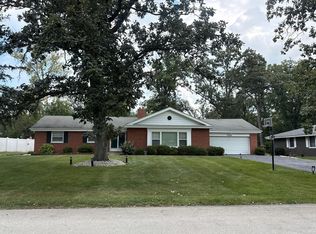
Beautifully Remodeled in 2021. In Maynegaite woods Location. 5 bedroom home. Hardwood floors in Living Room/Dining Room. Large Kitchen updated and eating area Overlooking Huge Fenced in backyard and In Ground Pool! 1 Bedroom on the main level off of the family room and a full bathroom main level. Upstairs features 4 large bedrooms, All with Walk in Closets and 2 full bathrooms. . Finished basement. Huge Backyard Fenced in with In Ground Pool. 3 Car Attached Garage and a Large Asphalt Driveway.
Active
$500,000
20835 London Dr, Olympia Fields, IL 60461
5beds
2,691sqft
Single Family Residence
Built in 1990
0.38 Acres Lot
$-- Zestimate®
$186/sqft
$13/mo HOA
What's special
Finished basementLarge asphalt driveway
- 57 days
- 362
- 62
Zillow last checked:
Listing updated:
Listed by:
George Filippidis (773)879-0853,
Delta Realty, Corp.
Source: MRED as distributed by MLS GRID,MLS#: 12766783
Facts & features
Interior
Bedrooms & bathrooms
- Bedrooms: 5
- Bathrooms: 3
- Full bathrooms: 3
Rooms
- Room types: Bedroom 5, Eating Area, Game Room, Recreation Room
Primary bedroom
- Features: Flooring (Carpet), Window Treatments (All), Bathroom (Full)
- Level: Second
- Area: 340 Square Feet
- Dimensions: 17X20
Bedroom 2
- Features: Flooring (Carpet), Window Treatments (All)
- Level: Second
- Area: 132 Square Feet
- Dimensions: 12X11
Bedroom 3
- Features: Flooring (Carpet), Window Treatments (All)
- Level: Second
- Area: 132 Square Feet
- Dimensions: 12X11
Bedroom 4
- Features: Flooring (Carpet), Window Treatments (All)
- Level: Second
- Area: 143 Square Feet
- Dimensions: 13X11
Bedroom 5
- Features: Flooring (Parquet)
- Level: Main
- Area: 140 Square Feet
- Dimensions: 14X10
Dining room
- Features: Flooring (Hardwood), Window Treatments (All)
- Level: Main
- Area: 144 Square Feet
- Dimensions: 12X12
Eating area
- Features: Flooring (Ceramic Tile)
- Level: Main
- Area: 247 Square Feet
- Dimensions: 19X13
Family room
- Features: Flooring (Carpet), Window Treatments (All)
- Level: Main
- Area: 336 Square Feet
- Dimensions: 21X16
Game room
- Features: Flooring (Ceramic Tile)
- Level: Basement
- Area: 400 Square Feet
- Dimensions: 20X20
Kitchen
- Features: Kitchen (Island), Flooring (Ceramic Tile), Window Treatments (All)
- Level: Main
- Area: 154 Square Feet
- Dimensions: 11X14
Laundry
- Level: Main
- Area: 72 Square Feet
- Dimensions: 8X9
Living room
- Features: Flooring (Hardwood), Window Treatments (All)
- Level: Main
- Area: 255 Square Feet
- Dimensions: 15X17
Recreation room
- Level: Basement
- Area: 200 Square Feet
- Dimensions: 20X10
Heating
- Natural Gas
Cooling
- Central Air
Appliances
- Included: Range, Dishwasher, Bar Fridge
- Laundry: Main Level, In Unit
Features
- 1st Floor Full Bath, Walk-In Closet(s)
- Flooring: Hardwood
- Basement: Finished,Full
- Attic: Unfinished
- Number of fireplaces: 2
- Fireplace features: Family Room, Master Bedroom
Interior area
- Total structure area: 3,791
- Total interior livable area: 2,691 sqft
- Finished area below ground: 1,000
Property
Parking
- Total spaces: 3
- Parking features: Asphalt, Garage Door Opener, Yes, Garage Owned, Attached, Garage
- Attached garage spaces: 3
- Has uncovered spaces: Yes
Accessibility
- Accessibility features: No Disability Access
Features
- Stories: 2
- Patio & porch: Deck
- Pool features: In Ground
- Fencing: Fenced
Lot
- Size: 0.38 Acres
- Dimensions: 92X74X39X73X87X52X85
- Features: Corner Lot, Landscaped
Details
- Parcel number: 31241030290000
- Special conditions: None
Construction
Type & style
- Home type: SingleFamily
- Architectural style: Contemporary
- Property subtype: Single Family Residence
Materials
- Brick
- Foundation: Concrete Perimeter
- Roof: Asphalt
Condition
- New construction: No
- Year built: 1990
- Major remodel year: 2021
Utilities & green energy
- Electric: Circuit Breakers
- Sewer: Public Sewer
- Water: Public
Community & HOA
Community
- Features: Park, Sidewalks, Street Paved
- Subdivision: Maynegaite
HOA
- Has HOA: Yes
- Services included: None
- HOA fee: $150 annually
Location
- Region: Olympia Fields
Financial & listing details
- Price per square foot: $186/sqft
- Tax assessed value: $290,000
- Annual tax amount: $12,563
- Date on market: 9/23/2026
- Ownership: Fee Simple
Estimated market value
Not available
Estimated sales range
Not available
Not available
Price history
| Date | Event | Price |
|---|---|---|
| 9/23/2026 | Listed for sale | $500,000+180.9%$186/sqft |
Source:  MRED as distributed by MLS GRID #12766783 Report a problem | ||
| 1/25/2021 | Sold | $178,000-10.5%$66/sqft |
Source: MRED as distributed by MLS GRID #10566370 Report a problem | ||
| 1/6/2021 | Contingent | $198,900$74/sqft |
Source:  MRED as distributed by MLS GRID #10566370 Report a problem | ||
| 11/18/2020 | Pending sale | $198,900$74/sqft |
Source: KMS Realty Inc. #10566370 Report a problem | ||
| 11/11/2020 | Listed for sale | $198,900$74/sqft |
Source: KMS Realty Inc. #10566370 Report a problem | ||
| 9/4/2020 | Pending sale | $198,900$74/sqft |
Source: KMS Realty Inc. #10566370 Report a problem | ||
| 4/8/2020 | Price change | $198,900-0.5%$74/sqft |
Source: KMS Realty Inc. #10566370 Report a problem | ||
| 3/9/2020 | Price change | $199,900-7%$74/sqft |
Source: KMS Realty Inc. #10566370 Report a problem | ||
| 3/8/2020 | Price change | $215,000+8%$80/sqft |
Source: KMS Realty Inc. #10566370 Report a problem | ||
| 2/20/2020 | Pending sale | $199,000$74/sqft |
Source: KMS Realty Inc. #10566370 Report a problem | ||
| 2/5/2020 | Price change | $199,000-0.5%$74/sqft |
Source: KMS Realty Inc. #10566370 Report a problem | ||
| 1/20/2020 | Price change | $199,900-2%$74/sqft |
Source: KMS Realty Inc. #10566370 Report a problem | ||
| 1/9/2020 | Price change | $203,900-0.5%$76/sqft |
Source: KMS Realty Inc. #10566370 Report a problem | ||
| 11/14/2019 | Price change | $204,900-2.4%$76/sqft |
Source: KMS Realty Inc. #10566370 Report a problem | ||
| 11/5/2019 | Listed for sale | $209,900+46.8%$78/sqft |
Source: KMS Realty Inc. #10566370 Report a problem | ||
| 6/5/2019 | Sold | $143,000-12.8%$53/sqft |
Source: Public Record Report a problem | ||
| 3/6/2019 | Listing removed | $163,900$61/sqft |
Source: REALHome Services and Solutions #10167364 Report a problem | ||
| 2/21/2019 | Price change | $163,900-0.5%$61/sqft |
Source: REALHome Services and Solutions #10167364 Report a problem | ||
| 1/18/2019 | Price change | $164,800-0.5%$61/sqft |
Source: REALHome Services and Solutions #10167364 Report a problem | ||
| 1/9/2019 | Listed for sale | $165,700$62/sqft |
Source: REALHome Services and Solutions #10167364 Report a problem | ||
| 11/13/2018 | Listing removed | $165,700$62/sqft |
Source: REALHome Services and Solutions Report a problem | ||
| 11/6/2018 | Price change | $165,700-0.5%$62/sqft |
Source: REALHome Services and Solutions Report a problem | ||
| 10/17/2018 | Price change | $166,600-1.7%$62/sqft |
Source: REALHome Services and Solutions Report a problem | ||
| 10/2/2018 | Price change | $169,500-2.9%$63/sqft |
Source: REALHome Services and Solutions Report a problem | ||
| 9/15/2018 | Price change | $174,500-1.2%$65/sqft |
Source: REALHome Services and Solutions Report a problem | ||
| 8/9/2018 | Listed for sale | $176,600-68.2%$66/sqft |
Source: REALHome Services and Solutions Report a problem | ||
| 9/26/2005 | Sold | $555,000+44.2%$206/sqft |
Source: Public Record Report a problem | ||
| 9/10/2003 | Sold | $385,000+1.3%$143/sqft |
Source: Public Record Report a problem | ||
| 8/1/2002 | Sold | $380,000+38.2%$141/sqft |
Source: Public Record Report a problem | ||
| 9/6/1995 | Sold | $275,000$102/sqft |
Source: Public Record Report a problem | ||
Public tax history
| Year | Property taxes | Tax assessment |
|---|---|---|
| 2024 | $11,664 +4.4% | $29,000 +0% |
| 2023 | $11,177 -25.4% | $28,999 +9.9% |
| 2022 | $14,989 +0.8% | $26,393 |
| 2021 | $14,874 +9.4% | $26,393 |
| 2020 | $13,597 -8.4% | $26,393 -6.9% |
| 2019 | $14,851 +0.7% | $28,340 |
| 2018 | $14,746 +3.4% | $28,340 |
| 2017 | $14,255 +42% | $28,340 +41.8% |
| 2016 | $10,037 +0.3% | $19,987 |
| 2015 | $10,005 -10.7% | $19,987 -12.7% |
| 2014 | $11,206 +8.6% | $22,904 -0.9% |
| 2013 | $10,315 -1.4% | $23,112 -6.7% |
| 2012 | $10,462 +6.7% | $24,780 |
| 2011 | $9,806 -20.4% | $24,780 -30.3% |
| 2010 | $12,320 +2.9% | $35,559 |
| 2009 | $11,977 +8.3% | $35,559 -5% |
| 2008 | $11,062 -4.7% | $37,430 -5.7% |
| 2007 | $11,609 +10.9% | $39,711 |
| 2006 | $10,469 +1.4% | $39,711 |
| 2005 | $10,327 +27.3% | $39,711 +34.1% |
| 2004 | $8,115 +4.5% | $29,605 |
| 2003 | $7,763 +2.7% | $29,605 |
| 2002 | $7,561 +10.4% | $29,605 +5.7% |
| 2001 | $6,849 +2.3% | $28,012 |
| 2000 | $6,692 +2.5% | $28,012 |
| 1999 | $6,528 | $28,012 |
Find assessor info on the county website
Monthly payment
Est. payment
Payment breakdown
Explore the cost of this home by adjusting the details. Changes won't be saved.Climate risks
Neighborhood: 60461
Nearby schools
Schools provided by the listing agent
- Elementary: Arcadia Elementary School
- Middle: O W Huth Middle School
- High: Rich Township High School
- District: 162
Source: MRED as distributed by MLS GRID. This data may not be complete. We recommend contacting the local school district to confirm school assignments for this home.

Similar homes
- $--4 bd3 ba1.8k sqft20869 Greenwood Dr, Olympia Fields, IL 60461Auction
 Auction.com 2
- $509,0006 bd5 ba3.8k sqft68 Graymoor Ln, Olympia Fields, IL 60461Active
 MLS ID #12808567, Jamaal Garrett, Real People Realty. MRED as distributed by MLS GRID
- $475,0004 bd3 ba2.9k sqft2556 Country Club Dr, Olympia Fields, IL 60461Active
 MLS ID #12660008, LeRoy Willis, LeRoy L. Willis. MRED as distributed by MLS GRID
- $549,7005 bd5 ba3.2k sqft30 Strauss Ln, Olympia Fields, IL 60461Active
 MLS ID #12786858, Neil Gates, Chase Real Estate LLC. MRED as distributed by MLS GRID
