Opportunity knocks in desirable Ferndale! This 4-bedroom, 2-bath home has been fully taken down to the studs and thoughtfully rebuilt to the framing stage, offering a strong foundation for the next owner to complete.
Major improvements include a new roof (2024), completed framing with proper beam placement, and new interior stairs. All work completed thus far has been permitted and approved through the city building department. The property is ready for finishing, allowing the next owner to bring their vision to life.
The home includes a functional water line update, with plumbing infrastructure in place (PEX and copper). Water is currently operating in the lower-level bathroom. Electrical panel has not been updated but is functional. Windows are in good condition.
Included in the sale are a dishwasher, refrigerator, stainless steel double sink, washer, and existing cabinetry.
Property will require completion of electrical, HVAC, plumbing, and interior finishes. Certificate of Occupancy will be required at point of sale.
Great opportunity for buyers looking to customize a home or take on a renovation project in a sought-after location.
For sale
Price increase: $55K (5/8)
$125,000
20839 Reimanville Ave, Ferndale, MI 48220
4beds
1,537sqft
:
Get pre-qualified$986/mo
Single Family Residence
Built in 1940
5,227 Square Feet Lot
$119,100 Zestimate®
$81/sqft
$-- HOA
What's special
- 81 days |
- 671 |
- 40 |
Zillow last checked:
Listing updated:
Listed by:
Tracy Teed 586-804-6921,
EXP Realty Romeo 586-372-6057,
Kenneth J Hirschmann 586-531-2751,
EXP Realty
Source: Realcomp II,MLS#: 20261030165
Facts & features
Interior
Bedrooms & bathrooms
- Bedrooms: 4
- Bathrooms: 2
- Full bathrooms: 2
Primary bedroom
- Level: Second
- Area: 252
- Dimensions: 18 X 14
Bedroom
- Level: Second
- Area: 90
- Dimensions: 9 X 10
Bedroom
- Level: Second
- Area: 81
- Dimensions: 9 X 9
Bedroom
- Level: Entry
- Area: 120
- Dimensions: 10 X 12
Other
- Level: Entry
Other
- Level: Second
Dining room
- Level: Entry
- Area: 140
- Dimensions: 14 X 10
Kitchen
- Level: Entry
- Area: 100
- Dimensions: 10 X 10
Living room
- Level: Entry
- Area: 120
- Dimensions: 10 X 12
Heating
- Forced Air, Natural Gas
Features
- Basement: Unfinished
- Has fireplace: No
Interior area
- Total interior livable area: 1,537 sqft
- Finished area above ground: 1,537
Property
Parking
- Parking features: No Garage
Features
- Levels: Two
- Stories: 2
- Entry location: GroundLevelwSteps
- Pool features: None
Lot
- Size: 5,227 Square Feet
- Dimensions: 40 x 135
Details
- Parcel number: 2533380026
- Special conditions: Short Sale No,Standard
Construction
Type & style
- Home type: SingleFamily
- Architectural style: Colonial
- Property subtype: Single Family Residence
Materials
- Vinyl Siding
- Foundation: Basement, Poured
- Roof: Asphalt
Condition
- New construction: No
- Year built: 1940
- Major remodel year: 2006
Utilities & green energy
- Sewer: Public Sewer
- Water: Public
Community & HOA
Community
- Subdivision: ROYAL HEIGHTS
HOA
- Has HOA: No
Location
- Region: Ferndale
Financial & listing details
- Price per square foot: $81/sqft
- Tax assessed value: $22,140
- Annual tax amount: $1,990
- Date on market: 5/8/2026
- Cumulative days on market: 81 days
- Listing agreement: Exclusive Right To Sell
- Listing terms: Cash
Estimated market value
$119,100
$113,000 - $125,000
$2,058/mo
Price history
| Date | Event | Price |
|---|---|---|
| 5/8/2026 | Price change | $125,000+78.6%$81/sqft |
Source:  Realcomp II #20261030165 Report a problem Realcomp II #20261030165 Report a problem | ||
| 10/30/2023 | Pending sale | $70,000+9.4%$46/sqft |
Source: Realcomp II #20230080913 Report a problem | ||
| 10/26/2023 | Sold | $64,000-8.6%$42/sqft |
Source: Realcomp II #20230080913 Report a problem | ||
| 10/11/2023 | Price change | $70,000-12.5%$46/sqft |
Source: Realcomp II #20230080913 Report a problem | ||
| 10/2/2023 | Price change | $80,000-20%$52/sqft |
Source: Realcomp II #20230080913 Report a problem | ||
| 9/22/2023 | Listed for sale | $100,000+17%$65/sqft |
Source: Realcomp II #20230080913 Report a problem | ||
| 12/9/2022 | Sold | $85,500+12.5%$56/sqft |
Source: Agent Provided Report a problem | ||
| 12/1/2021 | Sold | $76,000+8.7%$49/sqft |
Source: Public Record Report a problem | ||
| 9/11/2020 | Listing removed | $69,900$45/sqft |
Source: Astoria Realty #2200045620 Report a problem | ||
| 8/12/2020 | Price change | $69,900-6.7%$45/sqft |
Source: Astoria Realty #2200045620 Report a problem | ||
| 6/23/2020 | Listed for sale | $74,900-18.9%$49/sqft |
Source: Astoria Realty #2200045620 Report a problem | ||
| 6/2/2013 | Listing removed | $800$1/sqft |
Source: Garner Properties & Management Report a problem | ||
| 5/10/2013 | Price change | $800-11.1%$1/sqft |
Source: Garner Properties & Management Report a problem | ||
| 4/24/2013 | Price change | $900-7.7%$1/sqft |
Source: Garner Properties & Management Report a problem | ||
| 3/16/2013 | Price change | $975-7.1%$1/sqft |
Source: Garner Properties & Management Report a problem | ||
| 2/10/2013 | Listed for rent | $1,050$1/sqft |
Source: Garner Properties & Management Report a problem | ||
| 2/1/2012 | Listing removed | $1,050$1/sqft |
Source: GARNER PROP & MANAGEMENT LLC #211131326 Report a problem | ||
| 12/30/2011 | Listed for rent | $1,050$1/sqft |
Source: Garner Properties & Management Report a problem | ||
| 3/24/2011 | Listing removed | $92,300$60/sqft |
Source: Owner Report a problem | ||
| 1/13/2009 | Listed for sale | $92,300+669.2%$60/sqft |
Source: Owner Report a problem | ||
| 11/6/2008 | Sold | $12,000-77.6%$8/sqft |
Source: Public Record Report a problem | ||
| 3/18/2008 | Sold | $53,599+224.8%$35/sqft |
Source: Public Record Report a problem | ||
| 5/26/2006 | Sold | $16,500-49.2%$11/sqft |
Source: Public Record Report a problem | ||
| 5/10/2005 | Sold | $32,500$21/sqft |
Source: Public Record Report a problem | ||
Public tax history
| Year | Property taxes | Tax assessment |
|---|---|---|
| 2025 | $2,586 +9.2% | $23,450 -26.1% |
| 2024 | $2,368 +7.1% | $31,730 -8.7% |
| 2023 | $2,210 +69% | $34,760 +14.6% |
| 2022 | $1,308 -26% | $30,320 +12.8% |
| 2021 | $1,767 | $26,890 +10.3% |
| 2020 | -- | $24,370 +8.4% |
| 2019 | $1,726 +26.2% | $22,480 +18.8% |
| 2018 | $1,367 | $18,930 +3.6% |
| 2017 | -- | $18,270 +3.3% |
| 2016 | -- | $17,680 +0.6% |
| 2015 | -- | $17,580 -0.2% |
| 2014 | -- | $17,610 -18.4% |
| 2011 | -- | $21,580 -14.5% |
| 2010 | $2,215 +6.5% | $25,240 -1.6% |
| 2009 | $2,080 +528.5% | $25,650 -53.9% |
| 2005 | $331 | $55,610 +108.5% |
| 2003 | -- | $26,670 +15.3% |
| 2002 | -- | $23,140 +76.4% |
| 2001 | $747 +16.4% | $13,120 +3.1% |
| 2000 | $642 | $12,720 |
Find assessor info on the county website
Monthly payment
Est. payment
Payment breakdown
Explore the cost of this home by adjusting the details. Changes won't be saved.Climate risks
Neighborhood: 48220
Nearby schools
GreatSchools rating
- NAFerndale Lower Elementary CampusGrades: K-3Distance: 1.3 mi
- 6/10Ferndale Middle SchoolGrades: 6-8Distance: 0.5 mi
- 7/10Ferndale High SchoolGrades: 9-12Distance: 0.5 mi
- $124,5003 bd1 ba913 sqft20847 Reimanville Ave, Ferndale, MI 48220Off Market
- $55,0003 bd1 ba1.3k sqft20831 Reimanville Ave, Ferndale, MI 48220Sold
- $191,9003 bd2 ba1.8k sqft20855 Reimanville Ave, Ferndale, MI 48220Off Market
- $98,1003 bd1 ba911 sqft20823 Reimanville Ave, Ferndale, MI 48220Off Market
- $116,4003 bd1 ba864 sqft20846 Westview Ave, Ferndale, MI 48220Off Market
- $56,4002 bd1 ba597 sqft20863 Reimanville Ave, Ferndale, MI 48220Off Market
- $86,5003 bd1 ba962 sqft20815 Reimanville Ave, Ferndale, MI 48220Off Market
- $149,1003 bd1 ba952 sqft20838 Westview Ave, Ferndale, MI 48220Off Market
A local agent can set up tours, give advice and negotiate with sellers.
Similar homes
- $119,9003 bd1 ba1.2k sqft17583 Huntington Rd, Detroit, MI 48219For Sale
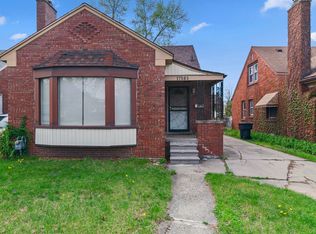
 MLS ID #50214056, Bradford Lack, Berkshire Hathaway HomeServices Kee Realty SCS. MiRealSource
 - $115,0004 bd2 ba1k sqft18545 Huntington Ave, Harper Woods, MI 48225For Sale
 MLS ID #50213246, Krista Jelsky, Epique Inc.. MiRealSource
 - $119,9003 bd2 ba1k sqft15881 Winthrop St, Detroit, MI 48227For Sale
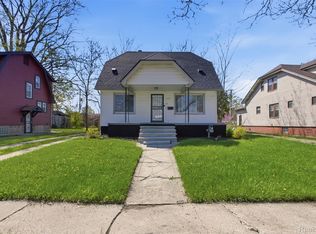
 MLS ID #20261032843, Kashka Williams, Legacy Park Realty INC. Realcomp II
 - $129,9003 bd1 ba1.2k sqft16876 Harlow St, Detroit, MI 48235For Sale
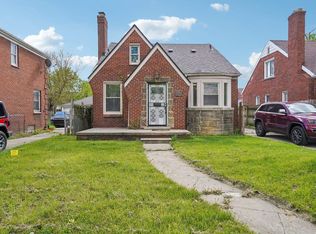 MLS ID #50206947, Salvatore Delisi, Select RE Prof - James Ray & Associates. MiRealSource
 - $89,9004 bd1 ba1.3k sqft20475 San Juan Dr, Detroit, MI 48221For SaleMLS ID #20261035747, Derek C Lievens, Market Elite Inc. Realcomp II
- $129,9003 bd1 ba1.2k sqft23276 Stewart Ave, Warren, MI 48089For SaleMLS ID #20261054777, Lilian Slominski, Showtime Realty. Realcomp II
- $134,9003 bd1 ba1.8k sqft19315 Annchester Rd, Detroit, MI 48219For SaleMLS ID #20261028347, Deborah R Wass, ERA Prime Real Estate Group. Realcomp II
- $114,9003 bd1 ba1.2k sqft18500 S Freeland St, Detroit, MI 48235For SaleMLS ID #20251026290, Andrew Davis, Keller Williams Legacy. Realcomp II
- $110,0004 bd2 ba2.3k sqft2311 Glendale St, Detroit, MI 48238For SaleMLS ID #50213155, Anthony Kilian, Realteam Real Estate. MiRealSource
- $117,0003 bd2 ba1.3k sqft13486 Gallagher St, Hamtramck, MI 48212For SaleMLS ID #20261033853, Osama Kaid, XPI Realty. Realcomp II
- $110,0003 bd1 ba906 sqft1205 E Muir Ave, Hazel Park, MI 48030For SaleMLS ID #20261031920, Sherri Saad, RE/MAX Leading Edge. Realcomp II
- $115,0003 bd1 ba1.7k sqft18938 Beland St, Detroit, MI 48234For Sale
 MLS ID #26033538, Justice Johnson, Keller Williams Paint Creek. MichRIC
 - $114,0003 bd1 ba1.3k sqft11327 Whitehill St, Detroit, MI 48224For SaleMLS ID #20261054914, Nazareth Sanchez, RE/MAX Leading Edge. Realcomp II
- $138,0003 bd3 ba1.8k sqft8064 Bliss St, Detroit, MI 48234For SaleMLS ID #20261023128, Mark J DerManulian, HB Realty Partners. Realcomp II
- $157,9004 bd2 ba1.2k sqft17333 Mansfield St, Detroit, MI 48235For SaleMLS ID #20261045549, Otis R Sheard, O Sheard Realty LLC. Realcomp II
- $90,0003 bd2 ba1.8k sqft18649 Avon Ave, Detroit, MI 48219For SaleMLS ID #20261052918, Future D Davis, EXP Realty Main. Realcomp II
- $99,9994 bd2 ba1.1k sqft16873 Ferguson St, Detroit, MI 48235For SaleMLS ID #20261007575, Ali Saidi, Pro Realty Group. Realcomp II
- $124,9003 bd2 ba1.1k sqft18755 Hazelwood St, Roseville, MI 48066For SaleMLS ID #50210238, Michael Donelson, Realty Executives Home Towne Shelby. MiRealSource
- $139,9003 bd1 ba1.9k sqft14179 Bramell St, Detroit, MI 48223For SaleMLS ID #20261015225, Justin S Ford, EXP Realty Plymouth. Realcomp II
- $119,5003 bd2 ba1.6k sqft5575 Buckingham Ave, Detroit, MI 48224For SaleMLS ID #20261018832, Sony Morton, Bowers Realty & Investments, Inc. Realcomp II
