Welcome home to this beautifully updated 3-bedroom, 3-bath bungalow in desirable Harper Woods with Grosse Pointe Schools. Offering outstanding curb appeal and a long list of recent improvements, this move-in-ready home combines classic charm with modern updates. The completely remodeled 2025 kitchen features custom cabinetry, granite countertops, ceramic tile backsplash, stainless steel appliances, a gas range, laminate flooring, and opens seamlessly to a spacious dining area with hardwood flooring. The bright and inviting living room offers hardwood floors, a gas fireplace, fresh paint, and abundant natural light. The first floor includes two bedrooms with hardwood floors, a versatile bonus room ideal as a home office, family room, or playroom, and a stunning new full bath (2025) featuring a large soaking tub with sliding glass shower doors. The private second-floor primary suite includes its own full bath and walk in closet. Additional updates include a new hot water tank (2024), new dryer (2025), updated plumbing (2025), and new electrical circuit breaker panel (2023). The basement includes a functional third bathroom, with the shower needing repair, offering additional potential. Enjoy the fenced backyard with a deck just off the bonus room—perfect for entertaining or relaxing. The oversized 2-car garage features a newer garage door and has been professionally stabilized and reinforced for added peace of mind. A fantastic opportunity to own an updated home in a sought-after location close to parks, shopping, dining and freeway access!
Pending
$225,000
20855 Lochmoor St, Harper Woods, MI 48225
3beds
1,300sqft
:
Get pre-qualified$1,911/mo
Single Family Residence
Built in 1948
5,227 Square Feet Lot
$226,500 Zestimate®
$173/sqft
$-- HOA
What's special
- 19 days |
- 93 |
- 4 |
Zillow last checked:
Listing updated:
Listed by:
Gerald Salerno 248-766-2535,
@properties Christie's Int'l R.E. Birmingham 248-850-8632
Source: Realcomp II,MLS#: 20261052735
Facts & features
Interior
Bedrooms & bathrooms
- Bedrooms: 3
- Bathrooms: 3
- Full bathrooms: 3
Primary bedroom
- Level: Second
- Area: 207
- Dimensions: 23 X 9
Bedroom
- Level: Entry
- Area: 90
- Dimensions: 10 X 9
Bedroom
- Level: Entry
- Area: 99
- Dimensions: 11 X 9
Primary bathroom
- Level: Second
- Area: 42
- Dimensions: 7 X 6
Other
- Level: Entry
- Area: 49
- Dimensions: 7 X 7
Other
- Level: Basement
Bonus room
- Level: Entry
- Area: 120
- Dimensions: 12 X 10
Dining room
- Level: Entry
- Area: 88
- Dimensions: 11 X 8
Kitchen
- Level: Entry
- Area: 88
- Dimensions: 11 X 8
Living room
- Level: Entry
- Area: 192
- Dimensions: 12 X 16
Heating
- Forced Air, Natural Gas
Cooling
- Central Air
Appliances
- Included: Dishwasher, Disposal, Dryer, Free Standing Gas Range, Free Standing Refrigerator, Microwave, Stainless Steel Appliances, Washer
Features
- Basement: Unfinished
- Has fireplace: Yes
- Fireplace features: Living Room
Interior area
- Total interior livable area: 1,300 sqft
- Finished area above ground: 1,300
Property
Parking
- Total spaces: 2
- Parking features: Two Car Garage, Detached
- Garage spaces: 2
Features
- Levels: One And One Half
- Stories: 1.5
- Entry location: GroundLevelwSteps
- Pool features: None
- Fencing: Back Yard,Fenced
Lot
- Size: 5,227 Square Feet
- Dimensions: 40 x 125
Details
- Parcel number: 42010010348000
- Special conditions: Short Sale No,Standard
Construction
Type & style
- Home type: SingleFamily
- Architectural style: Bungalow
- Property subtype: Single Family Residence
Materials
- Aluminum Siding, Brick
- Foundation: Basement, Block
- Roof: Asphalt
Condition
- New construction: No
- Year built: 1948
- Major remodel year: 2025
Utilities & green energy
- Sewer: Public Sewer
- Water: Public
Community & HOA
Community
- Subdivision: AJ SCULLY E SUPERHGHWAY SUB - H WDS
HOA
- Has HOA: No
Location
- Region: Harper Woods
Financial & listing details
- Price per square foot: $173/sqft
- Tax assessed value: $62,625
- Annual tax amount: $5,468
- Date on market: 7/17/2026
- Cumulative days on market: 19 days
- Listing agreement: Exclusive Right To Sell
- Listing terms: Cash,Conventional,FHA
Estimated market value
$226,500
$215,000 - $238,000
$1,978/mo
Price history
| Date | Event | Price |
|---|---|---|
| 7/31/2026 | Pending sale | $225,000$173/sqft |
Source:  Realcomp II #20261052735 Report a problem Realcomp II #20261052735 Report a problem | ||
| 7/17/2026 | Listed for sale | $225,000+57.3%$173/sqft |
Source: Realcomp II #20261052735 Report a problem | ||
| 6/17/2019 | Sold | $143,000$110/sqft |
Source: Agent Provided Report a problem | ||
| 4/9/2019 | Sold | $143,000+2.2%$110/sqft |
Source: Public Record Report a problem | ||
| 1/29/2019 | Pending sale | $139,900$108/sqft |
Source: KW Platinum #218100508 Report a problem | ||
| 10/14/2018 | Listed for sale | $139,900-2.2%$108/sqft |
Source: KW Platinum #218100508 Report a problem | ||
| 7/19/2018 | Listing removed | $142,999$110/sqft |
Source: KW Platinum #218036483 Report a problem | ||
| 7/4/2018 | Pending sale | $142,999$110/sqft |
Source: KW Platinum #218036483 Report a problem | ||
| 7/4/2018 | Listed for sale | $142,999$110/sqft |
Source: KW Platinum #218036483 Report a problem | ||
| 7/3/2018 | Pending sale | $142,999$110/sqft |
Source: KW Platinum #218036483 Report a problem | ||
| 5/4/2018 | Listed for sale | $142,999$110/sqft |
Source: KW Platinum #218036483 Report a problem | ||
Public tax history
| Year | Property taxes | Tax assessment |
|---|---|---|
| 2025 | -- | $84,100 +8.7% |
| 2024 | -- | $77,400 +20.4% |
| 2023 | -- | $64,300 +3.4% |
| 2022 | -- | $62,200 +18.3% |
| 2021 | -- | $52,600 |
| 2020 | $2,642 +12.2% | $52,600 +16.6% |
| 2019 | $2,355 | $45,100 +23.2% |
| 2018 | $2,355 | $36,600 |
| 2017 | -- | $36,600 +4.6% |
| 2016 | $386 | $35,000 +9.7% |
| 2015 | $386 -85.7% | $31,900 +18.1% |
| 2013 | $2,700 +599.7% | $27,000 -1.8% |
| 2012 | $386 | $27,500 -28.9% |
| 2010 | -- | $38,700 -20.2% |
| 2009 | -- | $48,500 -19.2% |
| 2008 | -- | $60,000 -4.2% |
| 2007 | -- | $62,600 +1.5% |
| 2005 | $491 | $61,700 +1.6% |
| 2003 | -- | $60,700 +49.4% |
| 2001 | -- | $40,628 +3.2% |
| 2000 | $2,160 | $39,369 |
Find assessor info on the county website
Monthly payment
Est. payment
Payment breakdown
Explore the cost of this home by adjusting the details. Changes won't be saved.Climate risks
Neighborhood: 48225
Nearby schools
GreatSchools rating
- 7/10Parcells Middle SchoolGrades: 5-8Distance: 0.6 mi
- 8/10Grosse Pointe North High SchoolGrades: 9-12Distance: 1.5 mi
- $165,100-- bd1 ba1.2k sqft20847 Lochmoor St, Harper Woods, MI 48225Off Market
- $144,100-- bd1 ba1k sqft20839 Lochmoor St, Harper Woods, MI 48225Off Market
- $204,3003 bd2 ba1.2k sqft20863 Lochmoor St, Harper Woods, MI 48225Off Market
- $230,0004 bd2 ba2k sqft20871 Lochmoor St, Harper Woods, MI 48225Off Market
- $170,1003 bd2 ba945 sqft20831 Lochmoor St, Harper Woods, MI 48225Off Market
- $156,000-- bd1 ba1.2k sqft20854 Country Club Dr, Harper Woods, MI 48225Off Market
- $144,9003 bd1 ba1k sqft20846 Country Club Dr, Harper Woods, MI 48225Off Market
- $150,800-- bd1 ba1k sqft20879 Lochmoor St, Harper Woods, MI 48225Off Market
A local agent can set up tours, give advice and negotiate with sellers.
Similar homes
- $--3 bd2 ba1.7k sqft19978 Fleetwood Dr, Harper Woods, MI 48225Auction
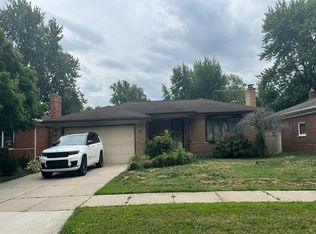 Auction.com 2
 - $229,9003 bd3 ba1.8k sqft19928 Fleetwood Dr, Harper Woods, MI 48225For Sale
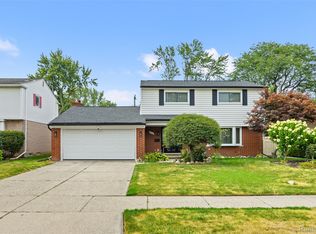
 MLS ID #20261062303, Allison Fishwick, Prime + Property. Realcomp II
 - $225,0003 bd1 ba1.3k sqft19650 Huntington Ave, Harper Woods, MI 48225For Sale
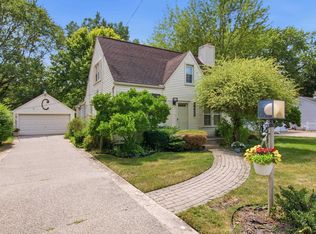
 MLS ID #50217093, Melissa Singh, Higbie Maxon Agney Inc. MiRealSource
 - $--3 bd2 ba1.3k sqft19274 Eastborne St, Harper Woods, MI 48225Auction
 Auction.com 1
 - $--3 bd2 ba1.5k sqft1882 Country Club Dr, Grosse Pointe Woods, MI 48236AuctionAuction.com 2
- $216,9002 bd2 ba1k sqft21251 Huntington Ave, Harper Woods, MI 48225For SaleMLS ID #20261056851, Nino Donofrio, Community Choice Realty Inc. Realcomp II
- $189,9003 bd1 ba1k sqft20950 Country Club Dr, Harper Woods, MI 48225For SaleMLS ID #20261061796, Burt Smith, Caldera Real Estate Group. Realcomp II
- $205,9003 bd1 ba922 sqft20600 Lennon St, Harper Woods, MI 48225For SaleMLS ID #20261058349, Samantha Sherman, EXP Realty Main. Realcomp II
- $199,8004 bd2 ba1.5k sqft19615 Eastwood Dr, Harper Woods, MI 48225For SaleMLS ID #20261057088, Victor F Fawaz, RE/MAX Team 2000. Realcomp II
- $--3 bd2 ba928 sqft19323 Woodland St, Harper Woods, MI 48225AuctionAuction.com 2
- $184,0003 bd2 ba1.1k sqft20284 Beaufait St, Harper Woods, MI 48225For SaleMLS ID #20261061836, Matthew Wilhide, EXP Realty - Northville. Realcomp II
- $189,9003 bd2 ba1.4k sqft20296 Damman St, Harper Woods, MI 48225For SaleMLS ID #20261049106, Fred Pickens, Harvest Homes Realty. Realcomp II
- $200,0003 bd2 ba1.9k sqft21711 Bournemouth St, Harper Woods, MI 48225For SaleMLS ID #20261061473, Mark Kattula, @properties Christie's Int'l R.E. Birmingham. Realcomp II
- $--3 bd1 ba1k sqft21326 Prestwick Ave, Harper Woods, MI 48225AuctionServiceLink Auction
- $--3 bd1 ba1k sqft19305 Washtenaw St, Harper Woods, MI 48225AuctionAuction.com 1
- $229,0003 bd2 ba1.1k sqft1452 Anita Ave, Grosse Pointe Woods, MI 48236For SaleMLS ID #50216363, Panagiota Vasilos, Sine & Monaghan LLC. MiRealSource
- $169,9993 bd2 ba1.7k sqft19485 Eastwood Dr, Harper Woods, MI 48225For SaleMLS ID #20261058208, Kevin Mahone, Keller Williams Realty-Great Lakes. Realcomp II
- $175,0003 bd1 ba1.1k sqft20933 Ridgemont Rd, Harper Woods, MI 48225For SaleMLS ID #50217129, Michael DeFauw, Sine & Monaghan LLC. MiRealSource
- $--3 bd2 ba1.3k sqft19855 Ida Ln W, Grosse Pointe Woods, MI 48236AuctionServiceLink Auction
- $--3 bd1 ba1.4k sqft19015 Ash Ave, Eastpointe, MI 48021AuctionAuction.com 2
