THIS IS A SHOW STOPPER !!! AMAZING BRICK COLONIAL IN GROSSE POINTE SCHOOL DISTRICT ! ENJOY THE ENORMOUS PRIMARY SUITE W/ STUNNING FULL BATH AND GORGOUS WALK IN OVERSIZED SHOWER !!! PLUS A ROW OF CLOSETS!! WAIT TILL YOU SEE!!!! THIS HOME IS BEAUTIFUL ALL AROUND FROM THE SHARP ANDERSON ENTRANCE DOOR - TO THE LOVELY TILED PASS HALL W/GRADE LEVEL LAV AND AWESOME KITCHEN W/ ALL 3 YEAR OLD STAINLESS STEEL NO FINGERPRINT APPLIANCES TO STAY AND SHARP GREY SUBWAY TILE ! - ATT TO BREAKFAST NOOK AND FAMILY ROOM COMPLETE W/ MODERN GLASS ROCK ELECTRIC FIREPLACE AND RECESSED LIGHTS!!! ENTRANCE TO 2.5 CAR ATT GARAGE AS WELL AND DOORWALL TO BRICK PAVER PATIO AND LARGE FENCED IN YARD FOR PETS AND/OR KIDS ! LARGE LIVING ROOM W/HUGE BAY WINDOW FOR THAT NATURAL LIGHT! AND FORMAL DINING ROOM FOR THE HOLIDAYS ! UPSTAIRS 3 GENEROUS BEDROOM AND HUGE PRIMARY - AND 2ND FULL BATH ALSO REDONE W/ STUNNING DOUBLE SINKS, TOUCH MIRRORS AND LOVELY FINISHES ! ALL W/ GREAT CLOSETS AND WALL OF LINEN CLOSETS FOR GREAT STORAGE T/O ! GET THIS : NEW ROOF -NEW WALLSIDE WINDOWS(2026) -NEW SIDING - NEW GUTTERS - NEWER CARPET (3 YEARS ) - EXT DOOR AND SO MUCH MORE ! MOST UPGRADES 2023. UNFINISHED BASEMENT FOR YOU VISION W/ GLASS BLOCK WINDOWS IN PLACE ! THIS ONE IS A KEEPER - LET'S GO !
Pending
$229,900
19928 Fleetwood Dr, Harper Woods, MI 48225
3beds
1,809sqft
Single Family Residence
Built in 1963
7,840 Square Feet Lot
$231,900 Zestimate®
$127/sqft
$-- HOA
What's special
- 9 days
- 149
- 6
Likely to sell faster than
Zillow last checked:
Listing updated:
Listed by:
Allison Fishwick 313-724-7653,
Prime + Property 734-548-9418
Source: Realcomp II,MLS#: 20261062303
Facts & features
Interior
Bedrooms & bathrooms
- Bedrooms: 3
- Bathrooms: 3
- Full bathrooms: 2
- 1/2 bathrooms: 1
Primary bedroom
- Level: Second
- Area: 276
- Dimensions: 23 X 12
Bedroom
- Level: Second
- Area: 120
- Dimensions: 12 X 10
Bedroom
- Level: Second
- Area: 140
- Dimensions: 14 X 10
Primary bathroom
- Level: Second
Other
- Level: Second
Other
- Level: Entry
Other
- Level: Entry
- Area: 108
- Dimensions: 9 X 12
Dining room
- Level: Entry
- Area: 110
- Dimensions: 11 X 10
Family room
- Level: Entry
- Area: 228
- Dimensions: 19 X 12
Kitchen
- Level: Entry
- Area: 121
- Dimensions: 11 X 11
Laundry
- Level: Basement
- Area: 48
- Dimensions: 8 X 6
Living room
- Level: Entry
- Area: 216
- Dimensions: 18 X 12
Heating
- Forced Air, Natural Gas
Cooling
- Ceiling Fans, Central Air
Appliances
- Included: Dishwasher, Disposal, Dryer, Free Standing Gas Oven, Free Standing Refrigerator, Gas Cooktop, Microwave, Washer
- Laundry: Laundry Room
Features
- Programmable Thermostat
- Basement: Full,Unfinished
- Has fireplace: Yes
- Fireplace features: Electric, Family Room
Interior area
- Total interior livable area: 1,809 sqft
- Finished area above ground: 1,809
Property
Parking
- Total spaces: 2.5
- Parking features: Twoand Half Car Garage, Attached, Driveway, Electricityin Garage, Garage Door Opener
- Attached garage spaces: 2.5
Features
- Levels: Two
- Stories: 2
- Entry location: GroundLevelwSteps
- Patio & porch: Patio, Porch
- Exterior features: Lighting
- Pool features: None
- Fencing: Back Yard,Fenced,Fencing Allowed
Lot
- Size: 7,840 Square Feet
- Dimensions: 60 x 130
Details
- Parcel number: 42010052074000
- Special conditions: Short Sale No,Standard
Construction
Type & style
- Home type: SingleFamily
- Architectural style: Colonial
- Property subtype: Single Family Residence
Materials
- Brick, Vinyl Siding
- Foundation: Basement, Poured
- Roof: Asphalt
Condition
- New construction: No
- Year built: 1963
- Major remodel year: 2023
Utilities & green energy
- Electric: Circuit Breakers
- Sewer: Public Sewer
- Water: Public
Community & HOA
Community
- Features: Sidewalks
- Subdivision: AJ SCULLY E SUPERHGHWAY SUB 4 - H WDS
HOA
- Has HOA: No
Location
- Region: Harper Woods
Financial & listing details
- Price per square foot: $127/sqft
- Tax assessed value: $113,803
- Annual tax amount: $9,675
- Date on market: 8/10/2026
- Cumulative days on market: 9 days
- Listing agreement: Exclusive Right To Sell
- Listing terms: Cash,Conventional
- Exclusions: Exclusion(s) Exist
Estimated market value
$231,900
$220,000 - $243,000
$2,121/mo
Price history
| Date | Event | Price |
|---|---|---|
| 8/26/2026 | Pending sale | $229,900$127/sqft |
Source:  Realcomp II #20261062303 Report a problem Realcomp II #20261062303 Report a problem | ||
| 8/10/2026 | Listed for sale | $229,900+15.5%$127/sqft |
Source: Realcomp II #20261062303 Report a problem | ||
| 10/26/2022 | Sold | $199,000$110/sqft |
Source:  MiRealSource #50089802 Report a problem MiRealSource #50089802 Report a problem | ||
| 10/6/2022 | Pending sale | $199,000$110/sqft |
Source: MiRealSource #50089802 Report a problem | ||
| 9/28/2022 | Price change | $199,000-11.6%$110/sqft |
Source: MiRealSource #50089802 Report a problem | ||
| 9/12/2022 | Listed for sale | $225,000$124/sqft |
Source: MiRealSource #50089802 Report a problem | ||
Public tax history
| Year | Property taxes | Tax assessment |
|---|---|---|
| 2025 | -- | $114,400 +13.6% |
| 2024 | -- | $100,700 +10.7% |
| 2023 | -- | $91,000 +8.2% |
| 2022 | -- | $84,100 +14.3% |
| 2021 | -- | $73,600 |
| 2020 | $4,286 +12.7% | $73,600 +18.7% |
| 2019 | $3,804 | $62,000 +19.2% |
| 2018 | $3,804 | $52,000 +1.6% |
| 2017 | -- | $51,200 +2.2% |
| 2016 | $647 | $50,100 +7.3% |
| 2015 | $647 -85.7% | $46,700 +3.5% |
| 2013 | $4,510 +597% | $45,100 -2% |
| 2012 | $647 | $46,000 -29% |
| 2010 | -- | $64,800 -20.1% |
| 2009 | -- | $81,100 -19.2% |
| 2008 | -- | $100,400 -4.1% |
| 2007 | -- | $104,700 +1.5% |
| 2005 | $593 | $103,200 +1.7% |
| 2003 | -- | $101,500 +49.4% |
| 2001 | -- | $67,937 +3.2% |
| 2000 | $3,490 | $65,831 |
Find assessor info on the county website
Monthly payment
Est. payment
Payment breakdown
Explore the cost of this home by adjusting the details. Changes won't be saved.Climate risks
Neighborhood: 48225
- $239,9004 bd1 ba1.8k sqft19942 Fleetwood Dr, Harper Woods, MI 48225Off Market
- $257,3003 bd2 ba1.8k sqft19918 Fleetwood Dr, Harper Woods, MI 48225Off Market
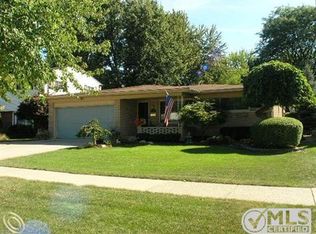
- $234,900-- bd1 ba1.3k sqft19954 Fleetwood Dr, Harper Woods, MI 48225Off Market
- $250,0003 bd2 ba3.1k sqft19902 Fleetwood Dr, Harper Woods, MI 48225Sold

Similar homes
- $200,0004 bd2 ba1.8k sqft19951 Country Club Dr, Harper Woods, MI 48225For Sale
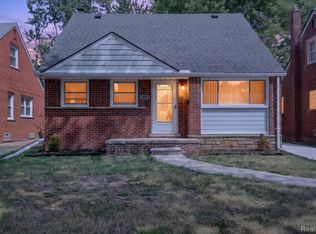
 MLS ID #20261065983, Amanda Richardson, Social House Real Estate Group LLC. Realcomp II
 - $185,0002 bd2 ba1.9k sqft20310 Woodside St, Harper Woods, MI 48225For Sale
 MLS ID #20261061768, Jamil Ahmed, R2M Realty. Realcomp II
 - $235,0003 bd1 ba1.7k sqft22925 Doremus St, Saint Clair Shores, MI 48080For Sale
 MLS ID #20261057099, Melissa Hadsall, HB Realty Partners. Realcomp II
 - $219,9003 bd2 ba1.6k sqft22064 Hayes Ave, Eastpointe, MI 48021For Sale
 MLS ID #20261063851, Jason I Minnick, Market Elite Inc. Realcomp II
 - $265,0003 bd2 ba2.5k sqft27517 Newport Dr, Warren, MI 48088For SaleMLS ID #20261068128, Ganesh Neupane, The American Dream Realty LLC. Realcomp II
- $237,5003 bd1 ba1.4k sqft665 Harrington St, Mount Clemens, MI 48043For SaleMLS ID #20261068247, Brandon Wroblewski, Community Choice Realty Inc. Realcomp II
- $260,0003 bd2 ba2k sqft22030 Church St, Oak Park, MI 48237For SaleMLS ID #20261067936, Parker McInnis, Oak and Stone Real Estate. Realcomp II
- $193,0003 bd2 ba1.6k sqft28202 Hollywood St, Roseville, MI 48066For SaleMLS ID #20261061298, Michael Bush, DOBI Real Estate. Realcomp II
- $229,9003 bd3 ba2.4k sqft18951 Santa Rosa Dr, Detroit, MI 48221For SaleMLS ID #20261063387, John Graham, John Graham Realty, LLC. Realcomp II
- $239,9003 bd2 ba1.8k sqft648 Alter Rd, Detroit, MI 48215For SaleMLS ID #20261045961, Lindsey Sundin, Vie Real Estate. Realcomp II
- $265,0003 bd2 ba1.8k sqft38250 S Groesbeck Hwy, Clinton Township, MI 48036For SaleMLS ID #20261059664, Mary T Yovich, Preferred Realty Pros. Realcomp II
- $239,0003 bd2 ba1.5k sqft1750 E Woodruff Ave, Hazel Park, MI 48030For SaleMLS ID #20261062567, TaMia Hairston, Real Broker, LLC Troy. Realcomp II
- $239,5003 bd1 ba1.1k sqft1920 E Saratoga St, Ferndale, MI 48220For SaleMLS ID #20261043701, Angela Morales, Wilhelm & Associates. Realcomp II
- $199,0003 bd1 ba2.5k sqft18516 Fleming St, Detroit, MI 48234For SaleMLS ID #20261059319, Benjamin Margolis, KW Domain. Realcomp II
- $199,9003 bd2 ba2.2k sqft2555 W Boston Blvd, Detroit, MI 48206For SaleMLS ID #20261067297, Emad Islam, Amin Realty. Realcomp II
- $224,9002 bd1 ba1.2k sqft36807 Jefferson Ave, Harrison Township, MI 48045For SaleMLS ID #20261066052, John Graham, John Graham Realty, LLC. Realcomp II
- $269,0003 bd2 ba2.1k sqft12922 E Thirteen Mile Rd, Warren, MI 48088For SaleMLS ID #20261059713, Dylan Tanaka, EXP Realty Main. Realcomp II
- $289,9003 bd2 ba1.8k sqft25748 Curie Ave, Warren, MI 48091For SaleMLS ID #20261061426, Patrick Jarjis, DOBI Real Estate. Realcomp II
- $280,0005 bd2 ba1.8k sqft23225 Elaine St, Saint Clair Shores, MI 48080For SaleMLS ID #20261008987, Christina D DeGryse, Market Max America. Realcomp II
- $255,9003 bd4 ba2.6k sqft19909 Hartwell St, Detroit, MI 48235For SaleMLS ID #20261060629, Iman Elsibai, Keller Williams Legacy. Realcomp II
