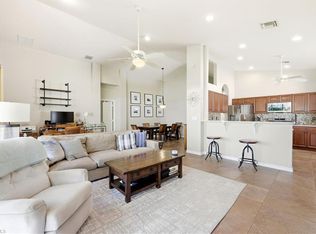
POOL HOME - DOVER MODEL! This spacious Dover model pool home offers a most desirable open concept layout ideal for your comfortable lifestyle and entertaining pleasure. The open kitchen and bar area offer many recent updates including Quartz kitchen countertops, honey-tone cabinetry, and recently replaced appliances including washer and dryer replaced within one year; CAT-5 hurricane windows throughout; hot water tank installed 1-1/2 years. Amenities abound including durable, water resistant luxury vinyl flooring; Kobie Cooling air-conditioning unit installed in 2018; and solar roof panels installed in 2025 keeping your monthly electric bill to a minimum. The sun-drenched south-facing covered patio overlooks a heated pool and soothing spa amidst a tropical setting. The Villages at Country Creek is a much sought-after resort style community offering an 18-hole bundled, non-equity golf course with low cart fees, 5 pools, tennis courts, bocce and cornhole leagues, a full service restaurant and bar, and an active, welcoming clubhouse to enjoy your choice of card clubs, book clubs, knitting clubs and endless celebrations to share with your family and friends. Location is perfect nestled between Naples and Ft. Myers and only minutes from RSW Airport, post office, library, casual and fine dining, Coconut Point and Miramar Outlets and, of course, the beautiful beaches of Southwest Florida.
For sale
$475,000
20865 Country Barn DR, ESTERO, FL 33928
2beds
1,677sqft
:
Get pre-qualified$3,587/mo
Single Family Residence
Built in 1995
5,266 Square Feet Lot
$-- Zestimate®
$283/sqft
$524/mo HOA
What's special
Tropical settingRecently replaced appliancesQuartz kitchen countertopsSun-drenched south-facing covered patioHoney-tone cabinetry
- 143 days |
- 396 |
- 25 |
Zillow last checked:
Listing updated:
Listed by:
Rene C Hague 401-588-1691,
RE/MAX Realty Group,
Allan R Hase 239-770-8924,
RE/MAX Realty Group
Source: SWFLMLS,MLS#: 226011259 Originating MLS: Bonita Springs
Originating MLS: Bonita SpringsFacts & features
Interior
Bedrooms & bathrooms
- Bedrooms: 2
- Bathrooms: 2
- Full bathrooms: 2
Rooms
- Room types: Den - Study, Great Room, Guest Room, Screened Lanai/Porch, 2 Bed
Bedroom
- Features: First Floor Bedroom, Master BR Ground, Split Bedrooms
Dining room
- Features: Breakfast Room, Dining - Living
Kitchen
- Features: Island, Pantry
Heating
- Central
Cooling
- Ceiling Fan(s)
Appliances
- Included: Dishwasher, Disposal, Dryer, Microwave, Range, Refrigerator, Self Cleaning Oven, Washer
- Laundry: Washer/Dryer Hookup, Inside
Features
- Built-In Cabinets, Pantry, Smoke Detectors, Walk-In Closet(s), Window Coverings, Den - Study, Great Room, Guest Room, Laundry in Residence, Screened Lanai/Porch
- Flooring: Vinyl
- Windows: Window Coverings
- Has fireplace: No
Interior area
- Total structure area: 2,106
- Total interior livable area: 1,677 sqft
Property
Parking
- Total spaces: 2
- Parking features: Driveway, Attached
- Attached garage spaces: 2
- Has uncovered spaces: Yes
Features
- Stories: 1
- Patio & porch: Screened Lanai/Porch
- Has private pool: Yes
- Pool features: Community, In Ground, Electric Heat
- Has spa: Yes
- Spa features: In Ground, Equipment Stays, Heated, Screened
- Has view: Yes
- View description: Landscaped Area
- Waterfront features: None
Lot
- Size: 5,266 Square Feet
- Features: Regular
Details
- Additional structures: Tennis Court(s)
- Parcel number: 274625E30300B.0220
- Zoning: RPD
Construction
Type & style
- Home type: SingleFamily
- Architectural style: Ranch,Florida
- Property subtype: Single Family Residence
Materials
- Block, Stucco
- Foundation: Concrete Block
- Roof: Shingle
Condition
- New construction: No
- Year built: 1995
Utilities & green energy
- Water: Central
Community & HOA
Community
- Features: Clubhouse, Pool, Fitness Center, Golf, Putting Green, Restaurant, Sidewalks, Street Lights, Tennis Court(s)
- Security: Smoke Detector(s)
- Subdivision: VILLAGES AT COUNTRY CREEK
HOA
- Has HOA: Yes
- Amenities included: Bocce Court, Clubhouse, Pool, Community Room, Fitness Center, Golf Course, Guest Room, Hobby Room, Internet Access, Library, Putting Green, Restaurant, Sidewalk, Streetlight, Tennis Court(s), Underground Utility
- HOA fee: $6,284 annually
Location
- Region: Estero
Financial & listing details
- Price per square foot: $283/sqft
- Tax assessed value: $354,242
- Annual tax amount: $2,703
- Date on market: 3/17/2026
- Lease term: Buyer Finance/Cash,CASH ONLY,Seller Pays Title
- Road surface type: Paved
Estimated market value
Not available
Estimated sales range
Not available
Not available
Price history
| Date | Event | Price |
|---|---|---|
| 4/18/2026 | Price change | $475,000-5%$283/sqft |
Source:  SWFLMLS #226011259 Report a problem SWFLMLS #226011259 Report a problem | ||
| 3/17/2026 | Listed for sale | $500,000+211.5%$298/sqft |
Source: SWFLMLS #226011259 Report a problem | ||
| 11/3/1995 | Sold | $160,500$96/sqft |
Source: Public Record Report a problem | ||
Public tax history
| Year | Property taxes | Tax assessment |
|---|---|---|
| 2025 | $2,703 +4.5% | $219,678 +2.9% |
| 2024 | $2,587 +3.4% | $213,487 +3% |
| 2023 | $2,502 -2.1% | $207,269 +3% |
| 2022 | $2,556 +2% | $201,232 +3% |
| 2021 | $2,506 -0.6% | $195,371 +1.4% |
| 2020 | $2,522 +2.2% | $192,674 -20.2% |
| 2019 | $2,468 | $241,446 +30.6% |
| 2018 | $2,468 +0.2% | $184,830 +2.1% |
| 2017 | $2,463 +0% | $181,028 -18.4% |
| 2016 | $2,462 +0.7% | $221,858 +4.7% |
| 2015 | $2,445 | $212,000 |
Find assessor info on the county website
Monthly payment
Est. payment
Payment breakdown
Explore the cost of this home by adjusting the details. Changes won't be saved.Climate risks
Neighborhood: 33928
Nearby schools
GreatSchools rating
- 8/10Three Oaks Elementary SchoolGrades: PK-5Distance: 1.4 mi
- 8/10Three Oaks Middle SchoolGrades: 6-8Distance: 2.6 mi
- 4/10Estero High SchoolGrades: 9-12Distance: 1 mi
Schools provided by the listing agent
- Elementary: THREE OAKS
- Middle: THREE OAKS
- High: ESTERO HIGH
Source: SWFLMLS. This data may not be complete. We recommend contacting the local school district to confirm school assignments for this home.
- $362,2003 bd2 ba1.3k sqft20859 Country Barn Dr, Estero, FL 33928Off Market
- $295,6002 bd2 ba1.1k sqft20871 Country Barn Dr, Estero, FL 33928Off Market
- $283,3533 bd2 ba1.5k sqft20853 Country Barn Dr, Estero, FL 33928Off Market
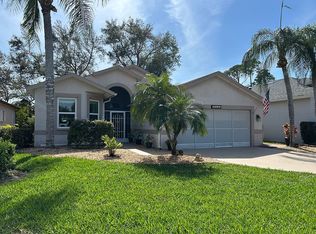
- $352,5002 bd2 ba1.7k sqft20877 Country Barn Dr, Estero, FL 33928Off Market

- $394,5003 bd2 ba1.7k sqft20847 Country Barn Dr, Estero, FL 33928Off Market
- $408,2003 bd2 ba1.6k sqft20883 Country Barn Dr, Estero, FL 33928Off Market
- $336,0003 bd2 ba1.3k sqft20870 Country Barn Dr, Estero, FL 33928Off Market
- $465,0003 bd2 ba1.4k sqft20841 Country Barn Dr, Estero, FL 33928Sold
A local agent can set up tours, give advice and negotiate with sellers.
Similar homes
- $489,0003 bd2 ba1.6k sqft20721 Country Walk WAY, ESTERO, FL 33928For Sale
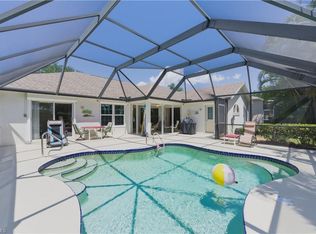
 MLS ID #226017674, Freddy Garcia, Keller Williams Realty Naples. SWFLMLS
 - $360,0003 bd2 ba1.4k sqft20918 Country Barn DR, ESTERO, FL 33928For Sale
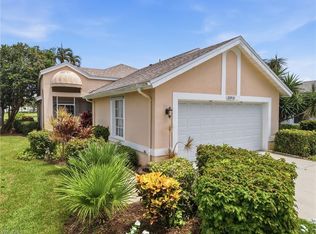 MLS ID #226028285, Frederick Haas, Jr, Marzucco Real Estate. SWFLMLS
 - $425,0002 bd2 ba1.8k sqft9044 Springview LOOP, ESTERO, FL 33928For Sale
 MLS ID #226024326, Ian Alters, Compass Florida LLC. SWFLMLS
 - $429,9002 bd2 ba1.8k sqft20047 Castlemaine AVE, ESTERO, FL 33928For Sale
 MLS ID #226006380, Courtney Becker, Golf Life Properties LLC. SWFLMLS
 - $325,0002 bd2 ba1.3k sqft20676 Candlewood Hollow, ESTERO, FL 33928For SaleMLS ID #226013670, Rene C Hague, RE/MAX Realty Group. SWFLMLS
- $499,9003 bd2 ba2k sqft20300 Calice CT #1104, ESTERO, FL 33928For SaleMLS ID #226014031, Zachary Rosen, Compass Florida, LLC. SWFLMLS
- $550,0003 bd2 ba2k sqft22656 Fountain Lakes BLVD, ESTERO, FL 33928For SaleMLS ID #226008491, Steve Bacardi, LLC, Coldwell Banker Realty. SWFLMLS
- $410,0003 bd2 ba1.6k sqft8721 Piazza Del Lago CIR #205, ESTERO, FL 33928For SaleMLS ID #226017352, Krista Asquith PA, Premiere Plus Realty Company. SWFLMLS
- $519,9004 bd3 ba2.4k sqft19619 Tesoro WAY, ESTERO, FL 33967For SaleMLS ID #226020881, Stacey Reed, DomainRealty.com LLC. SWFLMLS
- $429,9003 bd2 ba2k sqft19510 Marsh Point RUN #201, ESTERO, FL 33928For SaleMLS ID #226020008, Joe R Pavich, Realty World J. PAVICH R.E.. SWFLMLS
- $449,0002 bd2 ba1.4k sqft25521 Inlet Way CT, BONITA SPRINGS, FL 34135For SaleMLS ID #226025151, Don Droke, Berkshire Hathaway FL Realty. SWFLMLS
- $519,9003 bd2 ba2k sqft19081 RIDGEPOINT DR #201, ESTERO, FL 33928For SaleMLS ID #226018100, Joe R Pavich, Realty World J. PAVICH R.E.. SWFLMLS
- $385,0003 bd3 ba2k sqft20051 Seagrove ST #1208, ESTERO, FL 33928For SaleMLS ID #225076786, Kay Tarnowski, DomainRealty.com LLC. SWFLMLS
- $620,0003 bd2 ba2k sqft21313 Velino LN, ESTERO, FL 33928For SaleMLS ID #226024411, Michael Casella, REMAX Affinity Mercato. SWFLMLS
- $485,0002 bd2 ba1.6k sqft26160 Clarkston DR #201, BONITA SPRINGS, FL 34135For SaleMLS ID #226027309, Taylor Stewart, LLC, Compass Florida LLC. SWFLMLS
- $399,0002 bd2 ba1.7k sqft8583 Fairway Bend DR, ESTERO, FL 33967For SaleMLS ID #225084071, Brittany Skotak, PA, Douglas Elliman Florida,LLC. SWFLMLS
- $480,0003 bd2 ba1.8k sqft10801 Crooked River RD #101, ESTERO, FL 34135For SaleMLS ID #226010445, Michelle Abner, John R Wood Properties. SWFLMLS
- $325,5002 bd2 ba1.4k sqft20101 Seagrove ST #705, ESTERO, FL 33928For SaleMLS ID #226025474, Missey Weatherly, Premiere Plus Realty Company. SWFLMLS
- $325,0003 bd3 ba1.6k sqft4166 Jace CT, ESTERO, FL 33928For SaleMLS ID #226025042, Kim Noble, Realty One Group MVP. SWFLMLS
- $345,0002 bd3 ba1.7k sqft20230 Golden Panther DR #1, ESTERO, FL 33928For SaleMLS ID #225080033, Missey Weatherly, Premiere Plus Realty Company. SWFLMLS
