LAKEFRONT & DOCK - 16’ x 24’ combination boat mooring dock/swim deck. Partially covered. Renovated 3 bedroom, 2.5 bath home with top-end appliances, granite counters, luxury vinyl plank flooring. Walk-out basement owners suite on lower level with full kitchenette and laundry area. Luxury whirlpool bath with bubbler and heat. Basement level gameroom has insulated garage doors and is fully heated and cooled (379sf included in total square footage). 10’ x 32’ covered deck with patio below. Refrigerators, washers, dryers convey. New Roof 2026 is Class 4 hail resistant shingles. Please refer to attachment for detailed description of the property.
For sale
$650,000
20867 SE Lakeshore Dr, Springdale, AR 72764
3beds
2,128sqft
Single Family Residence
Built in 1989
9,104 Square Feet Lot
$630,100 Zestimate®
$305/sqft
$-- HOA
What's special
Refrigerators washers dryers conveyGranite countersLuxury vinyl plank flooringTop-end appliances
- 22 days
- 449
- 57
Likely to sell faster than
Zillow last checked:
Listing updated:
Listed by:
Paige Crockett paigecrockettrealty@gmail.com,
Lindsey & Associates Inc 479-521-6611
Source: ArkansasOne MLS,MLS#: 1364880 Originating MLS: Northwest Arkansas Board of REALTORS MLS
Facts & features
Interior
Bedrooms & bathrooms
- Bedrooms: 3
- Bathrooms: 3
- Full bathrooms: 2
- 1/2 bathrooms: 1
Heating
- Central, Electric, Wood Stove
Cooling
- Central Air, Electric, Zoned
Appliances
- Included: Dryer, Dishwasher, Microwave, Propane Cooktop, Propane Water Heater, Refrigerator, Range Hood, Tankless Water Heater, Plumbed For Ice Maker
- Laundry: Washer Hookup, Dryer Hookup
Features
- Attic, Ceiling Fan(s), Eat-in Kitchen, Granite Counters, Storage, Wood Burning Stove
- Flooring: Tile, Vinyl
- Windows: Double Pane Windows
- Basement: Finished
- Number of fireplaces: 1
- Fireplace features: Wood Burning Stove
Interior area
- Total structure area: 2,128
- Total interior livable area: 2,128 sqft
Video & virtual tour
Property
Parking
- Total spaces: 1
- Parking features: Attached, Garage, Garage Door Opener
- Has attached garage: Yes
- Covered spaces: 1
Features
- Levels: Two
- Stories: 2
- Patio & porch: Covered, Deck, Patio
- Exterior features: Concrete Driveway
- Pool features: None
- Fencing: None
- Has view: Yes
- View description: Lake
- Has water view: Yes
- Water view: Lake
- Waterfront features: Lake Front
- Body of water: Beaver Lake
Lot
- Size: 9,104 Square Feet
- Features: None, Outside City Limits, Subdivision
Details
- Additional structures: None
- Parcel number: 12800484000
- Zoning description: Residential
- Special conditions: None
Construction
Type & style
- Home type: SingleFamily
- Architectural style: Traditional
- Property subtype: Single Family Residence
Materials
- Brick
- Foundation: Block
- Roof: Architectural,Shingle
Condition
- New construction: No
- Year built: 1989
Utilities & green energy
- Sewer: Septic Tank
- Water: Public
- Utilities for property: Electricity Available, Propane, Septic Available, Water Available
Community & HOA
Community
- Subdivision: Blue Springs Village
HOA
- Has HOA: No
Location
- Region: Springdale
Financial & listing details
- Price per square foot: $305/sqft
- Annual tax amount: $3,168
- Date on market: 10/8/2026
- Road surface type: Paved
Estimated market value
$630,100
$599,000 - $662,000
$2,248/mo
Price history
| Date | Event | Price |
|---|---|---|
| 10/12/2026 | Listed for sale | $650,000$305/sqft |
Source:  ArkansasOne MLS #1364880 Report a problem | ||
Public tax history
Tax history is unavailable.
Monthly payment
Est. payment
Payment breakdown
Explore the cost of this home by adjusting the details. Changes won't be saved.Climate risks
Neighborhood: 72764
Nearby schools
Schools provided by the listing agent
- District: Springdale
Source: ArkansasOne MLS. This data may not be complete. We recommend contacting the local school district to confirm school assignments for this home.
- $395,500-- bd2 ba1.8k sqft20867 Lakeshore Dr #1063, Springdale, AR 72764Off Market
- $242,800-- bd-- ba-- sqft20851 Lakeshore Wc 1063 Dr, Springdale, AR 72764Off Market
- $374,600-- bd1 ba1.7k sqft20875 Lakeshore Dr #1063, Springdale, AR 72764Off Market
- $358,4002 bd2 ba1.7k sqft20875 Lakeshore Dr, Springdale, AR 72764Off Market

Similar homes
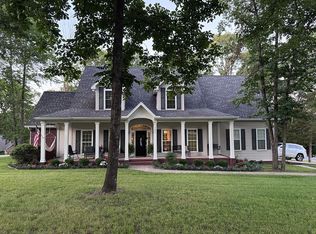
- $649,0005 bd4 ba2.8k sqft17826 Bluff Vw #Wc-2502, Springdale, AR 72764For Sale By Owner
- $540,0003 bd3 ba2.6k sqft21830 Friendship Vw, Springdale, AR 72764For Sale
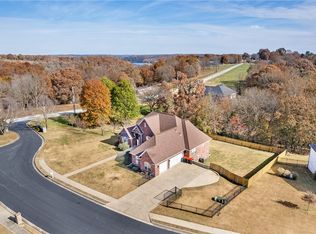 MLS ID #1342634, The Moldenhauer Group, RE/MAX Associates, LLC. ArkansasOne MLS
- $339,9003 bd2 ba1.8k sqft20782 Lakeshore Dr, Springdale, AR 72764For Sale
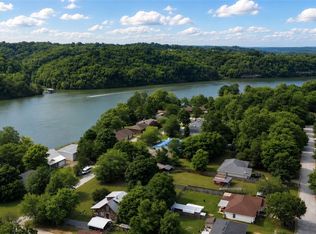 MLS ID #1347393, Jaqueline Hernandez, Better Homes and Gardens Real Estate Journey. ArkansasOne MLS
- $429,0003 bd3 ba2.2k sqft22549 E War Eagle Rd, Springdale, AR 72764For Sale
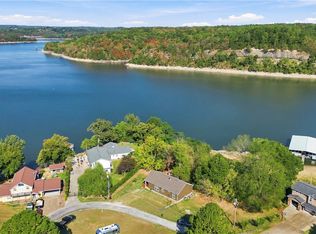 MLS ID #1357256, Misty Barnes, Coldwell Banker Harris McHaney & Faucette -Fayette. ArkansasOne MLS
