New lower price plus seller concession of $10,000 to help cover closing cost. Spacious 5 Bedroom Family Home on 1 Acre Near Beaver Lake
Welcome to this beautifully maintained 2-story home offering 2,838 sq ft, 4/5 bedrooms, and 3.5 baths on a peaceful 1-acre lot in a quiet, low-traffic neighborhood with a single entrance — providing both privacy and a true sense of community.
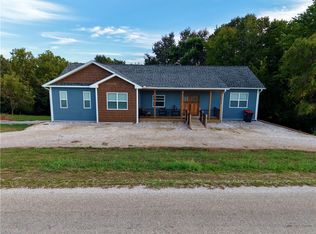
From morning coffee on the large covered front porch to evenings spent enjoying the backyard deck beneath established shade trees, this home was designed for comfortable everyday living and making lasting memories with family and friends.
One of the first things you’ll notice is the abundance of natural light. With windows all the way around the home, sunlight fills every room, creating a bright and welcoming atmosphere throughout.
Inside, you’ll find a warm and inviting layout featuring vaulted ceilings with skylights, built-in cabinetry, and a cozy gas fireplace — perfect for gathering on cool evenings.
Interior Features:
2 hot water heaters
Quartz countertops
Frigidaire glass gas stove top and double oven
Large living room with built-ins and cabinetry
Gas fireplace
Vaulted ceilings with skylights
Windows throughout the home for abundant natural light
Separate dining room + breakfast nook
Spacious kitchen with island bar and abundant storage
Water filtration system at the kitchen sink
High-quality vinyl hardwood flooring
Tiled kitchen and bathrooms
Wood blinds throughout
Large upstairs hallway storage closet
A kids nook above stairs that connects 2 of the upstairs bedrooms for kids to play
Laundry room with ample cabinetry + built-in fold-down ironing board.
Upstairs, two of the bedrooms feature charming dormer windows — perfect for placing a chair and creating a cozy reading nook or quiet spot to enjoy the view.
Owner’s Suite:
Unwind in the generous primary suite featuring a large en-suite bath with a tiled walk-in shower with dual shower heads, a large jetted soaking tub, and walk-in closets — a true retreat at the end of the day.
Additional Highlights:
Solar powered attic fan for energy efficiency
Brand new roof
2-car garage with dedicated work area
Storm cellar built into the back of the home
Small storage shed
Backyard firepit — perfect for cool evenings with friends and family
Plenty of yard space for play, gardening, or relaxing outdoors
Winter lake view from upstairs
Seller offering a paid 1-year home warranty for added peace of mind
The spacious backyard offers room to roam, tree swings, and a cozy firepit for fall nights. It’s common to see deer passing through the neighborhood and a variety of birds visiting the property, adding to the calm and peaceful atmosphere that makes this setting so special.
While the home offers a peaceful, tucked-away feel, you’re still just minutes from everyday conveniences — including the nearest Walmart for quick grocery runs or fast delivery when you realize you’ve forgotten something. Located in the heart of Northwest Arkansas, home to Walmart headquarters, residents enjoy convenient access to some of the area’s best shopping and services.
Outdoor & Location Perks:
Located just minutes from the Beaver Lake boat ramp, this home provides quick access to boating, fishing, and outdoor adventure, while still being conveniently located:
25 minutes to the University of Arkansas
Close to the Pinnacle Hills Promenade
Near the Botanical Garden of the Ozarks
Easy access to the Razorback Greenway
35 minutes to Northwest Arkansas National Airport (XNA)
Situated within the Springdale School District and surrounded by Northwest Arkansas’ thriving dining, shopping, and recreation opportunities, this home offers the perfect balance of peaceful living and convenient access to everything the area has to offer.
Call or text to schedule an appointment to tour.
For sale by owner
Price cut: $20K (8/23)
$649,000
17826 Bluff Vw #Wc-2502, Springdale, AR 72764
5beds
2,838sqft
SingleFamily
Built in 1999
1 Acres Lot
$-- Zestimate®
$229/sqft
$-- HOA
What's special
Walk-in closetsTiled kitchen and bathroomsSmall storage shedLarge jetted soaking tubVaulted ceilings with skylightsAbundance of natural lightHigh-quality vinyl hardwood flooring
What the owner loves about this home
This home is the epitome of southern charm and a quiet neighborhood. The kitchen is the hub for families to hang out together. This home is large enough with the bonus room to invite family and friends to stay over. It is truly the best house with the best lot. This front yard is what dreams are made of with a beautiful front porch and a view of large established oak trees.
- 157 days
- 733
- 42
Listed by:
Property Owner (870) 318-6710
Facts & features
Interior
Bedrooms & bathrooms
- Bedrooms: 5
- Bathrooms: 4
- Full bathrooms: 3
- 1/2 bathrooms: 1
Heating
- Forced air, Gas
Cooling
- Central
Appliances
- Included: Dishwasher, Garbage disposal, Range / Oven, Refrigerator
- Laundry: Washer/Dryer Connection
Features
- Ceiling Fan(s), Attic Storage, Walk-In Closet(s), Cathedral Ceiling(s), Eat-in Kitchen, Built-in Features, Ice Maker Connection, Washer/Dryer Connection, LED Lighting
- Flooring: Tile
- Has fireplace: Yes
Interior area
- Structure area source: Appraisal
- Total interior livable area: 2,838 sqft
Property
Parking
- Total spaces: 2
- Parking features: Garage - Attached
Features
- Patio & porch: Deck, Porch
- Exterior features: Vinyl, Brick
- Waterfront features: Lake
- Body of water: Beaver Lake
Lot
- Size: 1 Acres
- Features: Level, Subdivided, Landscaped, Out of City
Details
- Additional structures: Storage
- Parcel number: 52002736000
Construction
Type & style
- Home type: SingleFamily
Materials
- Frame
- Foundation: Piers
- Roof: Asphalt
Condition
- New construction: No
- Year built: 1999
Utilities & green energy
- Water: Public
- Utilities for property: Cable Connected
Community & HOA
Community
- Security: Fire Alarm, Smoke Detector(s)
Location
- Region: Springdale
Financial & listing details
- Price per square foot: $229/sqft
- Tax assessed value: $476,700
- Annual tax amount: $4,520
- Date on market: 5/2/2026
- Road surface type: Paved
Estimated market value
Not available
Estimated sales range
Not available
$3,348/mo
Price history
| Date | Event | Price |
|---|---|---|
| 8/23/2026 | Price change | $649,000-3%$229/sqft |
Source: Owner Report a problem | ||
| 7/2/2026 | Price change | $669,000-2.9%$236/sqft |
Source: Owner Report a problem | ||
| 5/2/2026 | Listed for sale | $689,000+86.2%$243/sqft |
Source: Owner Report a problem | ||
| 11/13/2020 | Sold | $370,000-1.3%$130/sqft |
Source: Agent Provided Report a problem | ||
| 9/19/2020 | Listed for sale | $375,000$132/sqft |
Source: Keller Williams Market Pro Realty #1160358 Report a problem | ||
Public tax history
| Year | Property taxes | Tax assessment |
|---|---|---|
| 2025 | $4,520 +102.9% | $95,340 +68.9% |
| 2024 | $2,227 +0.5% | $56,450 |
| 2023 | $2,217 -4.3% | $56,450 |
| 2022 | $2,318 | $56,450 |
| 2021 | $2,318 | $56,450 |
| 2020 | -- | $56,450 +15% |
| 2019 | $1,972 -1.3% | $49,090 |
| 2018 | $1,997 +1.2% | $49,090 |
| 2017 | $1,973 | $49,090 |
| 2016 | $1,973 | $49,090 |
| 2015 | $1,973 | $49,090 +0.5% |
| 2014 | $1,973 +2.6% | $48,870 |
| 2013 | $1,922 | $48,870 |
| 2012 | $1,922 | $48,870 |
| 2011 | -- | $48,870 |
| 2010 | -- | $48,870 -17.7% |
| 2009 | $2,684 | $59,370 |
| 2008 | $2,684 +61.1% | $59,370 +40% |
| 2007 | $1,666 | $42,397 |
| 2006 | -- | -- |
| 2005 | -- | $42,397 -37.9% |
| 2004 | -- | $68,320 |
| 2003 | -- | -- |
Find assessor info on the county website
Monthly payment
Est. payment
Payment breakdown
Explore the cost of this home by adjusting the details. Changes won't be saved.Climate risks
Neighborhood: 72764
Nearby schools
Schools provided by the listing agent
- District: Springdale
Source: The MLS. This data may not be complete. We recommend contacting the local school district to confirm school assignments for this home.
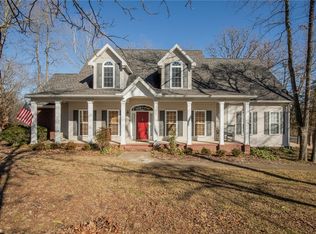
- $505,0005 bd4 ba2.8k sqft17826 Bluff Vw, Springdale, AR 72764Sold
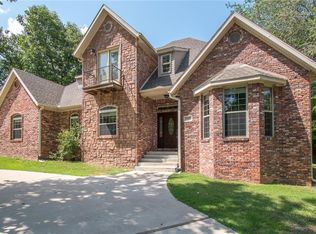
- $618,700-- bd2 ba3.6k sqft17844 Marrietta Way, Springdale, AR 72764Off Market
- $608,100-- bd2 ba2.6k sqft17809 Bluff Vw #WC-2502, Springdale, AR 72764Off Market
- $735,8004 bd4 ba3.2k sqft17845 Bluff Vw #WC-2502, Springdale, AR 72764Off Market
Similar homes
- $625,0004 bd4 ba3k sqft2727 Lemontree Cir, Springdale, AR 72762For Sale
 MLS ID #1364015, The Limbird Team, Limbird Real Estate Group. ArkansasOne MLS
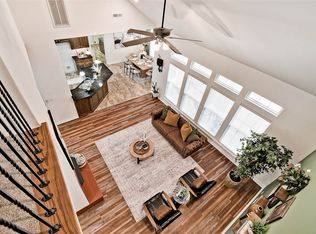
 - $725,0003 bd3 ba2.8k sqft408 S Wyman Rd, Fayetteville, AR 72701For Sale
 MLS ID #1363395, Dawn Yates, Coldwell Banker Harris McHaney & Faucette -Fayette. ArkansasOne MLS
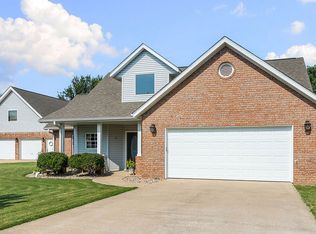
 - $620,0003 bd4 ba1.9k sqft739 Apple Mdws, Springdale, AR 72764For Sale
 MLS ID #1357876, Hunter Prowell, Lindsey & Assoc Inc Branch. ArkansasOne MLS
 - $469,0003 bd2 ba2.1k sqft20010 W Vanzant Rd, Springdale, AR 72764For Sale
 MLS ID #1353740, Matthew Courtney, Wild Oak Real Estate & Development. ArkansasOne MLS
