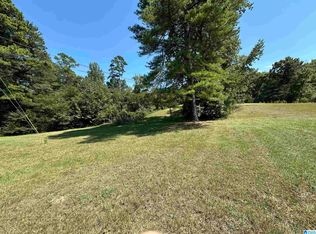
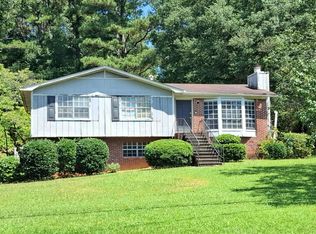
Great investment property. Doublewide 3 bedrooms, 2 bath, approximately 2300 sq. ft. full front porch, SOLD AS IS... needs updating. Large living room and separate family/den with wood burning fireplace. 3 additional outside buildings...this will not last.
For sale
$140,000
20881 Highway 55, Sterrett, AL 35147
3beds
2,300sqft
Manufactured Home
Built in 1994
2.69 Acres Lot
$-- Zestimate®
$61/sqft
$-- HOA
What's special
Wood burning fireplaceFull front porch
- 183 days
- 405
- 14
Zillow last checked:
Listing updated:
Listed by:
Della Pender 205-540-1870,
RealtySouth Chelsea Branch
Source: GALMLS,MLS#: 21445777
Facts & features
Interior
Bedrooms & bathrooms
- Bedrooms: 3
- Bathrooms: 2
- Full bathrooms: 2
Rooms
- Room types: Bedroom, Den/Family (ROOM), Dining Room, Bathroom, Kitchen, Master Bathroom, Master Bedroom
Primary bedroom
- Level: First
Bedroom 1
- Level: First
Bedroom 2
- Level: First
Primary bathroom
- Level: First
Bathroom 1
- Level: First
Dining room
- Level: First
Family room
- Level: First
Kitchen
- Features: Laminate Counters
- Level: First
Living room
- Level: First
Basement
- Area: 0
Heating
- Central, Heat Pump
Cooling
- Central Air
Appliances
- Included: Dishwasher, None, Electric Water Heater
- Laundry: Electric Dryer Hookup, Washer Hookup, Main Level, Laundry Room, Laundry (ROOM), Yes
Features
- None, High Ceilings, Linen Closet, Split Bedrooms, Tub/Shower Combo, Walk-In Closet(s)
- Flooring: Carpet, Vinyl
- Basement: Crawl Space
- Attic: None
- Number of fireplaces: 1
- Fireplace features: Blower Fan, Family Room, Wood Burning
Interior area
- Total interior livable area: 2,300 sqft
- Finished area above ground: 2,300
- Finished area below ground: 0
Video & virtual tour
Property
Parking
- Total spaces: 2
- Parking features: Detached, Driveway
- Has garage: Yes
- Carport spaces: 2
- Has uncovered spaces: Yes
Features
- Levels: One
- Stories: 1
- Patio & porch: Covered (DECK), Open (DECK), Deck
- Pool features: None
- Has view: Yes
- View description: None
- Waterfront features: No
Lot
- Size: 2.69 Acres
Details
- Additional structures: Storage
- Parcel number: 053050001021.000
- Special conditions: N/A
Construction
Type & style
- Home type: MobileManufactured
- Property subtype: Manufactured Home
Materials
- Vinyl Siding
Condition
- Year built: 1994
Utilities & green energy
- Sewer: Septic Tank
- Water: Public
Community & HOA
Community
- Subdivision: None
Location
- Region: Sterrett
Financial & listing details
- Price per square foot: $61/sqft
- Tax assessed value: $100,300
- Annual tax amount: $442
- Price range: $140K - $140K
- Date on market: 3/7/2026
Estimated market value
Not available
Estimated sales range
Not available
Not available
Price history
| Date | Event | Price |
|---|---|---|
| 3/7/2026 | Listed for sale | $140,000$61/sqft |
Source:  GALMLS #21445777 Report a problem GALMLS #21445777 Report a problem | ||
Public tax history
| Year | Property taxes | Tax assessment |
|---|---|---|
| 2025 | $442 | $10,040 |
| 2024 | -- | $10,040 +40.6% |
| 2023 | -- | $7,140 +14.1% |
| 2022 | $275 | $6,260 +15.5% |
| 2021 | -- | $5,420 |
| 2020 | -- | $5,420 -10.3% |
| 2019 | $266 | $6,040 |
| 2017 | $266 | $6,040 +19.8% |
| 2015 | $266 | $5,040 |
Find assessor info on the county website
Monthly payment
Climate risks
Neighborhood: 35147
Nearby schools
Schools provided by the listing agent
- Elementary: Vincent
- Middle: Vincent
- High: Vincent
Source: GALMLS. This data may not be complete. We recommend contacting the local school district to confirm school assignments for this home.
Similar homes
- $--3 bd2 ba2.2k sqft171 Phillips Forty Dr, Odenville, AL 35120Auction
 ServiceLink Auction
 - $150,0003 bd2 ba1.4k sqft1533 Park Ave, Moody, AL 35004For Sale
 MLS ID #21462193, Carrie Swisher, eXp Realty, LLC Central. GALMLS
 - $--3 bd2 ba1.3k sqft6012 Dug Hollow Rd, Pinson, AL 35126Auction
 Auction.com 2
 - $154,9003 bd2 ba1.2k sqftWindstream, Trussville, AL 35173For Sale
 MLS ID #21459822, Terry DeWitt, Lovejoy Realty Inc. GALMLS
 - $180,0003 bd2 ba1.6k sqft105 Brookwood Ct, Odenville, AL 35120For SaleMLS ID #21463508, Jeff Tatum, Impact Realty Advisors. GALMLS
- $139,9003 bd2 ba1.8k sqft2811 Arrowhead Dr NE, Birmingham, AL 35215For SaleMLS ID #21463511, Isabella Crandall, Trelora Realty, INC. GALMLS
- $190,0004 bd3 ba1.9k sqft60 Abingdon Trce, Odenville, AL 35120For SaleMLS ID #21450932, Rich Segrist, JMG Alabama LLC. GALMLS
- $120,0002 bd1 ba1.4k sqft5235 Amber Hills Rd, Birmingham, AL 35210For SaleMLS ID #21455069, Kandace Brigman, Keller Williams. GALMLS
- $185,0003 bd2 ba1.6k sqftSparklight, Pell City, AL 35125For SaleMLS ID #21460643, Andy Watkins, Bob Watkins Realty. GALMLS
- $144,9002 bd1 ba1.2k sqft37000 Highway 25, Harpersville, AL 35078For SaleMLS ID #21454730, Frankie Osborn, Lucky Realty of Alabama LLC. GALMLS
- $154,0002 bd2 ba1.7k sqft8949 Glendale Dr, Birmingham, AL 35206For SaleMLS ID #21463356, Stephanie Robinson, Keller Williams. GALMLS
- $149,9003 bd2 ba1.6k sqftSpectrum, At&t, Etc, Birmingham, AL 35217For SaleMLS ID #21461254, Wanda Wright, Millennium Homes LLC. GALMLS
- $140,0004 bd2 ba1.2k sqft449 Tupelo Way, Birmingham, AL 35215For SaleMLS ID #21453675, Marc Scholl, ARC Realty Vestavia. GALMLS
- $140,0003 bd2 ba2.4k sqft1313 Hatfield Ln, Birmingham, AL 35215For SaleMLS ID #21452010, Tahira Khadair, New Image Realty. GALMLS
- $149,0003 bd1 ba1.7k sqft32 Nelson Dr, Childersburg, AL 35044For SaleMLS ID #21455383, Donna Wiggin, Lokation Real Estate LLC. GALMLS
- $139,0004 bd2 ba1.2k sqft419 Cumberland Dr, Birmingham, AL 35206For SaleMLS ID #21452580, Tim Lantz, eXp Realty, LLC Central. GALMLS
