Embrace the space, flexibility, and peaceful setting of Pungo living on this beautiful half-acre property! This unique home offers three functional levels with plenty of room to spread out, including four bedrooms plus flexible bonus space that could easily serve as a den, home office, playroom, or potential in-law bedroom. The main level features a spacious, open living and dining area, creating an inviting space for everyday living and entertaining. Enjoy the best of indoor-outdoor living with both front and back porches overlooking the incredible surrounding countryside views. Tucked away in the sought-after Pungo area while still conveniently located near North Landing Beach Campground and Munden Point Golf Course, this property offers the perfect blend of space, versatility, and relaxed Virginia Beach living.
For sale
$525,000
2089 Munden Point Rd, Virginia Beach, VA 23457
4beds
2,017sqft
Single Family Residence
Built in 1967
0.5 Acres Lot
$523,800 Zestimate®
$260/sqft
$-- HOA
What's special
Half-acre propertyFront and back porchesFour bedroomsThree functional levelsFlexible bonus space
- 4 days
- 972
- 48
Zillow last checked:
Listing updated:
Listed by:
Julian Rivera,
Iron Valley Real Est Norfolk 757-900-4873
Source: REIN Inc.,MLS#: 10654156
Facts & features
Interior
Bedrooms & bathrooms
- Bedrooms: 4
- Bathrooms: 2
- Full bathrooms: 1
- 1/2 bathrooms: 1
Rooms
- Room types: Attic, Utility Room
Heating
- Forced Air
Cooling
- Central Air
Appliances
- Included: Dishwasher, Dryer, Electric Range, Refrigerator, Washer, Gas Water Heater
- Laundry: Dryer Hookup, Washer Hookup
Features
- Entrance Foyer
- Flooring: Carpet, Laminate/LVP, Wood
- Basement: Crawl Space
- Has fireplace: No
Interior area
- Total interior livable area: 2,017 sqft
Property
Parking
- Total spaces: 1
- Parking features: Garage Att 1 Car, Multi Car, Driveway
- Attached garage spaces: 1
- Has uncovered spaces: Yes
Features
- Levels: Tri-Level,Three Or More
- Stories: 3
- Patio & porch: Deck, Porch
- Pool features: None
- Fencing: Back Yard,Split Rail,Fenced
- Has view: Yes
- View description: Water
- Has water view: Yes
- Water view: Water
- Waterfront features: Not Waterfront
Lot
- Size: 0.5 Acres
Details
- Parcel number: 23076984080000
- Zoning: AG2
Construction
Type & style
- Home type: SingleFamily
- Property subtype: Single Family Residence
Materials
- Brick, Vinyl Siding
- Foundation: Slab
- Roof: Asphalt Shingle
Condition
- New construction: No
- Year built: 1967
Utilities & green energy
- Sewer: Septic Tank
- Water: Well
Community & HOA
Community
- Subdivision: Pungo
HOA
- Has HOA: No
Location
- Region: Virginia Beach
Financial & listing details
- Price per square foot: $260/sqft
- Tax assessed value: $411,200
- Annual tax amount: $3,988
- Date on market: 9/17/2026
Estimated market value
$523,800
$498,000 - $550,000
$2,877/mo
Price history
Price history is unavailable.
Public tax history
| Year | Property taxes | Tax assessment |
|---|---|---|
| 2025 | $3,989 +17.5% | $411,200 +19.9% |
| 2024 | $3,396 +5.8% | $343,000 +5.8% |
| 2023 | $3,210 +10.9% | $324,200 +10.9% |
| 2022 | $2,894 +3.9% | $292,300 +3.9% |
| 2021 | $2,784 -8.6% | $281,200 +2.2% |
| 2020 | $3,047 +16.8% | $275,100 +5.8% |
| 2019 | $2,608 | $260,100 |
| 2018 | $2,608 +66.7% | $260,100 |
| 2017 | $1,565 -17.2% | $260,100 +9% |
| 2016 | $1,890 -5.6% | $238,600 -5.6% |
| 2015 | $2,002 | $252,800 +6.1% |
| 2014 | $2,002 | $238,200 |
| 2013 | -- | $238,200 |
| 2012 | -- | $238,200 -2.4% |
| 2011 | -- | $244,100 +8.6% |
| 2010 | -- | $224,800 -22.8% |
| 2007 | -- | $291,131 +25.6% |
| 2006 | -- | $231,796 +39.4% |
| 2005 | -- | $166,256 +11.1% |
| 2004 | -- | $149,624 +9.6% |
| 2003 | -- | $136,489 +6.1% |
| 2002 | -- | $128,608 |
| 2001 | -- | $128,608 |
Find assessor info on the county website
Monthly payment
Est. payment
Payment breakdown
Explore the cost of this home by adjusting the details. Changes won't be saved.Climate risks
Neighborhood: Princess Anne
Nearby schools
Schools provided by the listing agent
- Elementary: Creeds Elementary
- Middle: Princess Anne Middle
- High: Kellam
Source: REIN Inc.. This data may not be complete. We recommend contacting the local school district to confirm school assignments for this home.
- $472,9002 bd2 ba1.6k sqft2097 Munden Point Rd, Virginia Beach, VA 23457Off Market
- $306,4003 bd2 ba1.3k sqft2081 Munden Point Rd, Virginia Beach, VA 23457Off Market
- $846,4004 bd4 ba3.4k sqft2131 Munden Point Road, Virginia Beach, VA 23457Off Market

- $751,9003 bd3 ba2.6k sqft2088 Munden Point Rd, Virginia Beach, VA 23457Off Market
Similar homes
- $--3 bd1 ba1.4k sqft5333 Blackwater Loop, Virginia Beach, VA 23457Auction
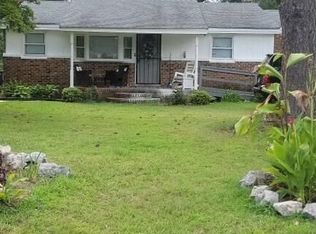 Auction.com 2
 - $619,0004 bd3 ba2.4k sqft5636 Morris Neck Rd, Virginia Beach, VA 23457For Sale
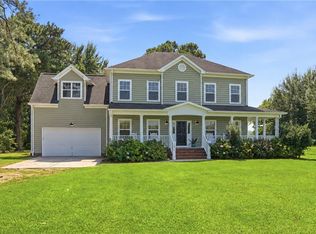 MLS ID #10638387, Stefanie Freeman. REIN Inc.
 - $569,9003 bd2 ba1.1k sqftMm Blackwater Payne Rd Homesite 6, Virginia Beach, VA 23457New Construction
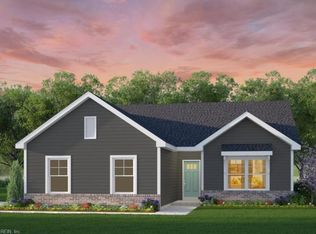 REIN Inc.
 - $575,0004 bd4 ba2.6k sqft200 Poyners Rd Lot 1, Moyock, NC 27958For Sale By Owner
- $574,9004 bd3 ba2.6k sqft218 Campus Drive, Moyock, NC 27958For Sale
 MLS ID #100604232, Jaima Botterbush, Iron Valley Real Estate Elizabeth City. Hive MLS
 - $599,0004 bd3 ba2k sqft102 E Point Estates Road, Knotts Island, NC 27950For SaleMLS ID #100563935, Kenneth (Todd) Annis, Howard Hanna WEW/EC. Hive MLS
- $495,0004 bd3 ba2k sqft103 Pisgah Drive, Moyock, NC 27958For SaleMLS ID #100599597, Kris Vick, Royal Realty Group LLC. Hive MLS
