Skip main navigation
Off market
  • Price Unknown

    209 5th Ave E, Biggar, SK S0K 0M0

    4beds
    3baths
    1,432sqft
    Single Family Residence
    Built in 2013
    -- sqft lot
    $-- Zestimate®
    C$--/sqft
    C$1,999 Estimated rent

    Home value

    Not available

    Estimated sales range

    Not available

    Not available

    Loading
    Loading...

    Owner options

    List your home for rent

    C$1,999/mo

    Rent Zestimate®

    Find your next renter with Zillow Rental Manager. Plus, with online applications, you can quickly screen prospective tenants – for free.

    Learn more

    C$1,999/mo

    Rent Zestimate®

    Refinance and save

    Refinancing to a lower rate could help reduce your monthly payments and save thousands over the life of the loan.

    See today's rates

    Explore your selling options

    Work with a Zillow partner agent

    Leverage their expertise and Zillow's premium Showcase listings to get your home seen by more buyers.

    Get started

    List with your own agent

    Get your home in front of millions of buyers by listing it on Zillow.

    Learn how to do it

    Sell it yourself

    Take full control of how buyers see your home on Zillow by listing For Sale by Owner (FSBO).

    List your home

    What's special

    Soaring ceilingsRich dark cabinetryExquisite dining roomPicturesque upper platformTranquil retreatSpacious primary suiteWalk-in closet

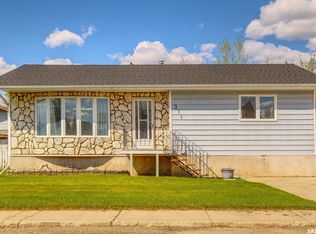
    A BEAUTIFUL RAISED BUNGALOW WITH A CASUAL ELEGANCE THAT IS OPULENT AND DOWNRIGHT DREAMY! Tucked along a desirable street, this exceptional home embodies the perfect fusion of refined design and relaxed living! Step into a grand entryway with soaring ceilings as you take in the home's airy atmosphere. Traditional and timeless, the main floor unfolds with a gentle flow, guiding you into the open-concept that connects the kitchen, dining, and living room as a harmonic whole. A masterpiece of contrast with rich dark cabinetry softened by a serene palette, the kitchen is bathed in natural light and is blissfully blended with an exquisite dining room. Step outside to a picturesque upper platform that cascades to a lower deck, perfect for hosting under golden sunsets. Back inside, the living room has hushed hues and a series of windows creating a tranquil retreat then explore the spacious primary suite coupled with a walk-in closet and spa-inspired ensuite! Two children's bedrooms on this level are sweet and sunlit plus ideally located near a pristine 4-piece bathroom and dedicated laundry room for your daily routine. Descend down the gorgeous staircase elevated by a beautiful bannister to the lower level. A vast family room with sky high ceilings evokes an open airiness and invites - movie nights, playdates or working from home. There's a full guest bath and a lovely fourth/final bedroom along with a custom home gym/hockey room that is versatile adding a fun factor to the downstairs! This lavish trophy property comes complete with an oversized attached garage, complemented with a loft for out-of-season jackets and boots. Then your outdoor oasis awaits you - for dinner parties on the deck, a sandbox for sun-soaked summer days, lush green space, a sturdy fence to spare you the expense and dog run for your furry friend. ALL this, within walking distance of schools, parks, swimming pool and baseball diamonds! Making it central to everything and it could be all yours!

    This property is off market, which means it's not currently listed for sale or rent on Zillow. This may be different from what's available on other websites or public sources.

    Zillow last checked:

    Source: Century 21 Canada,MLS®#: SK005577MLS Logo

    Facts & features

    Interior

    Bedrooms & bathrooms
    • Bedrooms: 4
    • Bathrooms: 3
    Heating
    • Has Heating (Unspecified Type)
    Features
    • Basement: yes
    Interior area
    • Total structure area: 1,432
    • Total interior livable area: 1,432 sqft

    Property

    Parking
    • Parking features: 2 CAR ATTACHED, 2 CAR ATTACHED

    Construction

    Type & style
    • Home type: SingleFamily
    • Property subtype: Single Family Residence
    Condition
    • Year built: 2013

    Community & HOA

    Location
    • Region: Biggar

    Financial & listing details

    • Date on market: 5/15/2025
    • Lease term: Contact For Details

    Price history

    Price history is unavailable.

    Public tax history

    Tax history is unavailable.

    Neighborhood: S0K

    Nearby schools

    GreatSchools rating

    No schools nearby

    We couldn't find any schools near this home.