Spacious and full of potential, this 2-bedroom, 1-bath co-op at The Catalina in desirable Bay Terrace offers a fantastic opportunity to create your ideal home. Located just moments from the Bay Terrace Shopping Center, this well-proportioned apartment features a flexible layout and generous room sizes throughout.
A large entry foyer welcomes you into this sun-filled apartment, complete with abundant closet space, including a sizable walk-in closet. The “L”-shaped living room provides distinct areas for both relaxing and dining, while the eat-in kitchen offers a practical pass-through design with dual entrances—ready for your personal updates and vision. The oversized primary bedroom and spacious second bedroom add to the apartment’s appeal, offering comfort and versatility with the option to convert the dining area into a third bedroom.
Maintenance includes all utilities for added convenience. Residents enjoy access to two parking lots (assigned space available for $40/month), a private gated playground, landscaped grounds with seating areas, and a lobby-level laundry room.
Ideally situated with transportation at your doorstep, including the QM2 express bus to Manhattan and the Q28 to Flushing. Enjoy close proximity to some of Bayside’s best outdoor spaces, including Little Bay Park, Fort Totten Park, and the Joe Michaels Mile—offering scenic waterfront paths, trails, and abundant recreational opportunities just moments from home. Schools are in close proximity and nearby Bell Boulevard offers restaurants, shopping and the Bayside LIRR station.
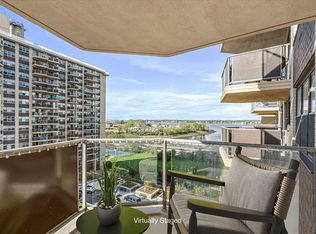
A true Bay Terrace must-see with incredible upside! (Photos have been virtually staged [furninture only] to illustrate potential.)
For sale
$265,000
209-80 18th Avenue #2G, Bayside, NY 11360
2beds
1,100sqft
Stock Cooperative, Residential
Built in 1957
-- sqft lot
$-- Zestimate®
$241/sqft
$-- HOA
What's special
Sun-filled apartmentSpacious second bedroomSizable walk-in closetOversized primary bedroomPrivate gated playgroundAbundant closet spaceEat-in kitchen
- 85 days |
- 4,021 |
- 200 |
Likely to sell faster than
Zillow last checked:
Listing updated:
Listed by:
Douglas Elliman Real Estate 718-631-8900,
Laura Copersino SFR GRI 718-757-7955
Source: OneKey® MLS as distributed by MLS GRID,MLS#: 990881
Facts & features
Interior
Bedrooms & bathrooms
- Bedrooms: 2
- Bathrooms: 1
- Full bathrooms: 1
Other
- Description: Foyer, Living Room, Dining Area, Eat-in-Kitchen, 2 Bedrooms, Bathroom, Walk in Closet
Heating
- Steam
Cooling
- None
Appliances
- Included: Cooktop, Refrigerator
- Laundry: Laundry Room
Features
- Eat-in Kitchen, Elevator, Entrance Foyer, Walk-In Closet(s)
- Flooring: Hardwood
- Basement: None
- Attic: None
Interior area
- Total structure area: 1,100
- Total interior livable area: 1,100 sqft
Video & virtual tour
Property
Parking
- Total spaces: 1
- Parking features: Assigned, Parking Lot
- Has garage: Yes
Features
- Levels: One
- Exterior features: Playground
Details
- Parcel number: 05863011000209080000002G
- Special conditions: None
Construction
Type & style
- Home type: Cooperative
- Architectural style: Other
- Property subtype: Stock Cooperative, Residential
Materials
- Brick
Condition
- Year built: 1957
Utilities & green energy
- Sewer: Public Sewer
- Water: Public
- Utilities for property: Cable Connected, See Remarks
Community & HOA
Community
- Subdivision: The Catalina - Section VIII
HOA
- Has HOA: No
Location
- Region: Bayside
Financial & listing details
- Price per square foot: $241/sqft
- Date on market: 5/1/2026
- Cumulative days on market: 59 days
- Listing agreement: Exclusive Right To Sell
Estimated market value
Not available
Estimated sales range
Not available
Not available
Price history
| Date | Event | Price |
|---|---|---|
| 5/1/2026 | Listed for sale | $265,000+0%$241/sqft |
Source:  OneKey® MLS as distributed by MLS GRID #990881 Report a problem OneKey® MLS as distributed by MLS GRID #990881 Report a problem | ||
| 12/4/2025 | Listing removed | $264,990$241/sqft |
Source: OneKey® MLS as distributed by MLS GRID #893056 Report a problem | ||
| 9/8/2025 | Pending sale | $264,990$241/sqft |
Source: OneKey® MLS as distributed by MLS GRID #893056 Report a problem | ||
| 7/24/2025 | Listed for sale | $264,990-1.5%$241/sqft |
Source: OneKey® MLS as distributed by MLS GRID #893056 Report a problem | ||
| 7/3/2025 | Listing removed | $269,000$245/sqft |
Source: StreetEasy #S1716764 Report a problem | ||
| 11/22/2024 | Pending sale | $269,000$245/sqft |
Source: OneKey® MLS as distributed by MLS GRID #L3588541 Report a problem | ||
| 11/6/2024 | Contingent | $269,000$245/sqft |
Source: StreetEasy #S1716764 Report a problem | ||
| 9/24/2024 | Listed for sale | $269,000$245/sqft |
Source: StreetEasy #S1716764 Report a problem | ||
Public tax history
Tax history is unavailable.
Monthly payment
Climate risks
Neighborhood: Bayside
Nearby schools
GreatSchools rating
- 9/10P.S. 169 Bay TerraceGrades: K-5Distance: 0.2 mi
- 8/10Is 25 Adrien BlockGrades: 6-8Distance: 1.2 mi
- 6/10World Journalism Preparatory: A College Board SchoolGrades: 6-12Distance: 1.2 mi
Schools provided by the listing agent
- Elementary: Contact Agent
- Middle: Is 25 Adrien Block
- High: Bayside High School
Source: OneKey® MLS as distributed by MLS GRID. This data may not be complete. We recommend contacting the local school district to confirm school assignments for this home.
- $384,800-- bd-- ba-- sqft209-80 18th Ave APT 5C, Bayside, NY 11360Off Market
- $385,000-- bd-- ba-- sqft209-80 18th Ave APT 1J, Bayside, NY 11360Off Market
- $387,800-- bd-- ba-- sqft209-80 18th Ave APT 5J, Bayside, NY 11360Off Market
- $348,000-- bd-- ba-- sqft209-80 18th Ave #2D, Bayside, NY 11360Off Market
- $334,400-- bd-- ba-- sqft209-80 18th Ave APT 6F, Bayside, NY 11360Off Market
- $275,2001 bd1 ba-- sqft209-80 18th Ave APT 6J, Queens, NY 11360Off Market
- $372,000-- bd-- ba-- sqft209-80 18th Ave APT 2E, Bayside, NY 11360Off Market
- $421,700-- bd-- ba-- sqft209-80 18th Ave APT 1D, Bayside, NY 11360Off Market
- $319,8983 bd1 ba-- sqft209-80 18th Ave APT 4D, Queens, NY 11360Sold
A local agent can set up tours, give advice and negotiate with sellers.
Similar homes
- $265,0001 bd1 ba585 sqft47-30 217th Street #2C, Bayside, NY 11361For Sale

 MLS ID #1015619, Hengameh Gholami, Listing by: Signature Premier Properties. OneKey® MLS as distributed by MLS GRID
 - $259,0002 bd2 ba1.1k sqft2241 Palmer Avenue #4M, New Rochelle, NY 10801For Sale
 MLS ID #1009062, Robert Kraft, Listing by: Howard Hanna Rand Realty. OneKey® MLS as distributed by MLS GRID
 - $350,0001 bd1 ba750 sqft18-05 215th St #8B, Bayside, NY 11360Active
 MLS ID #S1825850, David Legaz, Listing by: Keller Williams Realty Landmark. StreetEasy
 - $265,0001 bd1 ba800 sqft7510 Yellowstone Boulevard #2H, Rego Park, NY 11374For Sale
 MLS ID #990602, Antonino Artale, Listing by: EXP Realty. OneKey® MLS as distributed by MLS GRID
 - $250,0001 bd1 ba800 sqft142-21 26th Avenue #5F, Flushing, NY 11354For SaleMLS ID #1021802, Dayu Li, Listing by: Chous Realty Group Inc. OneKey® MLS as distributed by MLS GRID
- $268,0001 bd1 ba800 sqft26-21 Union Street #1A, Flushing, NY 11354For SaleMLS ID #1004857, Dayu Li, Listing by: Chous Realty Group Inc. OneKey® MLS as distributed by MLS GRID
- $268,0001 bd1 ba750 sqft26-16 Union Street #6F, Flushing, NY 11354For SaleMLS ID #1010281, Dayu Li, Listing by: Chous Realty Group Inc. OneKey® MLS as distributed by MLS GRID
- $280,0001 bd1 ba950 sqft99-10 60Ave #3B, Corona, NY 11368For SaleMLS ID #999641, Cheng Shang, Listing by: Douglas Elliman Real Estate. OneKey® MLS as distributed by MLS GRID
- $288,0001 bd1 ba915 sqft226-26 Union Turnpike #2N, Bayside, NY 11364For SaleMLS ID #1000603, Carol Giordano, Listing by: Howard Hanna Coach. OneKey® MLS as distributed by MLS GRID
- $269,9002 bd1 ba800 sqft800 Grand Concourse #1KS, Bronx, NY 10451For SaleMLS ID #1017663, Mable Ivory, Listing by: Real Broker NY LLC. OneKey® MLS as distributed by MLS GRID
- $274,0002 bd2 ba1.2k sqft2835 Webb Ave APT 9E, Bronx, NY 10468ActiveMLS ID #S1837877, Al Morrobel, Listing by: Locqube New York Inc. StreetEasy
- $269,0001 bd1 ba750 sqft141-16 25th Road #2A, Flushing, NY 11354For SaleMLS ID #975187, Dayu Li, Listing by: Chous Realty Group Inc. OneKey® MLS as distributed by MLS GRID
- $268,0001 bd1 ba800 sqft26-21 Union Street #2D, Flushing, NY 11354For SaleMLS ID #971781, Dayu Li, Listing by: Chous Realty Group Inc. OneKey® MLS as distributed by MLS GRID
- $239,2402 bd1 ba750 sqft333 Bronx River Road #609, Yonkers, NY 10704For SaleMLS ID #1021742, Ariel R. Pena, Listing by: RE/MAX Voyage Realty. OneKey® MLS as distributed by MLS GRID
- $238,000-- bd1 ba620 sqft220-55 46 Avenue #5R, Bayside, NY 11362For SaleMLS ID #805975, Yuan Wang, Listing by: Block & Lot Services Inc. OneKey® MLS as distributed by MLS GRID
- $245,0002 bd2 ba1.2k sqft1234 Midland Avenue #6E, Bronxville, NY 10708For SaleMLS ID #1027876, Xiao T. Chen, Listing by: Century 21 Dawns Gold Realty. OneKey® MLS as distributed by MLS GRID
- $219,0001 bd1 ba650 sqft14018 Burden Cres APT 305, Jamaica, NY 11435ActiveMLS ID #S1839135, Olga Zakinova, Listing by: Douglas Elliman. StreetEasy
- $259,999-- bd1 ba650 sqft98-25 64th Road #5E, Rego Park, NY 11374For SaleMLS ID #1000783, Olga Gigante, Listing by: Douglas Elliman Real Estate. OneKey® MLS as distributed by MLS GRID
- $249,0002 bd1 ba900 sqft2835 Webb Avenue #4B, Bronx, NY 10468For SaleMLS ID #1004267, Juan Carlos Gomez, Listing by: Keller Williams Realty Group. OneKey® MLS as distributed by MLS GRID
- $259,9991 bd1 ba720 sqft6735 Yellowstone Blvd APT 1J, Flushing, NY 11375ActiveMLS ID #S1824508, Hillary Li, Listing by: Daniel Gale Sotheby's International Realty. StreetEasy
