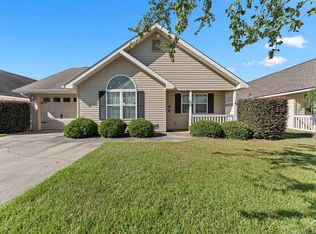
Welcome to Deerfield Subdivision! This well-maintained, established neighborhood features sidewalks and streetlights, creating a wonderful community atmosphere. You'll love this clean, move-in-ready, one-level home with low-maintenance exterior and attached garage. The interior has recently been upgraded with fresh paint and all-new flooring. The spacious living room boasts a cathedral ceiling and flows into an open kitchen with island bar and a full stainless-steel appliance package. The primary suite is tucked away at the rear of the home, complete with a tray ceiling, walk-in closet, and private bath. An additional room just off the kitchen makes a great home office, hobby room, or flex space. Out back, relax with your morning coffee on the screened porch overlooking the privacy-fenced backyard. And enjoy peace of mind with a 2024 architectural shingle roof and 2021 HVAC system! Clean, comfortable, and well-maintained. Come see all this home has to offer!
Active
$222,000
209 Buck Horn Trl, Warner Robins, GA 31088
2beds
1,326sqft
Single Family Residence
Built in 2006
5,227 Square Feet Lot
$219,700 Zestimate®
$167/sqft
$-- HOA
What's special
Attached garagePrivacy-fenced backyardWalk-in closetFull stainless-steel appliance packagePrivate bathLow-maintenance exteriorScreened porch
- 6 days
- 298
- 32
Likely to sell faster than
Zillow last checked:
Listing updated:
Listed by:
Taylor A Thanos 478-284-1574,
Realty Unlimited, LLC
Source: GAMLS,MLS#: 10890819
Facts & features
Interior
Bedrooms & bathrooms
- Bedrooms: 2
- Bathrooms: 2
- Full bathrooms: 2
- Main level bathrooms: 2
- Main level bedrooms: 2
Rooms
- Room types: Family Room, Office
Dining room
- Features: Separate Room
Kitchen
- Features: Breakfast Area, Kitchen Island
Heating
- Central, Electric, Heat Pump
Cooling
- Central Air, Electric
Appliances
- Included: Dishwasher, Disposal, Microwave, Oven/Range (Combo), Refrigerator
- Laundry: Laundry Closet
Features
- Master On Main Level, Split Bedroom Plan, Tray Ceiling(s), Vaulted Ceiling(s), Walk-In Closet(s)
- Flooring: Carpet, Vinyl
- Windows: Double Pane Windows
- Basement: None
- Attic: Pull Down Stairs
- Has fireplace: No
Interior area
- Total structure area: 1,326
- Total interior livable area: 1,326 sqft
- Finished area above ground: 1,326
- Finished area below ground: 0
Property
Parking
- Parking features: Attached, Garage, Garage Door Opener
- Has attached garage: Yes
Features
- Levels: One
- Stories: 1
- Patio & porch: Patio, Porch, Screened
- Fencing: Privacy
Lot
- Size: 5,227 Square Feet
- Features: Level
Details
- Parcel number: 0W93A0 153000
Construction
Type & style
- Home type: SingleFamily
- Architectural style: Traditional
- Property subtype: Single Family Residence
Materials
- Vinyl Siding
- Foundation: Slab
- Roof: Composition
Condition
- Updated/Remodeled
- New construction: No
- Year built: 2006
Details
- Warranty included: Yes
Utilities & green energy
- Sewer: Public Sewer
- Water: Public
- Utilities for property: High Speed Internet
Community & HOA
Community
- Features: None
- Subdivision: Deerfield
HOA
- Has HOA: No
- Services included: None
Location
- Region: Warner Robins
Financial & listing details
- Price per square foot: $167/sqft
- Tax assessed value: $203,500
- Annual tax amount: $2,436
- Date on market: 11/14/2026
- Listing agreement: Exclusive Right To Sell
Estimated market value
$219,700
$209,000 - $231,000
$1,774/mo
Price history
| Date | Event | Price |
|---|---|---|
| 11/13/2026 | Listed for sale | $222,000+120.9%$167/sqft |
Source: CGMLS #266879 Report a problem | ||
| 3/7/2014 | Sold | $100,500-8.6%$76/sqft |
Source: Public Record Report a problem | ||
| 7/17/2013 | Price change | $109,900-4.4%$83/sqft |
Source: Coldwell Banker SSK, Realtors #110385 Report a problem | ||
| 4/16/2013 | Price change | $114,900-4.2%$87/sqft |
Source: Coldwell Banker SSK, Realtors #110385 Report a problem | ||
| 2/9/2013 | Listed for sale | $119,900+7.3%$90/sqft |
Source: Coldwell Banker SSK, Realtors #110385 Report a problem | ||
| 12/18/2006 | Sold | $111,700$84/sqft |
Source: Public Record Report a problem | ||
Public tax history
| Year | Property taxes | Tax assessment |
|---|---|---|
| 2025 | $2,371 +13.9% | $81,400 +14.1% |
| 2024 | $2,082 +7.3% | $71,360 +20.5% |
| 2023 | $1,940 +17.9% | $59,240 +19.1% |
| 2022 | $1,646 +7.9% | $49,720 +7.9% |
| 2021 | $1,525 +14.8% | $46,080 +15.2% |
| 2020 | $1,328 | $40,000 |
| 2019 | $1,328 -0.2% | $40,000 |
| 2018 | $1,331 +233.4% | $40,000 |
| 2017 | $399 -0.5% | $40,000 -0.5% |
| 2016 | $401 | $40,200 |
| 2015 | -- | $40,200 |
| 2014 | $402 | $40,200 |
| 2013 | $402 | $40,200 |
| 2012 | -- | -- |
| 2011 | -- | -- |
| 2010 | -- | -- |
| 2009 | -- | -- |
| 2008 | -- | -- |
| 2007 | -- | -- |
| 2006 | -- | -- |
| 2005 | -- | -- |
Find assessor info on the county website
Monthly payment
Est. payment
Payment breakdown
Explore the cost of this home by adjusting the details. Changes won't be saved.Climate risks
Neighborhood: 31088
Nearby schools
Schools provided by the listing agent
- Elementary: Quail Run
- Middle: Thomson
- High: Northside
Source: GAMLS. This data may not be complete. We recommend contacting the local school district to confirm school assignments for this home.
- $216,4002 bd2 ba1.3k sqft207 Buck Horn Trl, Warner Robins, GA 31088Off Market

- $220,2002 bd2 ba1.3k sqft211 Buck Horn Trl, Warner Robins, GA 31088Off Market
- $190,1002 bd2 ba1.1k sqft116 Elk Trl, Warner Robins, GA 31088Off Market

- $221,7003 bd2 ba1.3k sqft205 Buck Horn Trl, Warner Robins, GA 31088Off Market
Similar homes
- $229,0002 bd2 ba1.4k sqft427 Spike Trl, Warner Robins, GA 31088For Sale
 MLS ID #266652, Laura Branham. CGMLS
- $234,9003 bd2 ba1.4k sqft117 Hatchbend Ct, Warner Robins, GA 31088Active

 MLS ID #10885632, Marcus Stanley, Keller Williams Premier. GAMLS
- $264,9004 bd3 ba1.7k sqft323 Smithville Church Rd, Warner Robins, GA 31088For Sale By Owner
- $240,0003 bd2 ba1.4k sqft107 Turtle Dove Ct, Warner Robins, GA 31088For Sale
 MLS ID #266858, Brooke Joblinske-Crews. CGMLS
- $205,0003 bd2 ba1.2k sqft210 Laurie Ln, Warner Robins, GA 31088ActiveMLS ID #10888946, 247 Property Management, 247 Property Management. GAMLS
- $233,0003 bd2 ba1.4k sqft111 N Charity Ln, Warner Robins, GA 31088ActiveMLS ID #10881899, Caroline Davis, Connie R. Ham Middle GA Realty. GAMLS
- $220,0003 bd2 ba1.2k sqft207 Tyson Glen Dr, Warner Robins, GA 31088Active Under ContractMLS ID #10874476, Dionne Ford, Virtual Properties Realty.com. GAMLS
- $295,0003 bd2 ba1.9k sqft525 Quail Run Dr, Warner Robins, GA 31088ActiveMLS ID #10891056, Erin Byrd, Jason Mitchell Real Estate Georgia. GAMLS
- $221,0003 bd2 ba1.8k sqft103 Morningside Dr, Warner Robins, GA 31088ActiveMLS ID #10848507, JoJo Poff, Southern Classic Realtors. GAMLS
- $225,0003 bd2 ba1.9k sqft209 Self St, Warner Robins, GA 31088ActiveMLS ID #10837360, Dianne Bryant, Golden Key Realty, Inc.. GAMLS
- $255,0004 bd2 ba1.6k sqft219 Wray St, Warner Robins, GA 31093ActiveMLS ID #10893462, Kimberly Hunter, Maximum One Platinum Realtors. GAMLS
- $224,9003 bd2 ba1.6k sqft411 Arrowhead Trl, Warner Robins, GA 31088ActiveMLS ID #10840430, Nelia Banks, Landmark Realty. GAMLS
- $195,0003 bd2 ba1.7k sqft105 Margaret Ter, Warner Robins, GA 31088ActiveMLS ID #10887057, Hilary Evans, Robins Realty Group. GAMLS
- $193,4503 bd2 ba1.5k sqft205 Gayla Ct, Warner Robins, GA 31088Active Under ContractMLS ID #10850951, Charonne Gardner, Fickling & Company. GAMLS
- $215,0003 bd2 ba1.3k sqft206 Westfield Dr, Warner Robins, GA 31093ActiveMLS ID #10886076, Heather Drury, Southern Classic Realtors. GAMLS
