Welcome home to this charming, well-maintained ranch with a private backyard retreat! The open, airy living room has vaulted ceilings and abundant natural light, creating a welcoming space to relax or entertain. The kitchen boasts newer appliances and a roomy breakfast area, making it ideal for everyday dining. The generously sized primary suite features a private ensuite bath with double vanities, a relaxing soaking tub, and a large walk-in closet. The split-bedroom floor plan provides added privacy, while the roomy secondary bedrooms offer ample closet space. Outside, you'll find a beautifully landscaped level lot and a fenced backyard. The covered patio with lighting in the backyard creates the perfect spot to unwind or entertain. For added peace of mind, the roof and windows are approximately seven years young. Located just minutes from sought-after schools and shopping, this inviting home combines comfort, charm, and convenience. Don't miss your opportunity to make this exceptional home yours!
Active
$220,000
207 Tyson Glen Dr, Warner Robins, GA 31088
3beds
1,264sqft
Single Family Residence
Built in 2000
740 Square Feet Lot
$217,700 Zestimate®
$174/sqft
$-- HOA
What's special
Fenced backyardAbundant natural lightNewer appliancesPrivate backyard retreatRoomy breakfast areaLarge walk-in closetPrivate ensuite bath
- 26 days
- 815
- 94
Likely to sell faster than
Zillow last checked:
Listing updated:
Listed by:
Dionne Ford 6785965898,
Virtual Properties Realty.com
Source: GAMLS,MLS#: 10874476
Facts & features
Interior
Bedrooms & bathrooms
- Bedrooms: 3
- Bathrooms: 2
- Full bathrooms: 2
- Main level bathrooms: 2
- Main level bedrooms: 3
Rooms
- Room types: Foyer
Kitchen
- Features: Breakfast Area, Pantry
Heating
- Central, Electric
Cooling
- Ceiling Fan(s), Central Air, Electric
Appliances
- Included: Dishwasher, Disposal, Electric Water Heater, Microwave, Oven/Range (Combo)
- Laundry: Laundry Closet
Features
- Double Vanity, High Ceilings, Master On Main Level, Separate Shower, Soaking Tub, Split Bedroom Plan, Tray Ceiling(s), Entrance Foyer, Vaulted Ceiling(s), Walk-In Closet(s)
- Flooring: Carpet, Tile, Vinyl
- Windows: Double Pane Windows
- Basement: None
- Has fireplace: No
- Common walls with other units/homes: No Common Walls,No One Above,No One Below
Interior area
- Total structure area: 1,264
- Total interior livable area: 1,264 sqft
- Finished area above ground: 1,264
- Finished area below ground: 0
Video & virtual tour
Property
Parking
- Total spaces: 3
- Parking features: Attached, Garage, Garage Door Opener, Kitchen Level
- Has attached garage: Yes
Features
- Levels: One
- Stories: 1
- Patio & porch: Patio
- Has view: Yes
- View description: City
Lot
- Size: 740 Square Feet
- Features: City Lot
Details
- Parcel number: 0W1000 138000
Construction
Type & style
- Home type: SingleFamily
- Architectural style: Brick Front,Traditional
- Property subtype: Single Family Residence
Materials
- Brick, Vinyl Siding
- Foundation: Slab
- Roof: Composition
Condition
- Resale
- New construction: No
- Year built: 2000
Utilities & green energy
- Sewer: Public Sewer
- Water: Public
- Utilities for property: High Speed Internet, Underground Utilities
Community & HOA
Community
- Features: None
- Security: Carbon Monoxide Detector(s), Security System, Smoke Detector(s)
- Subdivision: Tyson Glen
HOA
- Has HOA: No
- Services included: None
Location
- Region: Warner Robins
Financial & listing details
- Price per square foot: $174/sqft
- Tax assessed value: $179,300
- Annual tax amount: $1,337
- Date on market: 10/16/2026
- Cumulative days on market: 26 days
- Listing agreement: Exclusive Right To Sell
- Listing terms: Cash,Conventional,FHA,USDA Loan,VA Loan
Estimated market value
$217,700
$207,000 - $229,000
$1,669/mo
Price history
| Date | Event | Price |
|---|---|---|
| 10/16/2026 | Listed for sale | $220,000+100.2%$174/sqft |
Source:  FMLS GA #7855263 Report a problem | ||
| 5/4/2010 | Listing removed | $109,900+10.9%$87/sqft |
Source: Coldwell Banker** #84477 Report a problem | ||
| 11/17/2008 | Sold | $99,100-9.8%$78/sqft |
Source: Public Record Report a problem | ||
| 7/23/2008 | Listed for sale | $109,900$87/sqft |
Source: Coldwell Banker** #84477 Report a problem | ||
Public tax history
| Year | Property taxes | Tax assessment |
|---|---|---|
| 2025 | $1,906 +5.1% | $71,720 +12.8% |
| 2024 | $1,814 +6.2% | $63,560 +18.7% |
| 2023 | $1,708 +21.3% | $53,560 +21.8% |
| 2022 | $1,409 +7.7% | $43,960 +7.4% |
| 2021 | $1,308 +12% | $40,920 +11.9% |
| 2020 | $1,168 +0.6% | $36,560 +0.6% |
| 2019 | $1,161 -0.2% | $36,360 |
| 2018 | $1,163 +220.5% | $36,360 |
| 2017 | $363 +0% | $36,360 |
| 2016 | $363 | $36,360 +3.9% |
| 2015 | -- | $35,000 |
| 2014 | $350 | $35,000 |
| 2013 | $350 | $35,000 |
| 2012 | -- | -- |
| 2011 | -- | -- |
| 2010 | -- | -- |
| 2009 | -- | -- |
| 2008 | -- | -- |
| 2007 | -- | -- |
| 2006 | -- | -- |
| 2005 | -- | -- |
| 2004 | -- | -- |
| 2003 | -- | -- |
| 2002 | -- | -- |
| 2001 | -- | -- |
Find assessor info on the county website
Monthly payment
Est. payment
Payment breakdown
Explore the cost of this home by adjusting the details. Changes won't be saved.Climate risks
Neighborhood: 31088
Nearby schools
Schools provided by the listing agent
- Elementary: Perdue
- Middle: Feagin Mill
- High: Houston
Source: GAMLS. This data may not be complete. We recommend contacting the local school district to confirm school assignments for this home.

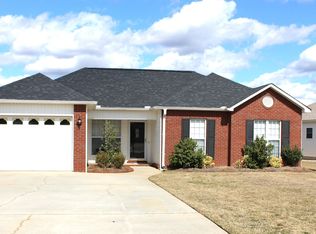

Similar homes
- $233,0003 bd2 ba1.4k sqft111 N Charity Ln, Warner Robins, GA 31088Active
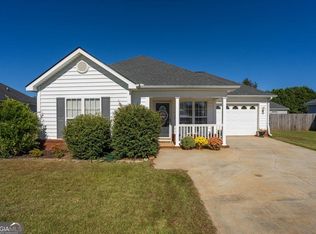
 MLS ID #10881899, Caroline Davis, Connie R. Ham Middle GA Realty. GAMLS
- $225,0003 bd2 ba1.4k sqft115 Melissa Ln, Warner Robins, GA 31088For Sale
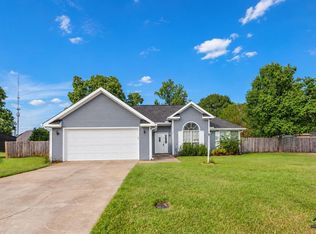 MLS ID #266091, Claire Shoener. CGMLS
- $205,0003 bd2 ba1.3k sqft902 Haverhill Cir, Warner Robins, GA 31088Active
 MLS ID #10873026, Tanya Pickens, Opendoor Brokerage. GAMLS
- $225,0003 bd2 ba1.4k sqft101 Cedar Ridge Dr, Warner Robins, GA 31088Active
 MLS ID #10882439, Jessica Hackney, Southern Classic Realtors. GAMLS
- $220,0003 bd2 ba1.4k sqft218 Morning Dove Ln, Warner Robins, GA 31088Active Under ContractMLS ID #10856885, Brooke Joblinske, Robins Realty Group. GAMLS
- $193,4503 bd2 ba1.5k sqft205 Gayla Ct, Warner Robins, GA 31088Active Under ContractMLS ID #10850951, Charonne Gardner, Fickling & Company. GAMLS
- $200,0003 bd2 ba1.7k sqft105 Margaret Ter, Warner Robins, GA 31088ActiveMLS ID #10887057, Hilary Evans, Robins Realty Group. GAMLS
- $220,0003 bd2 ba1.8k sqft225 Blue Ridge Ln, Warner Robins, GA 31088ActiveMLS ID #10873033, Nelia Banks, Landmark Realty. GAMLS
- $199,9003 bd2 ba1.7k sqft104 Arbour Ct, Warner Robins, GA 31088ActiveMLS ID #10881916, Jamie Moorman, Moorman Realty Group. GAMLS
- $221,0003 bd2 ba1.8k sqft103 Morningside Dr, Warner Robins, GA 31088ActiveMLS ID #10848507, JoJo Poff, Southern Classic Realtors. GAMLS
