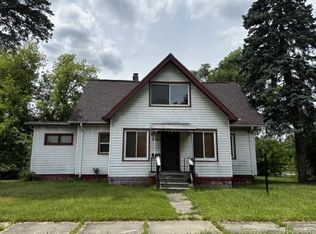
BACK ON THE MARKET WITH NEW IMPROVEMENTS! Welcome to 209 E. York Avenue, a refreshed 3-bedroom, 1-bath home situated on an impressive nearly ¾-acre lot offering plenty of outdoor space and possibilities. This property was temporarily removed from the market to give leasee an opportunity to move, and ownership time to complete a number of improvements designed to enhance its appearance, comfort, and functionality. Updates include painting, new carpeting in the bedrooms, beautifully refinished hardwood flooring in the living room, and new laminate flooring in the kitchen. Additional improvements include electrical updates, miscellaneous property improvements, yard maintenance and cleanup, and a newly constructed front porch that creates an inviting entrance and adds to the home's curb appeal. Step inside and enjoy the character of the refinished hardwood living room floor, comfortable newly carpeted bedrooms, and refreshed interior. The new front porch adds welcoming curb appeal and provides a great place to relax and enjoy your new home. Outside, the former garage has been removed, opening additional usable yard space on this spacious parcel. With approximately 0.73 acre, there's plenty of room to enjoy outdoor activities, gardening, entertainment, future possibilities subject to local zoning and approvals or simply having additional space to call your own. Whether you're searching for your first home, your next home, or an addition to your real estate portfolio, this property offers an attractive combination of space, recent improvements, and potential. Schedule your private showing today and discover what 209 E. York Avenue has to offer. “BATVAI”
Pending
$67,999
209 E York Ave, Flint, MI 48505
3beds
1,200sqft
Single Family Residence
Built in 1931
0.73 Acres Lot
$-- Zestimate®
$57/sqft
$-- HOA
What's special
Newly constructed front porchElectrical updatesRefreshed interiorSpacious parcelComfortable newly carpeted bedroomsGreat place to relaxInviting entrance
- 30 days
- 482
- 45
Zillow last checked:
Listing updated:
Listed by:
Skeeter Holmes 810-422-4007,
Keller Williams First 810-515-1503
Source: MiRealSource,MLS#: 50222217 Originating MLS: East Central Association of REALTORS
Originating MLS: East Central Association of REALTORSFacts & features
Interior
Bedrooms & bathrooms
- Bedrooms: 3
- Bathrooms: 1
- Full bathrooms: 1
Bedroom 1
- Level: Entry
- Area: 352
- Dimensions: 22 x 16
Bedroom 2
- Level: Entry
- Area: 110
- Dimensions: 10 x 11
Bedroom 3
- Level: Entry
- Area: 110
- Dimensions: 10 x 11
Bathroom 1
- Level: Entry
- Area: 48
- Dimensions: 8 x 6
Kitchen
- Level: Entry
- Area: 192
- Dimensions: 16 x 12
Living room
- Area: 368
- Dimensions: 16 x 23
Heating
- Forced Air, Natural Gas
Cooling
- Ceiling Fan(s)
Features
- Has basement: Yes
- Has fireplace: No
Interior area
- Total structure area: 2,400
- Total interior livable area: 1,200 sqft
- Finished area above ground: 1,200
- Finished area below ground: 0
Property
Features
- Levels: One
- Stories: 1
- Frontage type: Road
- Frontage length: 100
Lot
- Size: 0.73 Acres
- Dimensions: 100 x 200
Details
- Parcel number: 4625201017
- Special conditions: Private
Construction
Type & style
- Home type: SingleFamily
- Architectural style: Ranch
- Property subtype: Single Family Residence
Materials
- Vinyl Siding
- Foundation: Basement
Condition
- Year built: 1931
Utilities & green energy
- Sewer: Public At Street
- Water: Public
Community & HOA
Community
- Subdivision: Ardmore
HOA
- Has HOA: No
Location
- Region: Flint
Financial & listing details
- Price per square foot: $57/sqft
- Tax assessed value: $30,000
- Annual tax amount: $800
- Date on market: 9/18/2026
- Cumulative days on market: 32 days
- Listing agreement: Exclusive Right To Sell
- Listing terms: Cash,Conventional
Estimated market value
Not available
Estimated sales range
Not available
$999/mo
Price history
| Date | Event | Price |
|---|---|---|
| 10/7/2026 | Pending sale | $67,999$57/sqft |
Source:  MiRealSource #50222217 Report a problem MiRealSource #50222217 Report a problem | ||
| 9/18/2026 | Listed for sale | $67,999+83.8%$57/sqft |
Source: MiRealSource #50222217 Report a problem | ||
| 5/4/2026 | Listing removed | $36,999$31/sqft |
Source:  Realcomp II #5050202466 Report a problem Realcomp II #5050202466 Report a problem | ||
| 3/25/2026 | Listed for sale | $36,999$31/sqft |
Source: MiRealSource #50202466 Report a problem | ||
Public tax history
| Year | Property taxes | Tax assessment |
|---|---|---|
| 2025 | $801 +1.7% | $15,000 +28.2% |
| 2024 | $788 | $11,700 +10.4% |
| 2023 | -- | $10,600 +30.9% |
| 2022 | -- | $8,100 -4.7% |
| 2021 | -- | $8,500 -2.3% |
| 2020 | -- | $8,700 +16% |
| 2019 | -- | $7,500 +13.6% |
| 2018 | -- | $6,600 |
| 2017 | -- | -- |
| 2016 | -- | -- |
| 2015 | -- | -- |
| 2014 | -- | -- |
| 2012 | -- | $8,300 -24.5% |
| 2011 | -- | $11,000 -27.6% |
| 2010 | -- | $15,200 -10.1% |
| 2008 | $395 +11.7% | $16,900 +3% |
| 2006 | $354 +9% | $16,400 |
| 2005 | $325 +8.3% | $16,400 +9.3% |
| 2004 | $300 +5.4% | $15,000 +61.4% |
| 2003 | $284 -2% | $9,296 +1.5% |
| 2002 | $290 +12.3% | $9,159 -11.1% |
| 2001 | $258 +1% | $10,300 +19.8% |
| 2000 | $256 | $8,600 |
Find assessor info on the county website
Monthly payment
Est. payment
Payment breakdown
Explore the cost of this home by adjusting the details. Changes won't be saved.Climate risks
Neighborhood: 48505
Nearby schools
Schools provided by the listing agent
- District: Flint City School District
Source: MiRealSource. This data may not be complete. We recommend contacting the local school district to confirm school assignments for this home.
Similar homes
- $63,5003 bd1 ba1.3k sqft306 W Parkway Ave, Flint, MI 48505For Sale

 MLS ID #20261061301, Sonny Kaushik, Ikon Property Group. Realcomp II
 - $75,0003 bd1 ba1.2k sqft5306 Dupont St, Flint, MI 48505For Sale
 MLS ID #20261079023, Melissa Hartman, C2C Real Estate Group. Realcomp II
 - $70,0004 bd2 ba1.5k sqft6813 Sally Ct, Flint, MI 48505For Sale
 MLS ID #20261056596, Turquoise Hodge, Hand Map Real Estate LLC. Realcomp II
 - $69,0005 bd2 ba1.5k sqft3915 Trumbull Ave, Flint, MI 48504For Sale
 MLS ID #20261050688, TaMia Hairston, Real Broker, LLC Troy. Realcomp II
 - $65,5003 bd1 ba1.1k sqft2222 Cumings Ave, Flint, MI 48503For Sale
 MLS ID #50221499, Christopher R Gebrael, Gebrael Management. MiRealSource
 - $59,9004 bd2 ba1k sqft6701 Dana Ln, Flint, MI 48504For Sale
 MLS ID #26050789, Vickson I Okolo, Real Broker, LLC. MichRIC
 - $70,0003 bd1 ba945 sqft4915 Birchcrest Dr, Flint, MI 48504For SaleMLS ID #50214426, Christopher R Gebrael, Gebrael Management. MiRealSource
- $49,9003 bd2 ba1k sqft258 E Hobson Ave, Flint, MI 48505For SaleMLS ID #20261036023, Bladimyr Aranda, Prime Real Estate & Associates. Realcomp II
- $56,0003 bd1 ba1.1k sqft2401 Raskob St, Flint, MI 48504For SaleMLS ID #20261074678, Shaun Alcodray, Red Fox Realty LLC. Realcomp II
- $65,0003 bd2 ba1.5k sqft3617 Sherwood Dr, Flint, MI 48503For SaleMLS ID #50191035, Nadeem A Gebrael, Gebrael Management. MiRealSource
- $38,9003 bd2 ba1.4k sqft3091 Bertha Ave, Flint, MI 48504For SaleMLS ID #20261083085, Leann Bleckley, The Agency of Gateway. Realcomp II
- $74,9002 bd1 ba864 sqft567 Helen St, Mount Morris, MI 48458For SaleMLS ID #20261081124, Ray Megie, Realty Executives Main St LLC. Realcomp II
- $45,0003 bd1 ba878 sqft5813 Winthrop Blvd, Flint, MI 48505For SaleMLS ID #20261069998, Michael F MacDonald, Tremaine Real Estate. Realcomp II
- $65,0003 bd1 ba1.2k sqft1125 Boston Ave, Flint, MI 48503For SaleMLS ID #50217696, Madison LaFramboise, Elite Real Estate Professionals, Inc.. MiRealSource
- $73,5003 bd1 ba920 sqft6155 Natchez Dr, Mount Morris, MI 48458For SaleMLS ID #50218142, Emily Ackerman, TDM Inc.. MiRealSource
- $65,0003 bd2 ba1.3k sqft4217 Pengelly Rd, Flint, MI 48507For SaleMLS ID #20261072050, Jason Hayes, Community Choice Realty Inc. Realcomp II
