🔥 𝐏𝐑𝐈𝐌𝐄 𝐈𝐍𝐕𝐄𝐒𝐓𝐎𝐑 𝐎𝐏𝐏𝐎𝐑𝐓𝐔𝐍𝐈𝐓𝐘 𝐈𝐍 𝐁𝐀𝐋𝐓𝐈𝐌𝐎𝐑𝐄 𝐂𝐈𝐓𝐘 🔥209 Grundy St offers classic Baltimore rowhome character with a distinctive stone exterior and a bright, functional interior ready for its next chapter. Inside, an open main level creates an easy flow between the living and dining areas, complemented by warm wood-look flooring, neutral finishes, abundant natural light, and ceiling fans. The spacious kitchen provides generous cabinetry and countertop workspace, a double-basin sink, electric range, and ample room for everyday meal preparation. Upstairs, comfortable bedrooms feature hardwood flooring, closet storage, and versatile space for a variety of needs, while the full bath includes a tiled tub and shower surround. The basement adds additional flexibility with a **second full bathroom**, providing valuable extra functionality for guests, recreation, or future use. A **one-car garage** offers the added convenience of off-street parking and additional storage. Central air adds everyday comfort, and the home's traditional rowhouse design delivers an efficient layout with plenty of potential for personal updates. With its recognizable Baltimore architecture, **two full bathrooms, one-car garage**, and convenient city setting, 209 Grundy St presents an appealing opportunity to own a classic Baltimore rowhome with comfortable living spaces and room to make it your own. One or more photos have been virtually staged or digitally altered for illustrative purposes. Property sold strictly AS-IS; Buyer to verify all property details including condition, square footage, zoning, taxes, ground rent, and utilities.
Accepting backups
$115,000
209 Grundy St, Baltimore, MD 21224
2beds
960sqft
Townhouse
Built in 1920
1,150 Square Feet Lot
$-- Zestimate®
$120/sqft
$-- HOA
What's special
Closet storageBasement adds additional flexibilityClassic baltimore rowhome characterRecognizable baltimore architectureHardwood flooringNeutral finishesBright functional interior
- --
- on Zillow
- 97
- views
- 6
- saves
Zillow last checked:
Listing updated:
Listed by:
Jason Ekus 202-740-6708,
Pavilion Real Estates L.L.C. 2027406708
Source: Bright MLS,MLS#: MDBA2232962
Facts & features
Interior
Bedrooms & bathrooms
- Bedrooms: 2
- Bathrooms: 2
- Full bathrooms: 2
Basement
- Area: 480
Heating
- Forced Air, Natural Gas
Cooling
- Central Air, Electric
Appliances
- Included: Gas Water Heater
Features
- Basement: Full
- Has fireplace: No
Interior area
- Total structure area: 1,440
- Total interior livable area: 960 sqft
- Finished area above ground: 960
- Finished area below ground: 0
Property
Parking
- Total spaces: 1
- Parking features: Garage Faces Rear, On Street, Garage
- Garage spaces: 1
- Has uncovered spaces: Yes
Accessibility
- Accessibility features: None
Features
- Levels: Three
- Stories: 3
- Pool features: None
Lot
- Size: 1,150 Square Feet
Details
- Additional structures: Above Grade, Below Grade
- Parcel number: 0326166307 005
- Zoning: R-8
- Special conditions: Real Estate Owned
Construction
Type & style
- Home type: Townhouse
- Architectural style: Federal
- Property subtype: Townhouse
Materials
- Brick
- Foundation: Block
Condition
- New construction: No
- Year built: 1920
Utilities & green energy
- Sewer: Public Sewer
- Water: Public
Community & HOA
Community
- Subdivision: Highlandtown
HOA
- Has HOA: No
Location
- Region: Baltimore
- Municipality: BALTIMORE CITY
Financial & listing details
- Price per square foot: $120/sqft
- Tax assessed value: $78,133
- Annual tax amount: $1,844
- Date on market: 9/30/2026
- Listing agreement: Exclusive Right To Sell
- Inclusions: As Is ..
- Ownership: Fee Simple
Foreclosure details
Estimated market value
Not available
Estimated sales range
Not available
Not available
Price history
| Date | Event | Price |
|---|---|---|
| 2/17/2022 | Sold | $108,000+52.1%$113/sqft |
Source: Agent Provided Report a problem | ||
| 2/9/2017 | Sold | $71,000+1.4%$74/sqft |
Source: Public Record Report a problem | ||
| 11/28/2016 | Pending sale | $70,000$73/sqft |
Source: RE/MAX PREFERRED #BA9812355 Report a problem | ||
| 11/18/2016 | Listed for sale | $70,000-64.1%$73/sqft |
Source: RE/MAX Preferred #BA9812355 Report a problem | ||
| 8/1/2006 | Sold | $195,000$203/sqft |
Source: Public Record Report a problem | ||
Public tax history
| Year | Property taxes | Tax assessment |
|---|---|---|
| 2026 | $1,844 +9% | $78,133 +9% |
| 2025 | $1,692 +0.3% | $71,700 +0.3% |
| 2024 | $1,687 +0.3% | $71,500 +0.3% |
| 2023 | $1,683 +0.3% | $71,300 +0.3% |
| 2022 | $1,678 +0% | $71,100 +0% |
| 2021 | $1,677 +0% | $71,067 +0% |
| 2020 | $1,676 +0% | $71,033 +0% |
| 2019 | $1,676 -41.1% | $71,000 -41.1% |
| 2018 | $2,846 | $120,600 |
| 2017 | $2,846 +68% | $120,600 -2.3% |
| 2016 | $1,694 | $123,500 +1.7% |
| 2015 | $1,694 | $121,467 +1.7% |
| 2014 | $1,694 | $119,433 +1.7% |
| 2013 | -- | $117,400 |
| 2012 | -- | $117,400 |
| 2011 | -- | $117,400 -21.6% |
| 2010 | -- | $149,710 +24.8% |
| 2009 | -- | $119,940 +33% |
| 2008 | -- | $90,170 +49.3% |
| 2007 | -- | $60,400 +0.7% |
| 2006 | -- | $59,966 +0.7% |
| 2005 | -- | $59,533 +0.7% |
| 2004 | -- | $59,100 +4.1% |
| 2003 | -- | $56,796 +4.2% |
| 2002 | -- | $54,493 +4.4% |
| 2001 | -- | $52,190 |
Find assessor info on the county website
Monthly payment
Climate risks
Neighborhood: Highlandtown
Nearby schools
Schools provided by the listing agent
- District: Baltimore City Public Schools
Source: Bright MLS. This data may not be complete. We recommend contacting the local school district to confirm school assignments for this home.

Similar homes
- $119,9002 bd2 ba832 sqft3413 Leverton Ave, Baltimore, MD 21224For Sale

 MLS ID #MDBA2235036, Cathy London, Future Realty, Inc.. Bright MLS
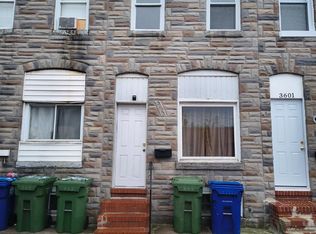
- $109,9992 bd1 ba816 sqft3603 Mount Pleasant Ave, Baltimore, MD 21224For Sale
 MLS ID #MDBA2232826, Xiaogang Song, Great Homes Realty LLC. Bright MLS
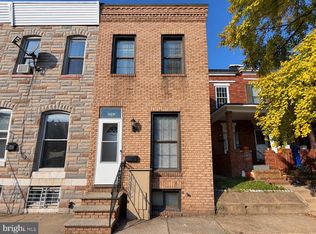
- $139,0002 bd2 ba1.3k sqft3416 Esther Pl, Baltimore, MD 21224For Sale
 MLS ID #MDBA2236388, Tanya K Hall, Bay View Realty. Bright MLS
- $105,0002 bd1 ba1k sqft3526 Noble St, Baltimore, MD 21224For Sale
 MLS ID #MDBA2231708, Brendan Butler, Cummings & Co. Realtors. Bright MLS
- $124,9003 bd2 ba960 sqft318 N Robinson St, Baltimore, MD 21224For SaleMLS ID #MDBA2224280, Ms. Molly Krief, Corner House Realty. Bright MLS
- $144,9002 bd1 ba720 sqft224 S Haven St, Baltimore, MD 21224For SaleMLS ID #MDBA2233602, Adam Monico, Coldwell Banker Realty. Bright MLS
- $100,0002 bd1 ba936 sqft3511 E Fairmount Ave, Baltimore, MD 21224For SaleMLS ID #MDBA2230330, Sean Monahan, Cummings & Co. Realtors. Bright MLS
- $104,9002 bd1 ba812 sqft2035 Grinnalds Ave, Baltimore, MD 21230For SaleMLS ID #MDBA2237138, Dennis Michalos, Lazar Real Estate. Bright MLS
- $85,0002 bd2 ba1.1k sqft312 S Newkirk St, Baltimore, MD 21224AuctionMLS ID #MDBA2227828, Adam Shpritz, Ashland Auction Group LLC. Bright MLS
- $109,0002 bd1 ba912 sqft3518 Esther Pl, Baltimore, MD 21224For SaleMLS ID #MDBA2226070, Toni McDowell, Keller Williams Select Realtors of Annapolis. Bright MLS
- $125,0002 bd2 ba1.3k sqft1658 Gorsuch Ave, Baltimore, MD 21218For SaleMLS ID #MDBA2236342, Cameron Watson, Keller Williams Realty Centre. Bright MLS
- $120,0003 bd2 ba1.1k sqft2231 Orem Ave, Baltimore, MD 21217For SaleMLS ID #MDBA2236652, John Crisafulli, RE/MAX Advantage Realty. Bright MLS
- $104,9002 bd2 ba840 sqft921 Rockhill Ave, Baltimore, MD 21229For SaleMLS ID #MDBA2236710, Jonathan Waterhouse, Keller Williams Gateway LLC. Bright MLS
- $129,3083 bd1 ba1.1k sqft235 N Luzerne Ave, Baltimore, MD 21224For SaleMLS ID #MDBA2222348, Yaakov Kanevsky, Midfield Realty. Bright MLS
- $130,0003 bd1 ba1.2k sqft625 Arsan Ave, Baltimore, MD 21225For SaleMLS ID #MDBA2236886, Marsha Wise, Berkshire Hathaway HomeServices PenFed Realty. Bright MLS
- $89,9003 bd1 ba912 sqft1425 Ward St, Baltimore, MD 21230For SaleMLS ID #MDBA2236336, Carol Swinton, Long & Foster Real Estate, Inc.. Bright MLS
- $129,9003 bd1 ba1.4k sqft3306 Lyndale Ave, Baltimore, MD 21213For SaleMLS ID #MDBA2213844, Scott Miller, High Power Realty, LLC.. Bright MLS
- $120,0002 bd1 ba932 sqft3408 Ravenwood Ave, Baltimore, MD 21213For SaleMLS ID #MDBA2225508, Jamie Koehler, Cummings & Co. Realtors. Bright MLS
- $124,9003 bd2 ba1.4k sqft3442 Belair Rd, Baltimore, MD 21213For SaleMLS ID #MDBA2232140, Tyrone Maxwell, Keller Williams Gateway LLC. Bright MLS
- $116,4002 bd2 ba1k sqft1125 S Carey St, Baltimore, MD 21223For SaleMLS ID #MDBA2222024, STEPHEN PIPICH, LPT Realty, LLC. Bright MLS
