Seller is offering $5000 towards buyer's closing costs! Welcome to 209 Henderson Street! This move-in-ready Thomasville home has been thoughtfully updated with new laminate flooring throughout, upgraded black hardware and fixtures, fresh interior paint, and a brand-new HVAC system with a 10-year transferable warranty. The spacious eat-in kitchen offers plenty of cabinet and counter space, while the newly screened and painted front porch creates an inviting outdoor living area. A newer storage shed adds extra space, and all appliances-including the refrigerator, washer, and dryer-remain. A Eufy security system with three cameras and keyless entry at both exterior doors completes this well-equipped home that's ready for its next owner. Some listing photos have been virtually staged to illustrate potential furniture placement.
Active
Price cut: $4.9K (9/28)
$205,000
209 Henderson St, Thomasville, GA 31792
3beds
1,224sqft
Single Family Residence
Built in 2006
10,018 Square Feet Lot
$202,100 Zestimate®
$167/sqft
$-- HOA
What's special
Spacious eat-in kitchenNew laminate flooring throughoutFresh interior paint
- 31 days
- 890
- 96
Likely to sell faster than
Zillow last checked:
Listing updated:
Listed by:
Kitsi Garmon 229-224-5970,
C21 Avenues Real Estate Partners
Source: GAMLS,MLS#: 10847254
Facts & features
Interior
Bedrooms & bathrooms
- Bedrooms: 3
- Bathrooms: 2
- Full bathrooms: 2
- Main level bathrooms: 2
- Main level bedrooms: 3
Rooms
- Room types: Family Room
Heating
- Central
Cooling
- Central Air
Appliances
- Included: Dryer, Electric Water Heater, Oven/Range (Combo), Refrigerator, Washer
- Laundry: In Hall
Features
- Master On Main Level, Tray Ceiling(s), Walk-In Closet(s)
- Flooring: Laminate, Tile
- Basement: None
- Attic: Pull Down Stairs
- Has fireplace: No
Interior area
- Total structure area: 1,224
- Total interior livable area: 1,224 sqft
- Finished area above ground: 1,224
- Finished area below ground: 0
Video & virtual tour
Property
Parking
- Parking features: Off Street, Parking Pad
- Has uncovered spaces: Yes
Features
- Levels: One
- Stories: 1
Lot
- Size: 10,018 Square Feet
- Features: City Lot
Details
- Parcel number: 014 010011
Construction
Type & style
- Home type: SingleFamily
- Architectural style: Traditional
- Property subtype: Single Family Residence
Materials
- Brick, Vinyl Siding
- Roof: Composition
Condition
- Updated/Remodeled
- New construction: No
- Year built: 2006
Utilities & green energy
- Sewer: Public Sewer
- Water: Public
- Utilities for property: Cable Available, Electricity Available, High Speed Internet, Natural Gas Available, Phone Available, Propane, Sewer Connected, Underground Utilities, Water Available
Community & HOA
Community
- Features: None
- Subdivision: none
HOA
- Has HOA: No
- Services included: None
Location
- Region: Thomasville
Financial & listing details
- Price per square foot: $167/sqft
- Tax assessed value: $169,835
- Annual tax amount: $1,115
- Date on market: 9/9/2026
- Cumulative days on market: 32 days
- Listing agreement: Exclusive Right To Sell
- Electric utility on property: Yes
Estimated market value
$202,100
$192,000 - $212,000
$1,582/mo
Price history
| Date | Event | Price |
|---|---|---|
| 9/28/2026 | Price change | $205,000-2.3%$167/sqft |
Source:  GAMLS #10847254 Report a problem GAMLS #10847254 Report a problem | ||
| 9/9/2026 | Listed for sale | $209,900+13.5%$171/sqft |
Source: TABRMLS #929319 Report a problem | ||
| 7/9/2025 | Listing removed | $185,000$151/sqft |
Source: TABRMLS #925436 Report a problem | ||
| 5/31/2025 | Price change | $185,000-2.6%$151/sqft |
Source: TABRMLS #925436 Report a problem | ||
| 5/17/2025 | Price change | $190,000-2.6%$155/sqft |
Source: TABRMLS #925436 Report a problem | ||
| 5/5/2025 | Listed for sale | $195,000+5.4%$159/sqft |
Source: TABRMLS #925436 Report a problem | ||
| 7/8/2024 | Listing removed | -- |
Source: TABRMLS #923209 Report a problem | ||
| 5/23/2024 | Listed for sale | $185,000+12.1%$151/sqft |
Source: TABRMLS #923209 Report a problem | ||
| 3/31/2023 | Sold | $165,000$135/sqft |
Source: Public Record Report a problem | ||
| 3/21/2023 | Pending sale | $165,000$135/sqft |
Source: TABRMLS #920549 Report a problem | ||
| 1/19/2023 | Contingent | $165,000$135/sqft |
Source: TABRMLS #920549 Report a problem | ||
| 1/3/2023 | Listed for sale | $165,000+725%$135/sqft |
Source: TABRMLS #920549 Report a problem | ||
| 5/12/2006 | Sold | $20,000$16/sqft |
Source: Public Record Report a problem | ||
Public tax history
| Year | Property taxes | Tax assessment |
|---|---|---|
| 2025 | $1,625 +11% | $67,934 +5.8% |
| 2024 | $1,464 +2.3% | $64,212 +11% |
| 2023 | $1,431 +12.9% | $57,853 +17.7% |
| 2022 | $1,268 +10.8% | $49,166 +21.6% |
| 2021 | $1,144 +2% | $40,424 +5.4% |
| 2020 | $1,122 -1.1% | $38,354 |
| 2019 | $1,134 +5.9% | $38,354 +3.3% |
| 2018 | $1,070 +2.6% | $37,116 +2.6% |
| 2017 | $1,043 +163.1% | $36,170 +3.6% |
| 2016 | $397 +8.8% | $34,916 +6.3% |
| 2015 | $365 +1.2% | $32,862 +2.2% |
| 2014 | $360 | $32,142 +0% |
| 2013 | $360 | $32,141 |
| 2012 | -- | -- |
| 2011 | -- | -- |
| 2010 | -- | -- |
| 2009 | -- | -- |
Find assessor info on the county website
Monthly payment
Est. payment
Payment breakdown
Explore the cost of this home by adjusting the details. Changes won't be saved.Climate risks
Neighborhood: 31792
Nearby schools
Schools provided by the listing agent
- Elementary: Harper
- Middle: Macintyre Park
- High: Thomasville
Source: GAMLS. This data may not be complete. We recommend contacting the local school district to confirm school assignments for this home.

Similar homes
- $199,9993 bd2 ba1.2k sqft309 Allen St, Thomasville, GA 31792For Sale
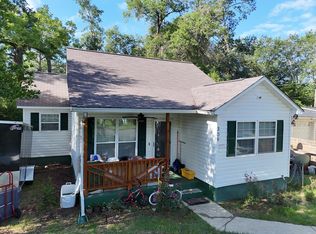 MLS ID #929153, Charles Jones. TABRMLS
 - $179,5003 bd2 ba988 sqft120 3rd Ave, Thomasville, GA 31792For Sale
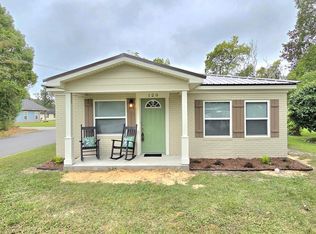 MLS ID #929432, Eugene Witherspoon. TABRMLS
 - $214,9003 bd1 ba1.2k sqft1601 S Pinetree Blvd, Thomasville, GA 31792For Sale
 MLS ID #929375, Danny Powers. TABRMLS
 - $255,0003 bd2 ba1.6k sqft1001 Robin Dr, Thomasville, GA 31792For Sale
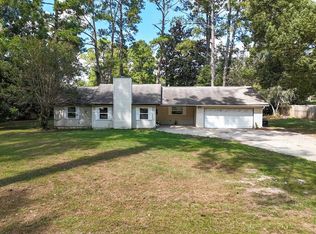 MLS ID #929411, Mary Hoy. TABRMLS
