Home to be sold As-Is. This ranch-style home full of potential, conveniently located close to the heart of Fulton! Whether you are a first-time homebuyer looking to make a home your own, an investor searching for your next opportunity, or someone looking for a property with room to grow, this home offers plenty of possibilities to explore. Home features 3 bedrooms, 1 bathroom, and a 1-car attached garage, along with several important updates already completed. Recent improvements include a complete new HVAC system installed in fall 2026, excluding new ductwork, a new deck in 2024 that is ready for sealing, a new roof in 2023, and a new water softener in 2023. Step inside to find a welcoming living room featuring hardwood floors and large windows that allow plenty of natural light to fill the space, creating a comfortable setting for relaxing, entertaining, or spending time with family and friends. The kitchen offers tile flooring, wood cabinetry with ample storage, and laminate countertops with plenty of room for everyday cooking and meal preparation. Just off the kitchen, the adjoining dining area provides convenient access to the backyard, where you can enjoy views of the surrounding trees and a peaceful outdoor setting. All three bedrooms are located on the main level, offering convenient access and flexible space for family members, guests, or even a home office. The full bathroom features tile flooring, a double vanity for added convenience, and an impressive walk-in tiled shower extending to the ceiling with sliding glass doors. Downstairs, the basement presents an exciting opportunity for future improvements and additional usable space. Whether you envision a recreation room, hobby area, home gym, workshop, or additional storage, the possibilities are ready for your imagination, subject to the necessary improvements and applicable requirements. The basement also includes a dedicated utility and laundry area with extra room for storage, along with a walk-out door providing convenient access to the backyard. Outside, the back deck offers a great place to enjoy summer barbecues, host gatherings, or unwind at the end of the day. The spacious backyard provides room for outdoor activities, entertaining, gardening, or simply enjoying time with loved ones, with plenty of space for your four-legged companions to stretch their legs and play. With several key updates already in place, a functional main-level layout, and the opportunity to add value through future basement improvements, this property offers an appealing opportunity for buyers looking to build equity or investors seeking their next project. Come explore the potential and discover what this conveniently located Fulton home has to offer!
Pending
$149,900
209 Lee St, Fulton, MO 65251
3beds
1,481sqft
Single Family Residence
Built in 1958
0.31 Acres Lot
$149,500 Zestimate®
$101/sqft
$-- HOA
What's special
Double vanityHardwood floors
- 24 days
- 461
- 39
Likely to sell faster than
Zillow last checked:
Listing updated:
Listed by:
Christopher J.D. Smith 573-660-1281,
Century 21 Community
Source: JCMLS,MLS#: 10074475
Facts & features
Interior
Bedrooms & bathrooms
- Bedrooms: 3
- Bathrooms: 1
- Full bathrooms: 1
Primary bedroom
- Level: Main
- Area: 154.05 Square Feet
- Dimensions: 14.33 x 10.75
Bedroom 2
- Level: Main
- Area: 143.43 Square Feet
- Dimensions: 13.66 x 10.5
Bedroom 3
- Level: Main
- Area: 83.66 Square Feet
- Dimensions: 9.66 x 8.66
Kitchen
- Level: Main
- Area: 203.28 Square Feet
- Dimensions: 18.91 x 10.75
Living room
- Level: Main
- Area: 245.65 Square Feet
- Dimensions: 17.66 x 13.91
Heating
- Natural Gas, Forced Air
Cooling
- Central Air
Appliances
- Included: Range, Water Softener Owned, Dishwasher, Dryer, Microwave, Refrigerator, Washer
Features
- Flooring: Wood
- Basement: Walk-Out Access,Interior Entry,Full
Interior area
- Total structure area: 1,481
- Total interior livable area: 1,481 sqft
- Finished area above ground: 0
- Finished area below ground: 0
Property
Parking
- Total spaces: 1
- Parking features: Garage
- Garage spaces: 1
- Details: Main
Lot
- Size: 0.31 Acres
Details
- Parcel number: 1304020010001029000
Construction
Type & style
- Home type: SingleFamily
- Architectural style: Ranch
- Property subtype: Single Family Residence
Materials
- Vinyl Siding
Condition
- Year built: 1958
Utilities & green energy
- Sewer: Public Sewer
- Water: Public
Community & HOA
Community
- Subdivision: LEE WHITLOW
Location
- Region: Fulton
Financial & listing details
- Price per square foot: $101/sqft
- Tax assessed value: $101,000
- Annual tax amount: $1,185
- Date on market: 10/28/2026
- Listing terms: FHA,Government,Cash,Conventional,Rural Development,VA Loan
Estimated market value
$149,500
$142,000 - $157,000
$1,318/mo
Price history
| Date | Event | Price |
|---|---|---|
| 10/30/2026 | Pending sale | $149,900$101/sqft |
Source:  MMBOR #438218 Report a problem | ||
| 10/28/2026 | Listed for sale | $149,900$101/sqft |
Source: MMBOR #438218 Report a problem | ||
Public tax history
| Year | Property taxes | Tax assessment |
|---|---|---|
| 2025 | $1,186 -0.1% | $19,190 |
| 2024 | $1,187 +0.5% | $19,190 |
| 2023 | $1,181 +2.5% | $19,190 +2.5% |
| 2022 | $1,152 +0.1% | $18,715 |
| 2021 | $1,151 -1.4% | $18,715 |
| 2020 | $1,166 | $18,715 |
| 2019 | -- | $18,715 +8.1% |
| 2018 | $604 -44.1% | $17,319 |
| 2017 | $1,080 +78.8% | $17,319 +65.9% |
| 2016 | $604 | $10,440 |
| 2015 | $604 +3.7% | $10,440 +1.4% |
| 2014 | $583 -0.9% | $10,300 |
| 2013 | $588 +2.1% | $10,300 |
| 2012 | $576 +0.8% | $10,300 |
| 2011 | $571 +0.3% | $10,300 |
| 2010 | $569 | $10,300 |
Find assessor info on the county website
Monthly payment
Est. payment
Payment breakdown
Explore the cost of this home by adjusting the details. Changes won't be saved.Climate risks
Neighborhood: 65251
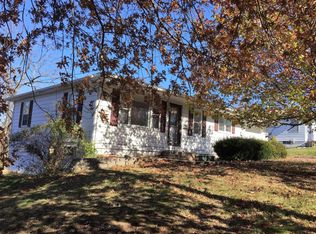
Similar homes
- $150,0003 bd2 ba1.4k sqft709 Canterbury Dr, Fulton, MO 65251For Sale
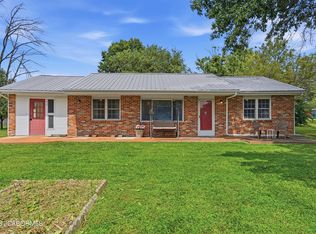 MLS ID #10074087, Sarah Prettyman. JCMLS
- $174,9994 bd2 ba1.5k sqft1204 Lane St, Fulton, MO 65251For Sale
 MLS ID #437722, Mark Rogers, Iron Gate Real Estate. MMBOR
- $187,0003 bd1 ba1k sqft2405 Westminster Ave, Fulton, MO 65251For Sale
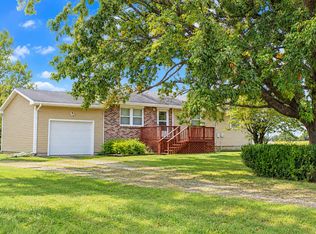 MLS ID #437755, Kathy Richey Liddle, COLDWELL BANKER NEIGHBORS. MMBOR
- $208,0003 bd1 ba1.7k sqft1321 Glenstone Dr, Fulton, MO 65251For Sale
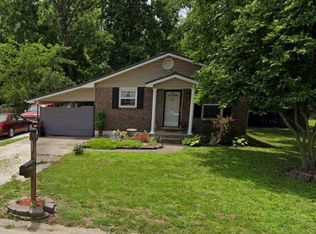 MLS ID #10074599, Mikki Starmer. JCMLS
- $79,9003 bd1 ba1.7k sqft134 Huff Hill Rd, Chamois, MO 65024For Sale
 MLS ID #26070749, Jessica Welch, Delta Realty, LLC. MARIS
- $169,9002 bd1 ba960 sqft207 Morgan St, Auxvasse, MO 65231For SaleMLS ID #26041250, Sherry L Raleigh-Adams, Wolfe Realty. MARIS
- $195,9005 bd1 ba1.3k sqft(Undisclosed Address), Bonnots Mill, MO 65016For SaleMLS ID #26053597, Jonathan Minerick, HomeCoin.com. MARIS
