Skip main navigation
Sold for $265,000
  • $265,000

    209 Palomino Way, Red Lion, PA 17356

    2beds
    1,230sqft
    Condominium
    Built in 2022
    -- sqft lot
    $276,500 Zestimate®
    $215/sqft
    $1,988 Estimated rent

    Home value

    $276,500

    $260,000 - $296,000

    $1,988/mo

    Zestimate® history
    Loading
    Loading...

    Owner options

    List your home for rent

    $1,988/mo

    Rent Zestimate®

    Find your next renter with Zillow Rental Manager. Plus, with online applications, you can quickly screen prospective tenants – for free.

    Learn more

    $1,988/mo

    Rent Zestimate®

    Refinance and save

    $1,981/mo

    Est. payment

    Refinancing to a lower rate could help reduce your monthly payments and save thousands over the life of the loan.

    See today's rates

    $1,981/mo

    Est. payment

    Explore your selling options

    Work with a Zillow partner agent

    Leverage their expertise and Zillow's premium Showcase listings to get your home seen by more buyers.

    Get started

    List with your own agent

    Get your home in front of millions of buyers by listing it on Zillow.

    Learn how to do it

    Sell it yourself

    Take full control of how buyers see your home on Zillow by listing For Sale by Owner (FSBO).

    List your home

    What's special

    Gas fireplaceEat-in kitchenAdded kitchen storageJetted tub with showerRear privacyTop of the hillHuge pantry
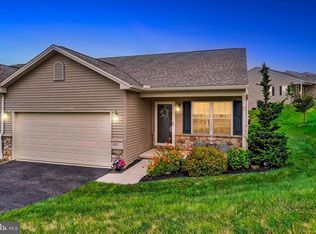
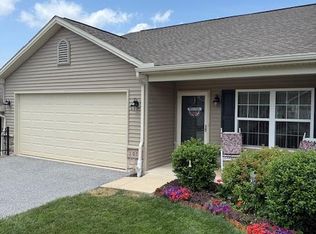
    Welcome to 209 Palomino Way in The Paddock—a beautiful two-bedroom, two-full-bath end-unit condo situated at the top of the hill, close to extra parking and just steps from the mailboxes. Built recently, this home offers thoughtful upgrades including added kitchen storage with a huge pantry, abundant cabinetry, and heavy-duty slide-out drawers for large appliances, all topped with a butcher block countertop. The eat-in kitchen flows nicely into the large living room, creating a comfortable and inviting space for daily living and entertaining. The premier lot provides rear privacy, while the interior boasts brand-new flooring installed last month. Additional features include walk-up attic steps in the garage, garage shelving, a coat closet, linen closet, walk-in closet in the primary suite, and a jetted tub with shower. The cozy den features a gas fireplace, and all appliances—including washer and dryer—are included.

    Zillow last checked:

    Listing updated:

    Listed by:

    Ross Stanard 717-870-6048,

    Howard Hanna Real Estate Services-York

    Bought with:

    Blake Brubaker, RS355113

    Howard Hanna Real Estate Services - Lancaster

    Source: Bright MLS,MLS#: PAYK2088010MLS Logo

    Facts & features

    Interior

    Bedrooms & bathrooms
    • Bedrooms: 2
    • Bathrooms: 2
    • Full bathrooms: 2
    • Main level bathrooms: 2
    • Main level bedrooms: 2
    Rooms
    • Room types: Living Room, Kitchen, Den, Sun/Florida Room
    Den
    • Level: Main
    Kitchen
    • Level: Main
    Living room
    • Level: Main
    Other
    • Level: Main
    Heating
    • Forced Air, Natural Gas
    Cooling
    • Central Air, Electric
    Appliances
    • Included: Gas Water Heater
    Features
    • Has basement: No
    • Number of fireplaces: 1
    Interior area
    • Total structure area: 1,230
    • Total interior livable area: 1,230 sqft
    • Finished area above ground: 1,230
    • Finished area below ground: 0

    Property

    Parking
    • Total spaces: 2
    • Parking features: Garage Faces Front, Attached
    • Attached garage spaces: 2
    Accessibility
    • Accessibility features: None
    Features
    • Levels: One
    • Stories: 1
    • Pool features: None
    Details
    • Additional structures: Above Grade, Below Grade
    • Parcel number: 54000HK000100C0177
    • Zoning: RESIDENTIAL
    • Special conditions: Standard

    Construction

    Type & style
    • Home type: Condo
    • Architectural style: Ranch/Rambler
    • Property subtype: Condominium
    • Attached to another structure: Yes
    Materials
    • Vinyl Siding, Aluminum Siding
    • Foundation: Slab
    Condition
    • New construction: No
    • Year built: 2022

    Utilities & green energy

    • Sewer: Public Sewer
    • Water: Public

    Community & HOA

    Community
    • Senior community: Yes
    • Subdivision: The Paddock @ Equine Meadows
    HOA
    • Has HOA: Yes
    • Amenities included: Community Center
    • Services included: Maintenance Grounds, Snow Removal
    • HOA fee: $230 monthly
    Location
    • Region: Red Lion
    • Municipality: YORK TWP

    Financial & listing details

    • Price per square foot: $215/sqft
    • Tax assessed value: $164,810
    • Annual tax amount: $5,574
    • Date on market: 8/13/2025
    • Listing agreement: Exclusive Right To Sell
    • Ownership: Condominium

    Price history

    DateEventPrice
    10/6/2025Sold$265,000-1.7%$215/sqft
    Source: Bright MLS #PAYK2088010 Report a problem
    8/23/2025Pending sale$269,500$219/sqft
    Source: Bright MLS #PAYK2088010 Report a problem
    8/13/2025Listed for sale$269,500+3.6%$219/sqft
    Source: Bright MLS #PAYK2088010 Report a problem
    8/29/2022Sold$260,015$211/sqft
    Source: Bright MLS #PAYK2029038 Report a problem
    8/26/2022Pending sale$260,015$211/sqft
    Source: Bright MLS #PAYK2029038 Report a problem

    Public tax history

    YearProperty taxesTax assessment
    2025$5,657 +0.4%$164,810
    2024$5,636 -37.5%$164,810
    2023$9,023 +1053.2%$164,810 +556.6%
    2022$782 -2.9%$25,100
    2021$805 +3%$25,100
    2020$782 +2970.5%$25,100 +2961%
    2019$25 +0.7%$820
    2018$25 +384.9%$820
    2017$5 $820
    2016-- $820
    2015-- $820
    2014-- $820
    2013-- $820
    2012-- $820
    2011-- $820
    2010-- $820
    2009-- $820 -96.7%
    2008-- $25,100
    Find assessor info on the county website

    Neighborhood: 17356

    Nearby schools

    GreatSchools rating
    Schools provided by the listing agent
    • Middle: Dallastown Area
    • District: Dallastown Area

    Source: Bright MLS. This data may not be complete. We recommend contacting the local school district to confirm school assignments for this home.

    Get pre-qualified for a loan
    At Zillow Home Loans, we can pre-qualify you in as little as 5 minutes with no impact to your credit score.

    An equal housing lender. NMLS #10287.

    Sell for more on Zillow
    Get a Zillow Showcase℠ listing at no additional cost and you could sell for .
    $276,500
    2% more
    +$5,530
    With Zillow Showcase(estimated)
    $282,030