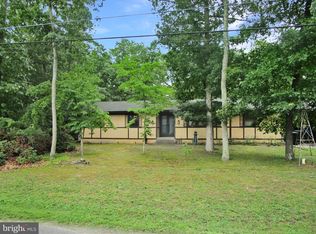
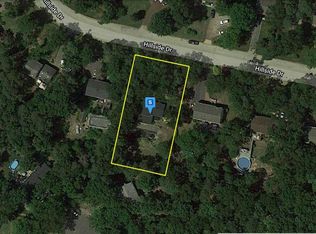
Welcome to 209 S Atlantic Ave, where privacy, space and convenience come together! This inviting raised ranch offers the ease of one-floor living with 4 bedrooms and 2 full baths, along with an updated kitchen, baths and f looring along with a wrap around deck off the exterior back. Need additional space? The finished basement provides even more room to spread out, plus plenty of storage for all those extras. Step outside and enjoy a park-like setting surrounded by nature and backing to woods for added privacy, completely fenced in for your fur babies. 2 sheds for outside storage. The property also includes an additional lot in the front and along the corner, opening the door to so many possibilities. Dreaming of a vegetable garden, beautiful flower gardens or creating your own outdoor retreat? Bring your ideas and imagine the possibilities—just check with the township regarding permitted uses. Solar power adds another attractive feature, helping to keep utility costs down. You don’t have to sacrifice convenience for privacy! Shopping, restaurants and major highways are all within easy reach, while the home remains tucked away in its own peaceful setting. Who says you can’t have your cake and eat it too? At 209 S Atlantic Ave, you just might! This address is located in a USDA eligible area.
For sale
$430,000
209 S Atlantic Ave, Waterford Works, NJ 08089
4beds
2,090sqft
Single Family Residence
Built in 1955
0.79 Acres Lot
$-- Zestimate®
$206/sqft
$-- HOA
What's special
Updated kitchenInviting raised ranchPlenty of storageCompletely fenced inEase of one-floor living
- 26 days
- 454
- 30
Zillow last checked:
Listing updated:
Listed by:
Dot Pellegrino 856-816-0754,
Weichert Realtors-Haddonfield
Source: Bright MLS,MLS#: NJCD2127474
Facts & features
Interior
Bedrooms & bathrooms
- Bedrooms: 4
- Bathrooms: 2
- Full bathrooms: 2
- Main level bathrooms: 2
- Main level bedrooms: 4
Basement
- Area: 0
Heating
- Forced Air, Natural Gas
Cooling
- Central Air, Electric
Appliances
- Included: Microwave, Cooktop, Dishwasher, Dryer, Exhaust Fan, Oven/Range - Gas, Refrigerator, Washer, Water Heater, Water Treat System, Gas Water Heater
- Laundry: In Basement
Features
- Bathroom - Stall Shower, Bathroom - Tub Shower, Combination Kitchen/Dining, Crown Molding, Dining Area, Entry Level Bedroom, Floor Plan - Traditional, Formal/Separate Dining Room, Eat-in Kitchen, Kitchen - Table Space, Other, Recessed Lighting, Upgraded Countertops
- Flooring: Vinyl, Carpet
- Doors: Six Panel
- Windows: Vinyl Clad
- Basement: Full
- Has fireplace: No
Interior area
- Total structure area: 2,090
- Total interior livable area: 2,090 sqft
- Finished area above ground: 2,090
- Finished area below ground: 0
Property
Parking
- Parking features: Gravel, Driveway
- Has uncovered spaces: Yes
Accessibility
- Accessibility features: 2+ Access Exits
Features
- Levels: One and One Half
- Stories: 1.5
- Patio & porch: Deck
- Pool features: None
Lot
- Size: 0.79 Acres
- Dimensions: 218.72 x 156.42
- Features: Corner Lot
Details
- Additional structures: Above Grade, Below Grade
- Parcel number: 360472200006
- Zoning: PR6
- Zoning description: Residential
- Special conditions: Standard
Construction
Type & style
- Home type: SingleFamily
- Architectural style: Ranch/Rambler
- Property subtype: Single Family Residence
Materials
- Frame
- Foundation: Block
- Roof: Shingle
Condition
- Excellent,Good,Very Good
- New construction: No
- Year built: 1955
- Major remodel year: 2021
Utilities & green energy
- Electric: 120/240V
- Sewer: On Site Septic
- Water: Well
Community & HOA
Community
- Subdivision: None Available
HOA
- Has HOA: No
Location
- Region: Waterford Works
- Municipality: WINSLOW TWP
Financial & listing details
- Price per square foot: $206/sqft
- Tax assessed value: $173,000
- Annual tax amount: $9,379
- Date on market: 9/23/2026
- Listing agreement: Exclusive Right To Sell
- Listing terms: Cash,Conventional,FHA,VA Loan
- Inclusions: All Existing Appliances, All Existing Light Fixtures, Window Treatments, 2 Sheds
- Exclusions: Personal Property
- Ownership: Fee Simple
Estimated market value
Not available
Estimated sales range
Not available
Not available
Price history
| Date | Event | Price |
|---|---|---|
| 9/23/2026 | Listed for sale | $430,000+50.9%$206/sqft |
Source:  Bright MLS #NJCD2127474 Report a problem | ||
| 6/24/2023 | Listing removed | -- |
Source: Bright MLS #NJCD418658 Report a problem | ||
| 6/23/2021 | Sold | $285,000+1.8%$136/sqft |
Source: Public Record Report a problem | ||
| 5/7/2021 | Pending sale | $279,900$134/sqft |
Source: Bright MLS #NJCD418658 Report a problem | ||
| 4/30/2021 | Listed for sale | $279,900+199.2%$134/sqft |
Source: Bright MLS #NJCD418658 Report a problem | ||
| 3/19/2021 | Sold | $93,555+0.6%$45/sqft |
Source: Public Record Report a problem | ||
| 12/14/2020 | Pending sale | $93,000$44/sqft |
Source: Century 21 Rauh & Johns #NJCD408612 Report a problem | ||
| 12/8/2020 | Listed for sale | $93,000+16.3%$44/sqft |
Source: Century 21 Rauh & Johns #NJCD408612 Report a problem | ||
| 3/16/2020 | Listing removed | -- |
Source: Auction.com Report a problem | ||
| 1/3/2020 | Price change | -- |
Source: Auction.com Report a problem | ||
| 7/18/2019 | Price change | $80,000-11.1%$38/sqft |
Source: CENTURY 21 Reilly Realtors #1002100390 Report a problem | ||
| 6/18/2019 | Price change | $90,000-13.5%$43/sqft |
Source: CENTURY 21 Reilly Realtors #1002100390 Report a problem | ||
| 3/25/2019 | Price change | $104,000-4.6%$50/sqft |
Source: CENTURY 21 Reilly Realtors #1002100390 Report a problem | ||
| 10/31/2018 | Price change | $109,000-9.1%$52/sqft |
Source: CENTURY 21 Reilly Realtors #1002100390 Report a problem | ||
| 7/25/2018 | Listed for sale | $119,900$57/sqft |
Source: Century 21 Reilly Realtors #1002100390 Report a problem | ||
Public tax history
| Year | Property taxes | Tax assessment |
|---|---|---|
| 2026 | $9,380 +7.7% | $235,800 |
| 2025 | $8,713 +2.9% | $235,800 +1% |
| 2024 | $8,464 -4.6% | $233,500 |
| 2023 | $8,871 +3.2% | $233,500 |
| 2022 | $8,597 +37.7% | $233,500 +35% |
| 2021 | $6,242 +0.6% | $173,000 |
| 2020 | $6,204 +1.4% | $173,000 |
| 2019 | $6,119 | $173,000 |
| 2018 | $6,119 +3.1% | $173,000 |
| 2017 | $5,934 +1.5% | $173,000 |
| 2016 | $5,847 +2.3% | $173,000 |
| 2015 | $5,718 +1.3% | $173,000 |
| 2014 | $5,642 +3.5% | $173,000 |
| 2013 | $5,453 +22.5% | $173,000 |
| 2012 | $4,450 +2.8% | $173,000 +104.5% |
| 2011 | $4,330 +3.7% | $84,600 |
| 2010 | $4,174 +1.1% | $84,600 |
| 2009 | $4,129 | $84,600 |
| 2008 | -- | $84,600 |
| 2007 | -- | $84,600 |
| 2006 | -- | $84,600 |
| 2005 | -- | $84,600 |
| 2004 | -- | $84,600 |
| 2003 | -- | $84,600 |
| 2002 | -- | $84,600 |
| 2001 | -- | $84,600 |
Find assessor info on the county website
Monthly payment
Est. payment
Payment breakdown
Explore the cost of this home by adjusting the details. Changes won't be saved.Climate risks
Neighborhood: 08089
Nearby schools
Schools provided by the listing agent
- District: Winslow Township Public Schools
Source: Bright MLS. This data may not be complete. We recommend contacting the local school district to confirm school assignments for this home.
- $296,300-- bd-- ba1.2k sqft205 S Atlantic Ave, Waterford Works, NJ 08089Off Market
- $371,1004 bd2 ba1.7k sqft326 Bates Mill Rd, Waterford Works, NJ 08089Off Market
- $323,000-- bd-- ba1.6k sqft123 Maple Ave, Waterford Works, NJ 08089Off Market
- $368,1003 bd2 ba1.3k sqft400 Bates Mill Rd, Waterford Works, NJ 08089Off Market
Similar homes
- $395,0003 bd2 ba1.9k sqft117 Maple Ave, Waterford Works, NJ 08089For Sale
 MLS ID #NJCD2090446, Paula Capati, Century 21 Advantage Gold-Cherry Hill. Bright MLS
- $415,0003 bd2 ba1.8k sqft669 Curry Ave, Waterford Works, NJ 08089For Sale
 MLS ID #NJCD2127612, Maryann Merlino, Home & Suite Realty. Bright MLS
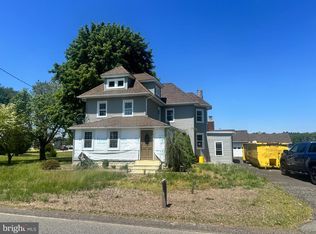
- $--4 bd3 ba2.1k sqft911 Hillside Dr, Atco, NJ 08004Auction
 Auction.com 1
- $450,0003 bd2 ba2.6k sqft219 Pump Branch Rd, Waterford, NJ 08089For Sale
 MLS ID #NJCD2117486, Richard Dolson, Coldwell Banker Realty. Bright MLS
- $439,9004 bd2 ba2.4k sqft152 Cedar Brook Rd, Sicklerville, NJ 08081For SaleMLS ID #NJCD2127284, Ebenezer Carpio, Keller Williams Realty - Moorestown. Bright MLS
- $379,9003 bd1 ba2k sqft1627 Condo Ave, Waterford Works, NJ 08089For SaleMLS ID #NJCD2125094, Morgan DiVello, RE/MAX Community-Williamstown. Bright MLS
- $449,0003 bd2 ba2k sqft891 Willow Way, Atco, NJ 08004For SaleMLS ID #NJCD2128848, Floyd Turner, Keller Williams Real Estate-Doylestown. Bright MLS
- $470,9003 bd2 ba1.9k sqft112 Garfield Ave, Chesilhurst, NJ 08089For SaleMLS ID #NJCD2126742, Brad T Tomaziefski, Real Broker, LLC. Bright MLS
- $429,0003 bd2 ba1.2k sqft10 W Factory Rd, Berlin, NJ 08009For SaleMLS ID #NJCD2129124, Ian Rossman, EXP Realty, LLC. Bright MLS
- $425,0004 bd2 ba2.3k sqft60 Trestle Ave, Hammonton, NJ 08037For SaleMLS ID #NJCD2123824, Jennean Veale, BHHS Fox & Roach-Marlton. Bright MLS
- $410,0004 bd3 ba1.9k sqft524 White Horse Pike, Atco, NJ 08004For SaleMLS ID #NJCD2127206, Amir Zakikhani, Realty Prime Holdings LLC. Bright MLS
- $415,0003 bd2 ba1.2k sqft2218 4th St, Atco, NJ 08004For SaleMLS ID #NJCD2126814, Carla Cornick, Coldwell Banker Realty. Bright MLS
- $449,9003 bd2 ba2.7k sqft829 Wiltseys Mill Rd, Hammonton, NJ 08037For SaleMLS ID #NJCD2127914, Joe Wiessner, Joe Wiessner Realty LLC. Bright MLS
- $335,0004 bd3 ba2k sqft106 Miller Ave, Waterford Works, NJ 08089For SaleMLS ID #NJCD2116884, Jackie Revoir, Keller Williams - Main Street. Bright MLS
- $399,0003 bd2 ba2.2k sqft470 1st St, Atco, NJ 08004For SaleMLS ID #NJCD2128296, Mark McKenna, EXP Realty, LLC. Bright MLS
- $506,8004 bd3 ba2.2k sqft0A Atlantic Ave, Chesilhurst, NJ 08089New ConstructionMLS ID #NJCD2123786, Mark Hebert, RE/MAX Preferred - Sewell. Bright MLS
- $389,0004 bd2 ba1.7k sqft719 Old White Horse Pike, Atco, NJ 08004For SaleMLS ID #NJCD2125768, Cabrina Johnson, Keller Williams - Main Street. Bright MLS
- $399,0003 bd3 ba1.9k sqft376 Ehrke Rd, Hammonton, NJ 08037For SaleMLS ID #NJCD2115972, Glenn Cayme, Cayme Realty, LLC. Bright MLS
