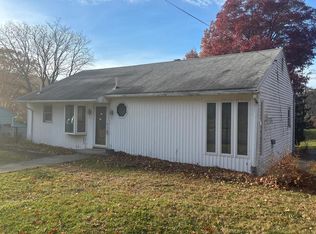
Views, views, views! Perched atop a hill sits this move-in ready 3-bedroom, 3-bath Cape-style home offering comfort, charm, and beautiful natural surroundings. Step inside to a lovely open layout filled with natural sunlight that flows seamlessly from room to room. The front foyer welcomes you into the spacious living, dining, and kitchen areas, creating an ideal setting for both everyday living and entertaining. Cozy up beside the gas fireplace on chilly winter evenings while enjoying the warm and inviting atmosphere. The updated kitchen features quartz countertops, sleek stainless steel appliances, tile backsplash, and a spacious breakfast bar. Sliders off the kitchen lead to an expansive wraparound deck with three separate levels designed for relaxation and entertaining while taking in the scenic views. The main floor offers two bedrooms and a beautifully tiled full bath. The second bedroom provides flexibility and can easily serve as a home office, playroom, or guest space. Upstairs, you'll find the spacious primary suite complete with ample storage, sliders for private outdoor access, and a beautifully appointed bath featuring a walk-in shower with built-in bench seating. The full finished lower level offers endless possibilities and can function as a den, gym, TV room, or recreation area. This level also includes a spacious laundry room, utility/storage room, cedar closet, and direct access to an additional outdoor deck area perfect for relaxing.
Lovingly maintained over the years, this home is truly move-in ready and waiting for its next owner. Conveniently located near schools, parks, Downtown Kingston, New Paltz and so much more! This inviting river retreat is ready to be yours, come take a look! ** Please note the roof and windows are approximately 12 years old. **
Pending
Price cut: $50K (6/15)
$499,900
209 Sackett Street, Port Ewen, NY 12466
3beds
2,200sqft
Single Family Residence
Built in 1950
0.28 Acres Lot
$491,200 Zestimate®
$227/sqft
$-- HOA
What's special
Gas fireplaceScenic viewsCedar closetSleek stainless steel appliancesSpacious laundry roomSpacious breakfast barUpdated kitchen
- 68 days |
- 881 |
- 23 |
Zillow last checked:
Listing updated:
Listed by:
Berardi Realty,
Megan Rios 914-388-5794
Source: HVCRMLS,MLS#: 20262738
Facts & features
Interior
Bedrooms & bathrooms
- Bedrooms: 3
- Bathrooms: 3
- Full bathrooms: 3
Primary bedroom
- Level: Second
- Area: 471.77
- Dimensions: 24.7 x 19.1
Bedroom
- Level: Main
- Area: 98.82
- Dimensions: 12.2 x 8.1
Bedroom
- Level: Main
- Area: 98.01
- Dimensions: 12.1 x 8.1
Primary bathroom
- Level: Second
- Area: 62.72
- Dimensions: 5.6 x 11.2
Bathroom
- Level: Lower
- Area: 36.34
- Dimensions: 7.9 x 4.6
Bathroom
- Level: Main
- Area: 33.61
- Dimensions: 6.11 x 5.5
Dining room
- Level: Main
- Area: 141.6
- Dimensions: 12 x 11.8
Family room
- Level: Lower
- Area: 310.96
- Dimensions: 16.9 x 18.4
Kitchen
- Level: Main
- Area: 111.14
- Dimensions: 9.11 x 12.2
Laundry
- Level: Lower
- Area: 97.94
- Dimensions: 8.3 x 11.8
Living room
- Level: Main
- Area: 148.03
- Dimensions: 11.3 x 13.1
Heating
- Baseboard, Electric, Fireplace(s), Natural Gas
Cooling
- Ceiling Fan(s), Central Air, Ductless
Appliances
- Included: Washer, Refrigerator, Range, Microwave, Dryer, Double Oven, Dishwasher
- Laundry: Laundry Room, Lower Level
Features
- Cedar Closet(s), Ceiling Fan(s), Eat-in Kitchen, High Ceilings, Open Floorplan, Recessed Lighting
- Flooring: Carpet, Ceramic Tile, Wood
- Doors: Sliding Doors
- Windows: Skylight(s)
- Basement: Finished,Full,Walk-Out Access
Interior area
- Total structure area: 2,200
- Total interior livable area: 2,200 sqft
- Finished area above ground: 1,700
- Finished area below ground: 500
Property
Parking
- Total spaces: 1
- Parking features: Off Street, Driveway
- Attached garage spaces: 1
- Has uncovered spaces: Yes
Features
- Patio & porch: Deck, Wrap Around
- Exterior features: Balcony, Lighting
- Has view: Yes
- View description: Panoramic, River
- Has water view: Yes
- Water view: River
Lot
- Size: 0.28 Acres
- Features: Cleared, Sloped, Views
Details
- Parcel number: 56.60
- Zoning: R12
- Other equipment: Generator
Construction
Type & style
- Home type: SingleFamily
- Architectural style: Cape Cod
- Property subtype: Single Family Residence
Materials
- Roof: Asphalt
Condition
- New construction: No
- Year built: 1950
Utilities & green energy
- Electric: 200+ Amp Service
- Sewer: Public Sewer
- Water: Public
Community & HOA
Community
- Security: Carbon Monoxide Detector(s), Smoke Detector(s)
HOA
- Has HOA: No
Location
- Region: Port Ewen
Financial & listing details
- Price per square foot: $227/sqft
- Tax assessed value: $275,800
- Annual tax amount: $10,501
- Date on market: 5/27/2026
- Listing terms: Cash,Conventional
- Road surface type: Asphalt
Estimated market value
$491,200
$467,000 - $516,000
$4,088/mo
Price history
| Date | Event | Price |
|---|---|---|
| 7/30/2026 | Pending sale | $499,900$227/sqft |
Source:  HVCRMLS #20262738 Report a problem HVCRMLS #20262738 Report a problem | ||
| 7/11/2026 | Contingent | $499,900$227/sqft |
Source: HVCRMLS #20262738 Report a problem | ||
| 6/15/2026 | Price change | $499,900-9.1%$227/sqft |
Source: HVCRMLS #20262738 Report a problem | ||
| 5/27/2026 | Listed for sale | $549,900-8.2%$250/sqft |
Source: HVCRMLS #20262738 Report a problem | ||
| 11/7/2025 | Listing removed | $599,000$272/sqft |
Source: HVCRMLS #20250523 Report a problem | ||
| 8/28/2025 | Price change | $599,000-14.3%$272/sqft |
Source:  OneKey® MLS as distributed by MLS GRID #841191 Report a problem OneKey® MLS as distributed by MLS GRID #841191 Report a problem | ||
| 6/30/2025 | Price change | $699,000-12.5%$318/sqft |
Source: OneKey® MLS as distributed by MLS GRID #841191 Report a problem | ||
| 5/28/2025 | Price change | $799,000-5.9%$363/sqft |
Source: HVCRMLS #20250523 Report a problem | ||
| 5/1/2025 | Price change | $849,000-5.6%$386/sqft |
Source: HVCRMLS #20250523 Report a problem | ||
| 3/6/2025 | Listed for sale | $899,000+308.6%$409/sqft |
Source: HVCRMLS #20250523 Report a problem | ||
| 11/26/2019 | Sold | $220,000+63%$100/sqft |
Source: Public Record Report a problem | ||
| 6/9/2011 | Sold | $135,000$61/sqft |
Source: HVCRMLS #20105713 Report a problem | ||
Public tax history
| Year | Property taxes | Tax assessment |
|---|---|---|
| 2025 | -- | $275,800 +56% |
| 2024 | -- | $176,800 |
| 2023 | -- | $176,800 |
| 2022 | -- | $176,800 |
| 2021 | -- | $176,800 |
| 2020 | -- | $176,800 +12.8% |
| 2019 | -- | $156,800 |
| 2018 | -- | $156,800 |
| 2017 | $5,275 | $156,800 |
| 2016 | -- | $156,800 |
| 2015 | -- | $156,800 |
| 2014 | -- | $156,800 |
| 2013 | -- | $156,800 -5% |
| 2011 | -- | $165,000 -16.7% |
| 2010 | -- | $198,100 -7% |
| 2009 | -- | $213,000 -3.8% |
| 2008 | -- | $221,500 +91.4% |
| 2007 | -- | $115,700 |
| 2006 | -- | $115,700 |
| 2005 | -- | $115,700 |
| 2004 | -- | $115,700 |
| 2003 | -- | $115,700 +19.9% |
| 2002 | -- | $96,485 +15% |
| 2001 | -- | $83,900 +128% |
| 2000 | -- | $36,800 |
Find assessor info on the county website
Monthly payment
Climate risks
Neighborhood: 12466
Nearby schools
GreatSchools rating
- 5/10Robert R Graves SchoolGrades: K-4Distance: 0.8 mi
- 4/10J Watson Bailey Middle SchoolGrades: 5-8Distance: 3.7 mi
- 4/10Kingston High SchoolGrades: 9-12Distance: 1.9 mi
Schools provided by the listing agent
- Elementary: Graves K-4
Source: HVCRMLS. This data may not be complete. We recommend contacting the local school district to confirm school assignments for this home.
- $434,6003 bd2 ba1.3k sqft211 Sackett St, Port Ewen, NY 12466Off Market
- $420,4003 bd1 ba1.7k sqft210 Sackett St, Port Ewen, NY 12466Off Market
- $356,0003 bd1 ba1.3k sqft212 Hoyt St, Port Ewen, NY 12466Off Market
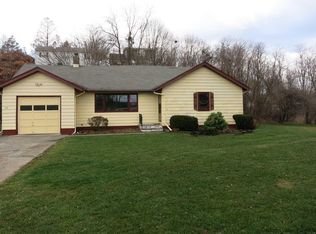
- $312,8002 bd1 ba1.2k sqft118 E Stout Ave, Pt Ewen, NY 12466Off Market
- $109,200-- bd-- ba672 sqft214 Hoyt St, Port Ewen, NY 12466Off Market
- $37,647-- bd-- ba-- sqft205 Sackett St, Port Ewen, NY 12466Off Market
- $392,0003 bd2 ba1.3k sqft124 E Stout Ave, Port Ewen, NY 12466Off Market
- $10,729-- bd-- ba-- sqft206 Sackett St, Port Ewen, NY 12466Off Market
A local agent can set up tours, give advice and negotiate with sellers.
Similar homes
- $649,0003 bd2 ba1.9k sqft188 Hoyt Street, Port Ewen, NY 12466Active
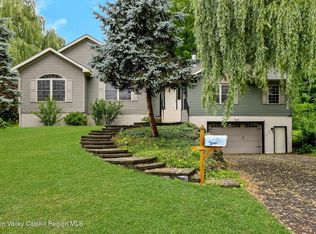
 MLS ID #20263847, Raynard Marsh, Listing by: Century 21 Alliance-NP. HVCRMLS
 - $450,0003 bd2 ba1.8k sqft27 Ulster Avenue, Ulster Park, NY 12487Active
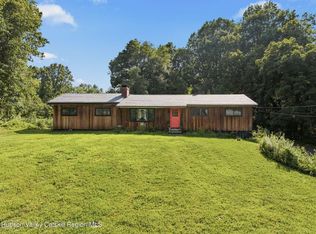 MLS ID #20264347, David Todd, Listing by: Three Waves Realty. HVCRMLS
 - $625,0004 bd3 ba2.2k sqft188 Rogers Street, Ulster Park, NY 12487Active
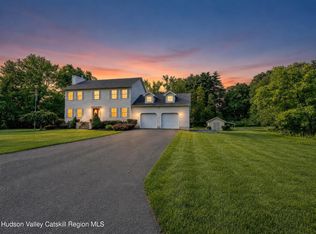 MLS ID #20264297, Jeanne Boice, Listing by: Howard Hanna Rand Realty. HVCRMLS
 - $--3 bd1 ba1.1k sqft172 Clay Rd, Ulster Park, NY 12487Auction
 ServiceLink Auction
 - $459,9994 bd2 ba1.9k sqft167 Salem Street, Port Ewen, NY 12466ActiveMLS ID #20262044, Richard Baxter, Listing by: Keller Williams Realty. HVCRMLS
- $499,9003 bd2 ba2k sqft138 Harding Avenue, Kingston, NY 12401ActiveMLS ID #20264210, Marguerite Ehmann, Listing by: Howard Hanna Rand Realty. HVCRMLS
- $449,0003 bd1 ba1.1k sqft57 Lindsley Avenue, Kingston, NY 12401ActiveMLS ID #20264296, Mary Orapello, Listing by: Howard Hanna Rand Realty. HVCRMLS
- $475,0003 bd2 ba1.8k sqft154 Foxhall Avenue, Kingston, NY 12401ActiveMLS ID #20262749, Omar Harper, Listing by: Epique Realty. HVCRMLS
- $549,0003 bd3 ba1.5k sqft146 Flower Hill, Kingston, NY 12401ActiveMLS ID #20264149, Nicole Polito, Listing by: Coldwell Banker Village Green. HVCRMLS
- $525,0005 bd3 ba2.5k sqft356 Old Stage Rd, Saugerties, NY 12477For Sale By Owner
- $429,0003 bd1 ba1.4k sqft284 Clifton Avenue, Kingston, NY 12401ActiveMLS ID #20264298, Mary Orapello, Listing by: Howard Hanna Rand Realty. HVCRMLS
- $439,9003 bd2 ba1.3k sqft235 Wilbur Avenue, Kingston, NY 12401ActiveMLS ID #20263156, Mary McKinney, Listing by: Coldwell Banker Village GreenK. HVCRMLS
- $469,0003 bd2 ba1.3k sqft110 Greenkill Avenue, Kingston, NY 12401ActiveMLS ID #20263636, Mary Orapello, Listing by: Howard Hanna Rand Realty. HVCRMLS
- $499,0003 bd2 ba1.5k sqft763 Springtown Road, Tillson, NY 12486ActiveMLS ID #20263211, Jennifer Mangione, Listing by: Grist Mill Real Estate. HVCRMLS
- $469,0004 bd3 ba1.9k sqft105 Brabrant Road, Kingston, NY 12401ActiveMLS ID #20263301, Jill Zarcone, Listing by: Keller Williams Realty HV Nort. HVCRMLS
- $489,0003 bd2 ba1.8k sqft4533 Atwood Road, Stone Ridge, NY 12484ActiveMLS ID #20263180, Amy Levine, Listing by: Howard Hanna Rand Realty. HVCRMLS
- $599,9004 bd3 ba2.3k sqft39 Church Street, Bloomington, NY 12411ActiveMLS ID #20263406, Darlene Griffin, Listing by: Halter Associates Realty. HVCRMLS
- $495,0003 bd2 ba1.3k sqft198 Spillway Road, West Hurley, NY 12491ActiveMLS ID #20261941, James Angelakis, Listing by: BHHS HUDSON VALLEY PROP-WDST. HVCRMLS
- $539,0004 bd2 ba2.3k sqft94 Lodge Road, Saugerties, NY 12477ActiveMLS ID #20263920, Sharon Farley, Listing by: Corcoran Country Living. HVCRMLS
- $549,9006 bd3 ba3k sqft160 Washington Avenue, Kingston, NY 12401ActiveMLS ID #20264259, Gregory Berardi, Listing by: Berardi Realty. HVCRMLS
