MOVE IN READY! Beautifully designed two-story home that offers the perfect blend of comfort, functionality, and style. 4 spacious bedrooms, 3 full bathrooms, a private study, & a versatile game room, this home provides ample space for both relaxation and entertainment. Thoughtfully designed kitchen, which boasts abundant cabinet and countertop space, walk-in pantry, and a large, rounded island that's perfect for casual dining or hosting gatherings. The adjoining large outdoor living area extends your entertaining space and invites year-round enjoyment. Retreat to the expansive primary suite, where you'll find a luxurious bathroom complete with separate his-and-hers vanities, a stunning corner soaking tub, and plenty of natural light. Upstairs, discover a spacious game room perfect for family fun or a media setup! Additional features include an elegant electric fireplace for cozy evenings and an oversized garage with extra space for storage or hobbies.
Pending
Price cut: $10K (8/25)
$470,000
209 Sawtooth Oak, Seguin, TX 78155
4beds
2,654sqft
Single Family Residence
Built in 2025
7,405 Square Feet Lot
$461,600 Zestimate®
$177/sqft
$42/mo HOA
What's special
Two-story homePlenty of natural lightPrivate studyVersatile game roomWalk-in pantryExpansive primary suiteThoughtfully designed kitchen
- 425 days
- 94
- 3
Zillow last checked:
Listing updated:
Listed by:
Katie Craig TREC #836640 (210) 361-8635,
Chesmar Homes
Source: LERA MLS,MLS#: 1886085
Facts & features
Interior
Bedrooms & bathrooms
- Bedrooms: 4
- Bathrooms: 3
- Full bathrooms: 3
Primary bedroom
- Features: Walk-In Closet(s), Ceiling Fan(s), Full Bath
- Area: 208
- Dimensions: 13 x 16
Bedroom 2
- Area: 121
- Dimensions: 11 x 11
Bedroom 3
- Area: 132
- Dimensions: 12 x 11
Bedroom 4
- Area: 121
- Dimensions: 11 x 11
Primary bathroom
- Features: Shower Only, Double Vanity
- Area: 117
- Dimensions: 13 x 9
Dining room
- Area: 132
- Dimensions: 12 x 11
Family room
- Area: 425
- Dimensions: 17 x 25
Kitchen
- Area: 154
- Dimensions: 14 x 11
Office
- Area: 110
- Dimensions: 10 x 11
Heating
- Zoned, Natural Gas
Cooling
- Ceiling Fan(s), Central Air
Appliances
- Included: Cooktop, Built-In Oven, Microwave, Gas Cooktop, Disposal, Dishwasher, Plumbed For Ice Maker, Gas Water Heater, Plumb for Water Softener, Tankless Water Heater, ENERGY STAR Qualified Appliances
- Laundry: Main Level, Washer Hookup, Dryer Connection
Features
- Two Living Area, Eat-in Kitchen, Kitchen Island, Breakfast Bar, Pantry, Study/Library, Game Room, Utility Room Inside, Open Floorplan, Walk-In Closet(s), Master Downstairs
- Flooring: Carpet, Ceramic Tile
- Windows: Double Pane Windows
- Has basement: No
- Number of fireplaces: 1
- Fireplace features: One
Interior area
- Total interior livable area: 2,654 sqft
Video & virtual tour
Property
Parking
- Total spaces: 2
- Parking features: Two Car Garage, Attached, Oversized, Garage Door Opener
- Attached garage spaces: 2
Features
- Levels: Two
- Stories: 2
- Patio & porch: Covered
- Exterior features: Sprinkler System
- Pool features: None
Lot
- Size: 7,405 Square Feet
Details
- Parcel number: 2G0020000039230000
Construction
Type & style
- Home type: SingleFamily
- Property subtype: Single Family Residence
Materials
- 4 Sides Masonry, Stone, Stucco
- Foundation: Slab
- Roof: Composition
Condition
- New Construction
- New construction: Yes
- Year built: 2025
Details
- Builder name: Chesmar Homes
Utilities & green energy
- Sewer: Sewer System
- Water: Water System
- Utilities for property: Private Garbage Service
Green energy
- Green verification: ENERGY STAR Certified Homes
Community & HOA
Community
- Features: Other
- Security: Smoke Detector(s), Security System Owned
- Subdivision: Village At Three Oaks
HOA
- Has HOA: Yes
- HOA fee: $125 quarterly
- HOA name: ALAMO MANAGEMENT GROUP
Location
- Region: Seguin
Financial & listing details
- Price per square foot: $177/sqft
- Annual tax amount: $2
- Price range: $470K - $470K
- Date on market: 7/22/2025
- Cumulative days on market: 288 days
- Listing terms: Conventional,FHA,VA Loan,TX Vet,Cash
Estimated market value
$461,600
$439,000 - $485,000
$2,332/mo
Price history
| Date | Event | Price |
|---|---|---|
| 9/14/2026 | Pending sale | $470,000$177/sqft |
Source:  LERA MLS #1886085 Report a problem LERA MLS #1886085 Report a problem | ||
| 8/25/2026 | Price change | $470,000-2.1%$177/sqft |
Source: LERA MLS #1886085 Report a problem | ||
| 7/1/2026 | Listed for sale | $480,000$181/sqft |
Source: LERA MLS #1886085 Report a problem | ||
| 4/24/2026 | Pending sale | $480,000$181/sqft |
Source: LERA MLS #1886085 Report a problem | ||
| 4/8/2026 | Listed for sale | $480,000$181/sqft |
Source: LERA MLS #1886085 Report a problem | ||
| 3/2/2026 | Pending sale | $480,000$181/sqft |
Source: LERA MLS #1886085 Report a problem | ||
| 2/17/2026 | Listed for sale | $480,000$181/sqft |
Source: LERA MLS #1886085 Report a problem | ||
| 1/29/2026 | Pending sale | $480,000$181/sqft |
Source: LERA MLS #1886085 Report a problem | ||
| 11/25/2025 | Price change | $480,000-2%$181/sqft |
Source: LERA MLS #1886085 Report a problem | ||
| 9/9/2025 | Price change | $490,000-2%$185/sqft |
Source: LERA MLS #1886085 Report a problem | ||
| 7/22/2025 | Listed for sale | $500,000$188/sqft |
Source: LERA MLS #1886085 Report a problem | ||
Public tax history
Tax history is unavailable.
Monthly payment
Est. payment
Payment breakdown
Explore the cost of this home by adjusting the details. Changes won't be saved.Climate risks
Neighborhood: 78155
Nearby schools
Schools provided by the listing agent
- Elementary: Navarro Elementary
- Middle: Navarro
- High: Navarro High
- District: Navarro Isd
Source: LERA MLS. This data may not be complete. We recommend contacting the local school district to confirm school assignments for this home.

Similar homes
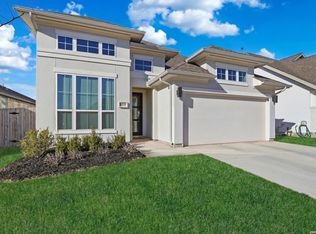
- $449,9994 bd3 ba2.5k sqft1956 Creekview, Seguin, TX 78155For Sale
 MLS ID #1992083, Iris Gonzalez TREC #766872, Real Broker, LLC. LERA MLS
 - from $444,9004 bd3 ba2.2k sqft2263W Plan, Meadows of Mill Creek 50', Seguin, TX 78155New Construction
 Perry Homes
 - $359,9004 bd3 ba2.2k sqft1937 FIELD BRK, Seguin, TX 78155For Sale
 MLS ID #2004418, Teresa Zepeda TREC #706355, Real Broker, LLC. LERA MLS
 - $439,9904 bd3 ba2.6k sqft2709 SIERRA CHICAS LN, Seguin, TX 78155New Construction
 LERA MLS
 - $450,0004 bd3 ba2k sqft534 Canyon Live Oak, Seguin, TX 78155New ConstructionLERA MLS
- $404,9003 bd2 ba2.1k sqft1739 Gyst Road, Seguin, TX 78155New ConstructionLERA MLS
- $404,7754 bd4 ba2.5k sqft224 WILD CREEK RD, Seguin, TX 78155New ConstructionLERA MLS
- $395,0003 bd2 ba2.1k sqft2900 Flaxen Way, Seguin, TX 78155Active
 MLS ID #601102, Derek Slafka, Anders Pierce Realty, LLC. Central Texas MLS
 - $319,0003 bd2 ba1.5k sqft2009 Shepards Street, Seguin, TX 78155New ConstructionLERA MLS
- $444,9004 bd4 ba3.1k sqft137 Sambar Main, Schertz, TX 78108For SaleMLS ID #2007567, Vincent Salas TREC #516943, Texas Home Realty. LERA MLS
- $474,9304 bd3 ba2.9k sqft4186 Garden Path, Schertz, TX 78124New ConstructionLERA MLS
- $309,9904 bd2 ba1.9k sqft1013 River Wood, Seguin, TX 78155New ConstructionLERA MLS
- $450,0004 bd3 ba2.3k sqft341 Misty Sails, Cibolo, TX 78108For SaleMLS ID #1970829, Sebastiano Formica TREC #693859, eXp Realty. LERA MLS
- $289,9904 bd2 ba1.9k sqft1033 Eagle Crossing, Seguin, TX 78155New ConstructionMLS ID #1945777, Jaclyn Calhoun TREC #598046, Escape Realty. LERA MLS
- $469,9003 bd3 ba2.5k sqft343 Grand Legacy, New Braunfels, TX 78130ActiveCentral Texas MLS
- $499,9904 bd3 ba2.7k sqft4548 YOAKUM VLY, Cibolo, TX 78108New ConstructionLERA MLS
- $409,0004 bd3 ba2.5k sqft1924 SHEPHERD PATH, New Braunfels, TX 78130For SaleMLS ID #2005772, Suzy Spruce TREC #448682, At Home Texas Realty. LERA MLS
