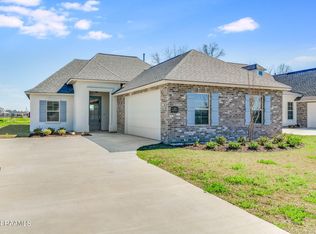
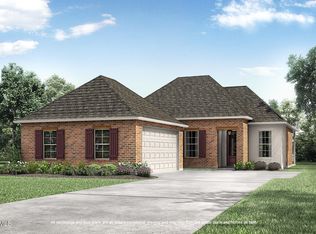
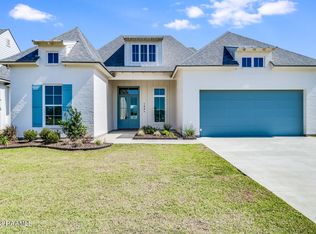
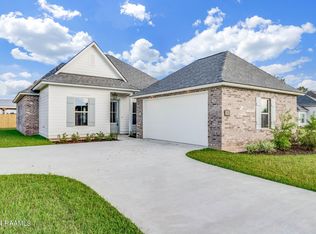
The Broussard plan is a one story home featuring four beds and three full baths with an open and spacious layout and just over 2300 sq feet! Enterthis home from the very inviting front porch complete with stately columns and a flickering gas lantern. Once inside, you will enter into the foyer which leads youinto the spacious living room, kitchen and separate dining. The gourmet kitchen is separated from the living room by a stained beam and features stainlessappliances including a 36'' 5 burner gas cooktop, single wall oven and built in microwave, custom painted wood cabinets with 5'' hardware pulls, large centerisland with hanging pendants, 3 cm Moonlite granite and white subway tile backsplash in a herringbone pattern. The master suite is tucked away at the rear ofthe home with a spa like bath including dual vanities, custom framed mirrors, separate tub and custom job built shower and a HUGE walk in closet. Beds 2 and 3are located off the garage entry and these rooms share a full bath which is located across from the office! Bed four is on the opposite side of the home with a fullbath located in the hallway. Large walk in laundry room with single wall cabinet and a storage closet within. The yard will be professionally landscaped and fullysodded! *Thecompleted pictures are not of actual home but are of the same floorplan, colors and options may vary.
This property is not currently displayed as for sale or rent on Zillow. This may be different from what's on other websites or public sources.