Investment opportunity with plenty of potential! This two-story home offers a spacious layout, multiple living areas, an eat-in kitchen, upper-level bedrooms, two full bathrooms, a large backyard, and a detached two-car garage. With generous interior square footage, traditional wood trim, built-ins, a bonus room with decorative brick fireplace, and flexible spaces throughout, this property is ready for someone with vision. Ideal for an investor, renovation project, flip opportunity, or a do-it-yourself buyer looking for a fixer-upper. The home features a large living room, bonus/recreation room, main-level bedroom or flex space, upper-level bedrooms with sloped ceilings, ample storage areas, and a functional kitchen with abundant cabinetry. Outside, enjoy a sizable yard, rear entry, concrete driveway area, and detached garage offering additional parking, storage, or workshop potential. All items currently in the property will remain with the property. Home is being sold as-is. Seller will make no repairs. Any inspections are for the buyer's informational purposes only. Home has been priced accordingly due to known updates and improvements that will be needed.
Active
Price cut: $10.1K (7/20)
$139,900
209 W Plum St, Saint Paris, OH 43072
3beds
2,366sqft
:
Get pre-qualified$987/mo
Single Family Residence
Built in 1900
8,712 Square Feet Lot
$137,500 Zestimate®
$59/sqft
$-- HOA
What's special
Traditional wood trimDetached two-car garageUpper-level bedroomsSpacious layoutRear entryLarge backyardSizable yard
- 38 days |
- 1,081 |
- 71 |
Zillow last checked:
Listing updated:
Listed by:
Douglas Haney 937-322-0352,
Coldwell Banker Heritage,
Lisa Ackerman 937-322-0352,
Coldwell Banker Heritage
Source: WRIST,MLS#: 1046700
Facts & features
Interior
Bedrooms & bathrooms
- Bedrooms: 3
- Bathrooms: 2
- Full bathrooms: 2
Bedroom 1
- Level: First
- Area: 182 Square Feet
- Dimensions: 14.00 x 13.00
Bedroom 2
- Level: Second
- Area: 325 Square Feet
- Dimensions: 13.00 x 25.00
Bedroom 3
- Level: Second
- Area: 182 Square Feet
- Dimensions: 13.00 x 14.00
Bathroom 1
- Level: First
- Area: 40 Square Feet
- Dimensions: 5.00 x 8.00
Bathroom 2
- Level: Second
- Area: 80 Square Feet
- Dimensions: 10.00 x 8.00
Dining room
- Level: First
- Area: 221 Square Feet
- Dimensions: 13.00 x 17.00
Other
- Level: First
- Area: 266 Square Feet
- Dimensions: 14.00 x 19.00
Kitchen
- Level: First
- Area: 234 Square Feet
- Dimensions: 13.00 x 18.00
Living room
- Level: First
- Area: 266 Square Feet
- Dimensions: 14.00 x 19.00
Other
- Level: Second
- Area: 182 Square Feet
- Dimensions: 14.00 x 13.00
Utility room
- Level: First
- Area: 104 Square Feet
- Dimensions: 13.00 x 8.00
Heating
- Forced Air, Heat Pump
Cooling
- Central Air
Appliances
- Included: Dishwasher, Range, Refrigerator
Features
- Flooring: Carpet, Vinyl
- Windows: Window Coverings
- Basement: Unfinished
- Has fireplace: No
Interior area
- Total structure area: 2,366
- Total interior livable area: 2,366 sqft
Video & virtual tour
Property
Parking
- Total spaces: 2
- Parking features: Garage
- Garage spaces: 2
Features
- Levels: Two
- Stories: 2
Lot
- Size: 8,712 Square Feet
- Dimensions: 70 x 135
- Features: Residential Lot
Details
- Parcel number: F202400011703200
- Zoning description: Residential
Construction
Type & style
- Home type: SingleFamily
- Property subtype: Single Family Residence
Materials
- Asbestos
- Foundation: Stone
Condition
- Year built: 1900
Utilities & green energy
- Sewer: Public Sewer
- Water: Supplied Water
- Utilities for property: Sewer Connected
Community & HOA
Community
- Subdivision: Golden 4th Add
HOA
- Has HOA: No
Location
- Region: Saint Paris
Financial & listing details
- Price per square foot: $59/sqft
- Tax assessed value: $109,490
- Annual tax amount: $1,241
- Date on market: 6/28/2026
- Listing terms: Cash,Conventional
Estimated market value
$137,500
$131,000 - $144,000
$1,882/mo
Price history
| Date | Event | Price |
|---|---|---|
| 7/20/2026 | Price change | $139,900-6.7%$59/sqft |
Source:  WRIST #1046700 Report a problem WRIST #1046700 Report a problem | ||
| 6/28/2026 | Listed for sale | $150,000$63/sqft |
Source: WRIST #1046700 Report a problem | ||
Public tax history
| Year | Property taxes | Tax assessment |
|---|---|---|
| 2024 | $1,241 +4.2% | $38,330 |
| 2023 | $1,191 -1.6% | $38,330 |
| 2022 | $1,210 +14.7% | $38,330 +16.4% |
| 2021 | $1,055 -48% | $32,940 |
| 2020 | $2,027 +114.2% | $32,940 |
| 2019 | $947 +76.2% | $32,940 +49.1% |
| 2018 | $537 +0.7% | $22,090 |
| 2017 | $533 +2.2% | $22,090 |
| 2016 | $522 +4% | $22,090 +4% |
| 2015 | $502 -41.7% | $21,250 |
| 2014 | $861 +0.4% | $21,250 |
| 2013 | $858 -8.2% | $21,250 -6.1% |
| 2012 | $934 | $22,620 |
| 2011 | $934 -4.8% | $22,620 |
| 2010 | $982 -6.7% | $22,620 -7% |
| 2009 | $1,052 +3.7% | $24,330 |
| 2008 | $1,014 +1.2% | $24,330 |
| 2007 | $1,002 -5.3% | $24,330 -6% |
| 2006 | $1,058 +7.5% | $25,880 |
| 2005 | $984 | $25,880 |
| 2004 | $984 -2.2% | $25,880 +5.3% |
| 2003 | $1,006 +2.4% | $24,580 |
| 2002 | $983 | $24,580 |
Find assessor info on the county website
Monthly payment
Est. payment
Payment breakdown
Explore the cost of this home by adjusting the details. Changes won't be saved.Climate risks
Neighborhood: 43072
Nearby schools
GreatSchools rating
- 6/10Graham Elementary SchoolGrades: PK-5Distance: 1.2 mi
- 8/10Graham Middle SchoolGrades: 6-8Distance: 1 mi
- 6/10Graham High SchoolGrades: 9-12Distance: 2.8 mi
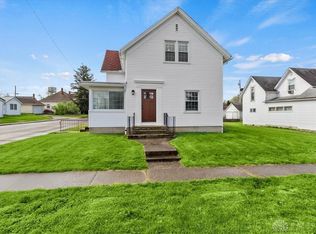
- $245,0003 bd2 ba1.7k sqft203 W Plum St, Saint Paris, OH 43072Sold
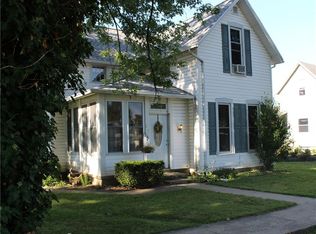
- $202,1003 bd3 ba1.8k sqft217 W Plum St, Saint Paris, OH 43072Off Market
- $208,0004 bd2 ba1.9k sqft214 S Church St, Saint Paris, OH 43072Off Market
- $241,3003 bd2 ba1.8k sqft221 W Plum St, Saint Paris, OH 43072Off Market
- $11,480-- bd-- ba-- sqftW Plum St, Saint Paris, OH 43072Off Market
- $1,600-- bd-- ba-- sqftW Plum St, Saint Paris, OH 43072Off Market
- $4,700-- bd-- ba-- sqftW Plum St, Saint paris, OH 43072Off Market
- $222,4004 bd2 ba2.3k sqft139 W Plum St, Saint Paris, OH 43072Off Market
A local agent can set up tours, give advice and negotiate with sellers.
A local lender can help you make sure your offer is ready when you are.
Similar homes
- $164,9003 bd1 ba1.6k sqft2474 N Heck Hill Rd, Saint Paris, OH 43072For Sale

 MLS ID #962405, V Patrick Hamilton, RE/MAX Alliance Realty. DABR MLS
 - $149,9004 bd1 ba1.4k sqft8528 E Us Route 36, Conover, OH 45317For Sale
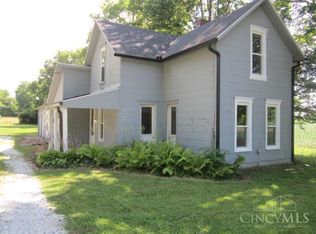
 MLS ID #1880991, Robert Rait, Comey & Shepherd. Cincy MLS
 - $159,9003 bd2 ba1.9k sqft638 W Light St, Urbana, OH 43078For Sale

 MLS ID #1046669, John Crain, Howard Hanna Real Estate Services. WRIST
 - $149,9004 bd1 ba1.4k sqft8528 Us Highway 36 E, Conover, OH 45317For Sale
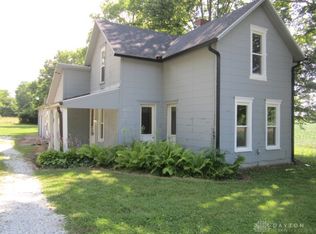 MLS ID #960291, Robert C Rait, Comey & Shepherd REALTORS. DABR MLS
 - $145,0003 bd1 ba1.4k sqft1537 W Pleasant St, Springfield, OH 45506For SaleMLS ID #1047505, Tamara Comer, Coldwell Banker Heritage. WRIST
- $140,0003 bd2 ba2.5k sqft617 Fulton St, Sidney, OH 45365For SaleMLS ID #1047326, Christina Bolin, Property Connect Real Estate Firm. WRIST
- $139,9003 bd1 ba1.2k sqft707 W Market St, Troy, OH 45373For SaleMLS ID #964321, Bryan C Ogletree, RE/MAX Alliance Realty. DABR MLS
- $125,0003 bd2 ba1.2k sqft913 Rice St, Springfield, OH 45505For SaleMLS ID #965123, Arthur Solomon, Coldwell Banker Heritage. DABR MLS
- $140,0003 bd2 ba1.2k sqft1015 Beacon St, Springfield, OH 45505For SaleMLS ID #1047513, Kimberly A. Marshall, 2Marshalls Real Estate. WRIST
- $150,0004 bd3 ba2k sqft132 E Reynolds St, Urbana, OH 43078For SaleMLS ID #1047266, Malia K. Hughes, Key Realty. WRIST
- $139,9003 bd2 ba1.2k sqft402 Franklin Ave, Sidney, OH 45365For SaleMLS ID #1045913, Kayla Brulport, Howard Hanna Real Estate Services. WRIST
- $140,9003 bd1 ba1.2k sqft834 3rd Ave, Sidney, OH 45365For SaleMLS ID #1047329, Shannon Asher, Howard Hanna Real Estate Services. WRIST
- $143,9002 bd1 ba1.3k sqft417 E Poplar St, Sidney, OH 45365For SaleMLS ID #961247, Paolina T Quafisi, RE/MAX Alliance Realty. DABR MLS
- $145,0003 bd2 ba2k sqft129 Hampton Pl, Springfield, OH 45504For SaleMLS ID #960276, Charlene Roberge, Lagonda Creek Real Estate LLC. DABR MLS
- $149,5005 bd2 ba2.2k sqft336 South St, Piqua, OH 45356For SaleMLS ID #965748, Amy Watt, Howard Hanna Real Estate Serv. DABR MLS
- $179,9003 bd1 ba1.6k sqft419 Harrison St, Piqua, OH 45356For SaleMLS ID #965984, Derek Windle, Keller Williams Home Town Rlty. DABR MLS
- $144,9003 bd1 ba1.2k sqft106 Snyder St, Springfield, OH 45504For SaleMLS ID #964342, Arthur Solomon, Coldwell Banker Heritage. DABR MLS
- $135,0003 bd2 ba1.3k sqft918 Elder St, Springfield, OH 45505For SaleMLS ID #1047215, Marla Morland, e-Merge Real Estate. WRIST
- $149,0003 bd2 ba1.9k sqft123 Pike St, Sidney, OH 45365For SaleMLS ID #1046403, Tim Gleason, Realty 2000 Group. WRIST
- $147,9003 bd1 ba1.2k sqft1355 Emery Ave, Springfield, OH 45504For SaleMLS ID #1046642, Curtis Mumma, Mumma Realty and Auctioneers. WRIST
