Step into this beautifully appointed 3-bedroom, 2-bathroom home boasting 1,627 square feet of contemporary living space, nestled in the heart of picturesque East Tennessee. Enveloped by stunning mountain views and just a short drive to the vibrant downtown Johnson City, this property offers the perfect blend of tranquility and accessibility in the desirable Chestnut Cove neighborhood, featuring sidewalks throughout and walking trails surrounded by lush woods.
As you enter, you're greeted by gorgeous hardwood floors that extend throughout the main living areas, providing warmth and elegance. The spacious living room features a custom fireplace mantel extension, creating a cozy focal point for gatherings or relaxing evenings at home.
The heart of this home is the stunning kitchen, where culinary dreams come true. Enjoy cooking on a 36-inch Italian oven with quartz countertops paired with a stylish butcher block island—perfect for meal prep or casual dining. This kitchen is as functional as it is beautiful—a true chef's delight!
Retreat to the generously sized primary suite, which offers comfort and privacy, complemented by an en-suite bathroom showcasing custom tile showers for a spa-like experience. Two additional bedrooms provide flexibility for family, guests, or a home office, ensuring everyone has their own space.
Outdoor enthusiasts will appreciate the fenced-in backyard, ideal for both relaxation and recreation. Explore your green thumb with custom planter boxes ready for your gardening aspirations. A gorgeous screened-in back porch just off the living area invites you to enjoy fresh air while being sheltered from the elements. Whether hosting summer barbecues or enjoying quiet evenings under the stars, this outdoor oasis is designed for enjoyment.
Additional features include a tankless water heater for on-demand hot water and energy efficiency, ensuring your comfort year-round. Don't miss this exceptional opportunity to own a piece
Sold for $467,500
$467,500
209 Winston Pl, Johnson City, TN 37615
3beds
1,627sqft
Single Family Residence, Residential
Built in 2023
8,276 Square Feet Lot
$484,800 Zestimate®
$287/sqft
$2,309 Estimated rent
Home value
$484,800
$461,000 - $509,000
$2,309/mo
Zestimate® history
Owner options
List your home for rent
$2,309/mo
Rent Zestimate®
Find your next renter with Zillow Rental Manager. Plus, with online applications, you can quickly screen prospective tenants – for free.
$2,309/mo
Rent Zestimate®
Refinance and save
$2,991/mo
Est. payment
Refinancing to a lower rate could help reduce your monthly payments and save thousands over the life of the loan.
$2,991/mo
Est. payment
Explore your selling options
Work with a Zillow partner agent
Leverage their expertise and Zillow's premium Showcase listings to get your home seen by more buyers.
Get startedList with your own agent
Get your home in front of millions of buyers by listing it on Zillow.
Learn how to do itSell it yourself
Take full control of how buyers see your home on Zillow by listing For Sale by Owner (FSBO).
List your homeWhat's special
Zillow last checked:
Listing updated:
Listed by:
Jim Griffin 423-482-0743,
LPT Realty - Griffin Home Group
Bought with:
Petra Becker, 298523
REMAX Checkmate, Inc. Realtors
Source: TVRMLS,MLS#: 9969950
Facts & features
Interior
Bedrooms & bathrooms
- Bedrooms: 3
- Bathrooms: 2
- Full bathrooms: 2
Heating
- Fireplace(s)
Cooling
- Central Air
Appliances
- Included: Dishwasher, Microwave
Features
- Eat-in Kitchen, Kitchen Island, Open Floorplan, Pantry, Soaking Tub, Solid Surface Counters, Walk-In Closet(s)
- Windows: Double Pane Windows, Insulated Windows
Interior area
- Total structure area: 1,627
- Total interior livable area: 1,627 sqft
Property
Features
- Levels: One
- Stories: 1
- Exterior features: Other
Lot
- Size: 8,276 Square Feet
- Topography: Level
Details
- Parcel number: 036b F 061.00
- Zoning: R 2C
Construction
Type & style
- Home type: SingleFamily
- Architectural style: See Remarks
- Property subtype: Single Family Residence, Residential
Materials
- Brick, HardiPlank Type, Stone
- Roof: Shingle
Condition
- Above Average
- New construction: No
- Year built: 2023
Utilities & green energy
- Sewer: Public Sewer
- Water: Public
Community & HOA
Community
- Subdivision: Chestnut Cove
HOA
- Has HOA: Yes
- Amenities included: Landscaping
- HOA fee: $250 annually
Location
- Region: Johnson City
Financial & listing details
- Price per square foot: $287/sqft
- Tax assessed value: $448,000
- Annual tax amount: $3,459
- Date on market: 8/15/2024
- Listing terms: Cash,Conventional,FHA,VA Loan
Price history
| Date | Event | Price |
|---|---|---|
| 10/7/2024 | Sold | $467,500-3.6%$287/sqft |
Source: TVRMLS #9969950 Report a problem | ||
| 9/10/2024 | Pending sale | $484,900$298/sqft |
Source: TVRMLS #9969950 Report a problem | ||
| 9/6/2024 | Price change | $484,900-1.6%$298/sqft |
Source: TVRMLS #9969950 Report a problem | ||
| 8/15/2024 | Listed for sale | $492,900+14.1%$303/sqft |
Source: TVRMLS #9969950 Report a problem | ||
| 8/31/2023 | Sold | $432,000-3.8%$266/sqft |
Source: TVRMLS #9954364 Report a problem | ||
| 8/7/2023 | Contingent | $449,000$276/sqft |
Source: TVRMLS #9954364 Report a problem | ||
| 7/17/2023 | Listed for sale | $449,000-0.2%$276/sqft |
Source: TVRMLS #9954364 Report a problem | ||
| 6/12/2023 | Listing removed | -- |
Source: TVRMLS #9941374 Report a problem | ||
| 4/25/2023 | Price change | $449,900-1.2%$277/sqft |
Source: TVRMLS #9941374 Report a problem | ||
| 7/27/2022 | Listed for sale | $455,560$280/sqft |
Source: TVRMLS #9941374 Report a problem | ||
Public tax history
| Year | Property taxes | Tax assessment |
|---|---|---|
| 2025 | $3,459 +0.8% | $112,000 |
| 2024 | $3,432 +30.5% | $112,000 +75.9% |
| 2023 | $2,630 +532% | $63,675 +493.7% |
| 2022 | $416 | $10,725 |
Find assessor info on the county website
Neighborhood: 37615
Nearby homes
- $570,0003 bd2 ba1.7k sqft164 Tanners Cv, Johnson City, TN 37615Sold

- $690,0004 bd3 ba2.7k sqft186 Tanners Cv, Johnson City, TN 37615Sold

- $540,0003 bd2 ba2k sqft122 Tanners Cv, Johnson City, TN 37615Sold
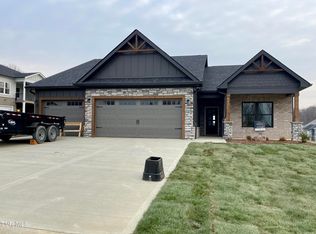
- $639,9004 bd3 ba2.5k sqft135 Tanners Cv, Johnson City, TN 37615Sold

- $625,0004 bd3 ba2.6k sqft111 Tanners Cv, Johnson City, TN 37615Sold
- $650,0004 bd3 ba2.8k sqft870 Gardenia Dr, Johnson City, TN 37615Sold
- $645,9634 bd3 ba2.6k sqft1418 Brumit Flds, Johnson City, TN 37615Sold
- $611,6744 bd4 ba2.7k sqft167 Tanners Cv, Johnson City, TN 37615Sold
- $790,0004 bd2 ba2.4k sqft335 Gransley Ct, Johnson City, TN 37615Sold
Nearby schools
GreatSchools rating
- 9/10Woodland Elementary SchoolGrades: PK-5Distance: 4.2 mi
- 8/10Liberty Bell Middle SchoolGrades: 6-8Distance: 5.7 mi
- 8/10Science Hill High SchoolGrades: 9-12Distance: 5.7 mi
Schools provided by the listing agent
- Elementary: Boones Creek
- Middle: Boones Creek
- High: Daniel Boone
Source: TVRMLS. This data may not be complete. We recommend contacting the local school district to confirm school assignments for this home.
Get a cash offer in 3 minutes
Find out how much your home could sell for in as little as 3 minutes with a no-obligation cash offer.
Estimated market value
$484,800
Get a cash offer in 3 minutes
Find out how much your home could sell for in as little as 3 minutes with a no-obligation cash offer.
Estimated market value
$484,800
- Tennessee
- Washington County
- Johnson City
- 37615
- 209 Winston Pl
Nearby cities
Nearby neighborhoods
Nearby zip codes
Other Johnson City Topics
