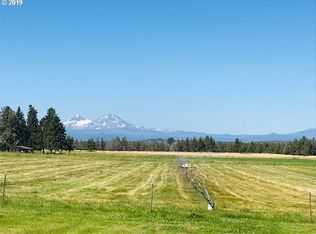
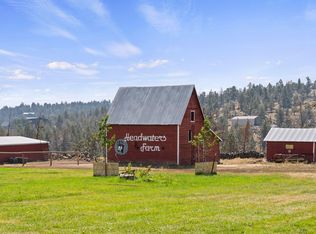
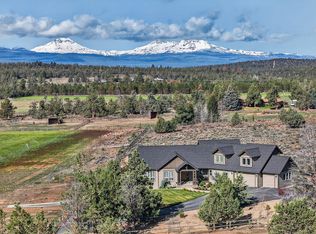
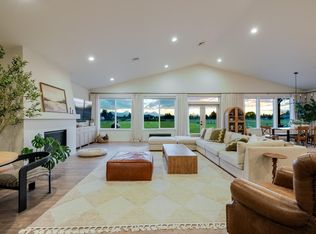
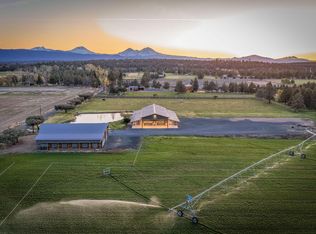
Tumalo ranch property, with water rights, and owned solar. Ideally situated in the coveted Golden Triangle. Enjoy unobstructed views of the Cascade Mountains and Smith Rock. The home is designed for both flexibility and true ranch living, this single-level home offers a complete separate living space for multi-generational living or extended guests, as well as a detached cottage for flexible use. Expansive windows throughout that flood the home with natural light and frame Central Oregon's breathtaking landscape. Warm and inviting, the home features numerous upgrades and living spaces designed for everyday comfort as well as effortless entertaining. Set on just under 21 fully fenced acres with water rights, the property is well-equipped for a variety of uses. Two barns, horse stalls and a spacious shop provide outstanding functionality for livestock, hobby farming, equipment storage, or workshop space--making this a truly versatile ranch opportunity
Active
Price cut: $50K (6/25)
$1,775,000
20900 Young Ave, Bend, OR 97703
5beds
4baths
3,508sqft
Single Family Residence
Built in 1992
20.97 Acres Lot
$1,677,900 Zestimate®
$506/sqft
$-- HOA
What's special
Spacious shopHorse stallsTwo barnsNumerous upgradesSingle-level homeWarm and inviting
- 74 days |
- 657 |
- 43 |
Zillow last checked:
Listing updated:
Listed by:
Cascade Hasson SIR 541-383-7600
Source: Oregon Datashare,MLS#: 220220534
Loading...
Facts & features
Interior
Bedrooms & bathrooms
- Bedrooms: 5
- Bathrooms: 4
Heating
- Ductless, Electric, Forced Air, Heat Pump, Zoned
Cooling
- Ductless, Heat Pump, Zoned
Appliances
- Included: Cooktop, Dishwasher, Disposal, Dryer, Microwave, Oven, Range Hood, Refrigerator, Washer, Water Heater
Features
- Breakfast Bar, Ceiling Fan(s), Double Vanity, Enclosed Toilet(s), Granite Counters, In-Law Floorplan, Kitchen Island, Linen Closet, Open Floorplan, Pantry, Primary Downstairs, Soaking Tub, Solar Tube(s), Stone Counters, Tile Shower, Vaulted Ceiling(s), Walk-In Closet(s), Wet Bar
- Flooring: Cork, Hardwood, Tile, Vinyl
- Windows: Low Emissivity Windows, Double Pane Windows, Skylight(s), Wood Frames
- Basement: None
- Has fireplace: Yes
- Fireplace features: Living Room, Primary Bedroom, Propane
- Common walls with other units/homes: No Common Walls
Interior area
- Total structure area: 3,508
- Total interior livable area: 3,508 sqft
Video & virtual tour
Property
Parking
- Total spaces: 3
- Parking features: Asphalt, Attached, Driveway, Electric Vehicle Charging Station(s), Garage Door Opener, Gated, RV Access/Parking, Storage, Other
- Attached garage spaces: 3
- Has uncovered spaces: Yes
Features
- Levels: One
- Stories: 1
- Patio & porch: Patio, Porch, Rear Porch, Side Porch
- Exterior features: Courtyard
- Spa features: Spa/Hot Tub
- Fencing: Fenced
- Has view: Yes
- View description: Mountain(s), Panoramic, Territorial
Lot
- Size: 20.97 Acres
- Features: Drip System, Garden, Landscaped, Level, Pasture, Sprinkler Timer(s), Sprinklers In Front
Details
- Additional structures: Barn(s), Corral(s), Greenhouse, Shed(s), Stable(s), Storage, Workshop
- Parcel number: 162614
- Zoning description: EFUTRB,AS,LM
- Special conditions: Standard
- Horses can be raised: Yes
Construction
Type & style
- Home type: SingleFamily
- Architectural style: Ranch
- Property subtype: Single Family Residence
Materials
- Frame
- Foundation: Stemwall
- Roof: Composition
Condition
- New construction: No
- Year built: 1992
Utilities & green energy
- Sewer: Septic Tank
- Water: Well
Community & HOA
Community
- Security: Carbon Monoxide Detector(s), Smoke Detector(s)
HOA
- Has HOA: No
Location
- Region: Bend
Financial & listing details
- Price per square foot: $506/sqft
- Annual tax amount: $8,383
- Date on market: 5/1/2026
- Cumulative days on market: 74 days
- Listing terms: Cash,Conventional,FHA,VA Loan
- Has irrigation water rights: Yes
- Road surface type: Paved
Estimated market value
$1,677,900
$1.59M - $1.76M
$5,480/mo
Price history
| Date | Event | Price |
|---|---|---|
| 6/25/2026 | Price change | $1,775,000-2.7%$506/sqft |
Source:  Oregon Datashare #220220534 Report a problem Oregon Datashare #220220534 Report a problem | ||
| 5/1/2026 | Listed for sale | $1,825,000+114.7%$520/sqft |
Source: Oregon Datashare #220220534 Report a problem | ||
| 12/15/2014 | Sold | $850,000$242/sqft |
Source: Oregon Datashare #201405931 Report a problem | ||
Public tax history
Tax history is unavailable.
Monthly payment
Est. payment
Payment breakdown
Explore the cost of this home by adjusting the details. Changes won't be saved.Climate risks
Neighborhood: 97703
Nearby schools
GreatSchools rating
- 9/10Tumalo Community SchoolGrades: K-5Distance: 4.2 mi
- 6/10Obsidian Middle SchoolGrades: 6-8Distance: 6.6 mi
- 7/10Ridgeview High SchoolGrades: 9-12Distance: 4 mi
Schools provided by the listing agent
- Elementary: Tumalo Community School
- Middle: Obsidian Middle
- High: Ridgeview High
Source: Oregon Datashare. This data may not be complete. We recommend contacting the local school district to confirm school assignments for this home.
- $1,563,0005 bd3 ba3.5k sqft20900 Young Ave, Bend, OR 97703Off Market
- $1,517,9005 bd4 ba3.1k sqft20900 Young Ave, Bend, OR 97701Off Market
- $1,251,3003 bd2 ba2k sqft20922 Young Ave, Bend, OR 97703Off Market
- $1,570,9005 bd5 ba4.2k sqft20864 Young Ave, Bend, OR 97703Off Market
- $959,3003 bd2 ba2.5k sqft20928 Young Ave, Bend, OR 97703Off Market
- $1,421,2001 bd1 ba1.6k sqft65950 93rd St, Bend, OR 97703Off Market
- $1,277,6003 bd2 ba2.4k sqft65950 93rd St, Bend, OR 97701Off Market
- $1,878,8003 bd2 ba2.4k sqft65950 93rd St, Bend, OR 97703Off Market
A local agent can set up tours, give advice and negotiate with sellers.
Similar homes
- $1,575,0003 bd3 ba2.1k sqft65880 93rd St, Bend, OR 97703For Sale
 MLS ID #220224073, Sarah A. Brown, Cascade Hasson SIR. Oregon Datashare
 - $1,795,0003 bd3 ba3.3k sqft66355 Barr Rd, Bend, OR 97703For Sale
 MLS ID #220220355, Betsey Leever Little, Cascade Hasson SIR. Oregon Datashare
 - $1,799,9993 bd3 ba2.7k sqft64794 Hunnell Rd, Bend, OR 97703For Sale
 MLS ID #220224449, Jodell Born, Cascade Hasson SIR. Oregon Datashare
 - $2,095,0004 bd2 ba2.3k sqft65225 Gerking Market Rd, Bend, OR 97703For Sale
 MLS ID #220220004, Kevin Laue, Varsity Real Estate. Oregon Datashare
 - $1,650,0004 bd2 ba2.7k sqft6801 SW McVey Ave, Redmond, OR 97756For SaleMLS ID #220223384, Perry A Cross, Cascade Hasson SIR. Oregon Datashare
- $1,549,0004 bd3 ba2.3k sqft63945 W Quail Haven Dr, Bend, OR 97703For SaleMLS ID #220220137, Nola Jean Horton-Jones, Cascade Hasson SIR. Oregon Datashare
- $1,295,0004 bd3 ba2.2k sqft19800 Connarn Rd, Bend, OR 97703For SaleMLS ID #220221871, Jodell Born, Cascade Hasson SIR. Oregon Datashare
- $1,300,0004 bd3 ba2.8k sqft19189 Dayton Rd, Bend, OR 97703For SaleMLS ID #220200307, Jenn L Schaake, Cascade Hasson SIR. Oregon Datashare
- $1,475,0003 bd3 ba2.5k sqft67295 Gist Rd, Bend, OR 97703For SaleMLS ID #220224183, Molly Sheahan Brundage, Stellar Realty Northwest. Oregon Datashare
- $1,595,0004 bd3 ba3k sqft2677 NW Champion Cir, Bend, OR 97703For SaleMLS ID #220220873, Suzanne Iselin, Harcourts The Garner Group Real Estate. Oregon Datashare
- $1,425,0003 bd4 ba2.5k sqft16845 Varco Rd, Bend, OR 97703For SaleMLS ID #220222787, Pamela L. Mayo-Phillips, Cascade Hasson SIR. Oregon Datashare
- $1,275,0004 bd3 ba3k sqft61670 Somerset Dr, Bend, OR 97702For SaleMLS ID #220225085, Breanne Brand, Cascade Hasson SIR. Oregon Datashare
- $2,295,0003 bd3 ba4k sqft67167 Highway 20, Bend, OR 97703For SaleMLS ID #220220779, Michelle Carpenter, Berkshire Hathaway HomeService. Oregon Datashare
- $1,899,0004 bd4 ba4.3k sqft24605 Dodds Rd, Bend, OR 97701For SaleMLS ID #220223443, Courtney Perkey, RE/MAX Key Properties. Oregon Datashare
- $1,249,0005 bd4 ba4.7k sqft63531 Gentry Loop, Bend, OR 97701For SaleMLS ID #220224088, Brandee Remley, Real Broker. Oregon Datashare
- $1,585,0003 bd3 ba4.2k sqft24442 Dodds Rd, Bend, OR 97701For SaleMLS ID #220219839, Julie Reber, Cascade Hasson SIR. Oregon Datashare
- $1,590,0003 bd3 ba2.9k sqft68050 Fryrear Rd, Sisters, OR 97759For SaleMLS ID #220218997, Geff Kinnaman, Stellar Realty Northwest. Oregon Datashare
- $1,475,0003 bd3 ba2.6k sqft2590 Foley Ct, Bend, OR 97703For SaleMLS ID #220221409, Nick Arthur Holmboe, Keller Williams Realty Central Oregon. Oregon Datashare
- $1,750,0003 bd3 ba2.6k sqft11301 SW Robinson Ln, Powell Butte, OR 97753For SaleMLS ID #220217124, Pamela L. Mayo-Phillips, Cascade Hasson SIR. Oregon Datashare
- $1,225,0003 bd3 ba2.3k sqft19496 Tumalo Reservoir Rd, Bend, OR 97703For SaleMLS ID #220215931, Matt Ryan, Ryan Realty LLC. Oregon Datashare
