Better than new, fully furnished, and complete with its own private multi-gen suite! This one-year-old, 5-bedroom, 4-bath home offers a combination that's hard to find! Even better, all furniture and appliances are included at no value and with no consideration towards the purchase price, (that means they're free!) and qualified VA buyers may have the opportunity to assume the current VA loan with an incredibly LOW interest rate! The flexible floor plan includes a downstairs bathroom and bedroom, perfect for guests, extended family, an office, or game room. The main kitchen features solid-surface countertops, island with breakfast bar, soft-close cabinetry, an electric range, and an easy flow into the main living area. Upstairs, the spacious primary suite features an oversized walk-in shower, dual sinks, and a large walk-in closet. Secondary bedrooms share a well-appointed hall bath, while the private multi-gen suite offers its own bedroom, ensuite bath, living area, full kitchen, dining area, and laundry closet. With access from inside the home or through a private entrance from the front porch—and the ability to lock off the interior access—it offers incredible flexibility! Outside, approximately $20,000 was invested in the stamped-concrete patio and aluminum patio cover, creating an inviting, low-maintenance outdoor space. Additional guest parking, a smart thermostat, and smart water heater round out the extras. So much is already here and ready to enjoy! Don't wait! Call today for your private showing, and don't forget to check out the 3-D virtual tour.
For sale
$510,000
2092 Roussanne Avenue, Tulare, CA 93274
5beds
2,290sqft
Single Family Residence, Residential
Built in 2025
4,792 Square Feet Lot
$509,600 Zestimate®
$223/sqft
$75/mo HOA
What's special
Fully furnishedPrivate multi-gen suiteWell-appointed hall bathIsland with breakfast barSpacious primary suiteDownstairs bathroom and bedroomLarge walk-in closet
- 5 days
- 427
- 21
Likely to sell faster than
Zillow last checked:
Listing updated:
Listed by:
Diana Benson 559-303-9557,
Real Brokerage Technologies
Source: TCMLS,MLS#: 244446
Facts & features
Interior
Bedrooms & bathrooms
- Bedrooms: 5
- Bathrooms: 4
- Full bathrooms: 2
- 3/4 bathrooms: 2
- Main level bathrooms: 1
Heating
- Central
Cooling
- Central Air
Appliances
- Included: Plumbed For Ice Maker, Built-In Range, Dishwasher, Disposal, Dryer, Electric Range, Exhaust Fan, Microwave, Oven, Range, Refrigerator, Washer, Water Heater
- Laundry: Laundry Closet, Upper Level
Features
- 2 Staircases, Breakfast Bar, Ceiling Fan(s), Kitchen Island, Kitchen Open to Family Room, Low Flow Plumbing Fixtures, Open Floorplan, Pantry, Storage, Two Story Ceilings
- Flooring: Carpet
- Has fireplace: No
Interior area
- Total structure area: 2,290
- Total interior livable area: 2,290 sqft
Property
Parking
- Total spaces: 6
- Parking features: Attached, Garage Door Opener, Garage Faces Front, Guest
- Attached garage spaces: 2
- Uncovered spaces: 4
Features
- Stories: 2
- Patio & porch: Covered, Patio, Porch, Rear Porch
- Exterior features: Courtyard
- Fencing: Fenced
- Has view: Yes
- View description: Neighborhood
Lot
- Size: 4,792 Square Feet
- Features: Front Yard, Landscaped, Patio Home, Sprinklers Drip, Sprinklers In Front
Details
- Parcel number: 149380075000
Construction
Type & style
- Home type: SingleFamily
- Property subtype: Single Family Residence, Residential
Materials
- Frame, Stone, Stucco
- Foundation: Slab
- Roof: Composition
Condition
- New construction: No
- Year built: 2025
Utilities & green energy
- Sewer: Public Sewer
- Water: Public
- Utilities for property: Electricity Connected, Natural Gas Connected, Sewer Connected, Water Connected
Green energy
- Energy efficient items: Thermostat, Water Heater
Community & HOA
Community
- Security: Carbon Monoxide Detector(s), Fire Sprinkler System, Prewired, Smoke Detector(s)
HOA
- Has HOA: Yes
- HOA fee: $75 monthly
- HOA name: Community Associ. Group, Inc.
Location
- Region: Tulare
Financial & listing details
- Price per square foot: $223/sqft
- Date on market: 10/2/2026
- Cumulative days on market: 5 days
- Electric utility on property: Yes
- Road surface type: Asphalt
Estimated market value
$509,600
$484,000 - $535,000
$2,930/mo
Price history
| Date | Event | Price |
|---|---|---|
| 10/2/2026 | Listed for sale | $510,000+2.1%$223/sqft |
Source:  TCMLS #244446 Report a problem TCMLS #244446 Report a problem | ||
| 3/4/2026 | Sold | $499,270$218/sqft |
Source: TCMLS #239537 Report a problem | ||
| 2/6/2026 | Pending sale | $499,270$218/sqft |
Source: TCMLS #239537 Report a problem | ||
| 1/31/2026 | Listed for sale | $499,270$218/sqft |
Source: TCMLS #239537 Report a problem | ||
Public tax history
Tax history is unavailable.
Monthly payment
Est. payment
Payment breakdown
Explore the cost of this home by adjusting the details. Changes won't be saved.Climate risks
Neighborhood: 93274
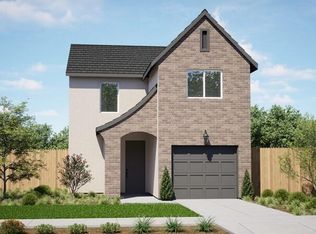
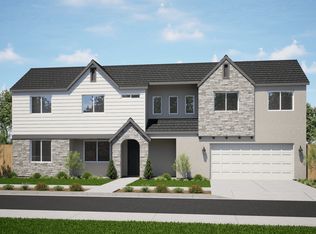
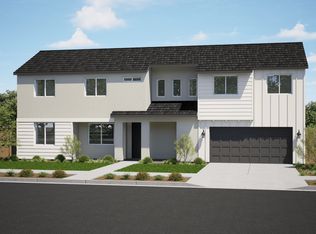
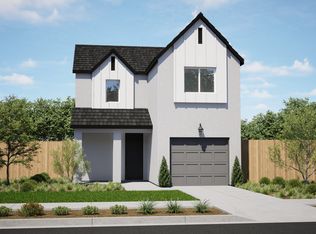
Similar homes
- $514,9005 bd4 ba2.8k sqft1977 Sherbrook Avenue, Tulare, CA 93274For Sale
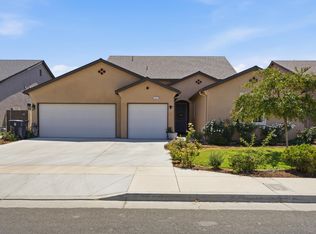 MLS ID #243663, Steven Duck, Anderson Real Estate Group. TCMLS
 - $499,0503 bd2 ba1.9k sqft2526 Seaside Circle, Tulare, CA 93274For Sale
 MLS ID #243875, Lilia Haller, Legacy Real Estate Inc. TCMLS
 - $440,0003 bd2 ba1.6k sqft1981 Chancellor Avenue, Tulare, CA 93274For Sale
 MLS ID #244175, Blake Shawn, Real Brokerage Technologies. TCMLS
 - $550,5504 bd3 ba2.3k sqft923 Lisbon Avenue, Tulare, CA 93274New Construction
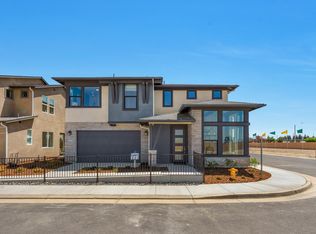 TCMLS
TCMLS
