Discover your dream home at Kime Ranch! The stunning Shenandoah plan offers an open-concept main floor, encompassing a dining area, a sunlit great room, and a well-equipped kitchen with a walk-in pantry, ample counter space, and a center island. A convenient mud room is adjacent, as is extra storage space. A private study that can be optioned as a sixth bedroom rounds out this level. There are four generous bedrooms upstairs, including the lavish primary suite with dual walk-in closets and a deluxe attached bath with dual sinks, a walk-in shower, and a soaking tub. The laundry is centrally located among the bedrooms for added ease. You’ll also find a versatile loft that can double as a home gym, office, or entertainment space. An unfinished basement and 3-bay tandem garage come standard!
Additional home highlights include a finished walk-out basement, a cul-de-sac homesite, French doors at the study, and a loft.
Renderings and model photos are provided for representational purposes only and may not depict this exact property. Contact the builder for specifics on this property.
Pending
Price cut: $735 (6/18)
$989,990
20920 Grays Peak Drive, Parker, CO 80138
5beds
4,877sqft
Single Family Residence
Built in 2026
5,850 Square Feet Lot
$988,700 Zestimate®
$203/sqft
$160/mo HOA
What's special
- 116 days |
- 34 |
- 1 |
Zillow last checked:
Listing updated:
Listed by:
TEAM KAMINSKY 720-248-7653 yan@elitemetro.com,
Landmark Residential Brokerage,
TEAM KAMINSKY 720-248-7653,
Landmark Residential Brokerage
Source: REcolorado as distributed by MLS GRID,MLS#: 7193337
Facts & features
Interior
Bedrooms & bathrooms
- Bedrooms: 5
- Bathrooms: 5
- Full bathrooms: 4
- 1/2 bathrooms: 1
- Main level bathrooms: 1
Bedroom
- Features: Primary Suite
- Level: Upper
Bedroom
- Level: Upper
Bedroom
- Level: Upper
Bedroom
- Level: Upper
Bedroom
- Level: Basement
Bathroom
- Level: Main
Bathroom
- Features: Primary Suite
- Level: Upper
Bathroom
- Level: Upper
Bathroom
- Level: Upper
Bathroom
- Level: Basement
Dining room
- Level: Main
Great room
- Level: Main
Kitchen
- Level: Main
Laundry
- Level: Upper
Loft
- Level: Upper
Mud room
- Level: Main
Office
- Level: Main
Heating
- Forced Air
Cooling
- Central Air
Appliances
- Included: Dishwasher, Disposal, Double Oven, Microwave, Range
Features
- Kitchen Island, Pantry, Quartz Counters
- Flooring: Carpet, Vinyl
- Basement: Finished,Full
- Number of fireplaces: 1
- Fireplace features: Great Room
Interior area
- Total structure area: 4,877
- Total interior livable area: 4,877 sqft
- Finished area above ground: 3,431
- Finished area below ground: 1,107
Video & virtual tour
Property
Parking
- Total spaces: 3
- Parking features: Concrete
- Attached garage spaces: 3
Features
- Levels: Two
- Stories: 2
- Patio & porch: Covered, Deck, Patio
Lot
- Size: 5,850 Square Feet
Details
- Parcel number: 223323122013
- Special conditions: Standard
Construction
Type & style
- Home type: SingleFamily
- Property subtype: Single Family Residence
Materials
- Cement Siding
- Roof: Composition
Condition
- Under Construction
- New construction: Yes
- Year built: 2026
Details
- Builder model: Shenandoah - 23923438
- Builder name: Century Communities
Utilities & green energy
- Sewer: Public Sewer
Community & HOA
Community
- Security: Carbon Monoxide Detector(s), Smoke Detector(s)
- Subdivision: Legacy At Kime Ranch
HOA
- Has HOA: Yes
- Amenities included: Park, Trail(s)
- Services included: Recycling, Trash
- HOA fee: $160 monthly
- HOA name: NVCM Community Management
- HOA phone: 702-222-2391
Location
- Region: Parker
Financial & listing details
- Price per square foot: $203/sqft
- Annual tax amount: $1
- Date on market: 5/1/2026
- Listing terms: 1031 Exchange,Cash,Conventional,FHA,Jumbo,VA Loan
- Exclusions: None
- Ownership: Builder
Estimated market value
$988,700
$939,000 - $1.04M
$5,182/mo
Price history
| Date | Event | Price |
|---|---|---|
| 7/1/2026 | Pending sale | $989,990$203/sqft |
Source:  REcolorado as distributed by MLS GRID #7193337 Report a problem REcolorado as distributed by MLS GRID #7193337 Report a problem | ||
| 6/18/2026 | Price change | $989,990-0.1%$203/sqft |
Source:  Century Communities Report a problem Century Communities Report a problem | ||
| 5/1/2026 | Listed for sale | $990,725$203/sqft |
Source: REcolorado as distributed by MLS GRID #7193337 Report a problem | ||
Public tax history
Tax history is unavailable.
Monthly payment
Est. payment
Payment breakdown
Explore the cost of this home by adjusting the details. Changes won't be saved.Climate risks
Neighborhood: 80138
Nearby schools
GreatSchools rating
- 8/10Pioneer Elementary SchoolGrades: PK-5Distance: 0.3 mi
- 8/10Cimarron Middle SchoolGrades: 6-8Distance: 1.9 mi
- 10/10Legend High SchoolGrades: 9-12Distance: 2.1 mi
Schools provided by the listing agent
- Elementary: Pioneer
- Middle: Cimarron
- High: Legend
- District: Douglas RE-1
Source: REcolorado as distributed by MLS GRID. This data may not be complete. We recommend contacting the local school district to confirm school assignments for this home.
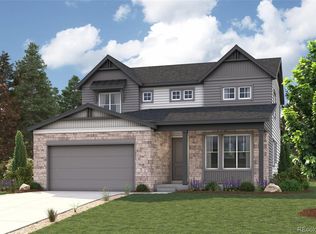
- $894,9905 bd4 ba4.2k sqft20912 Grays Peak Dr, Parker, CO 80138New Construction
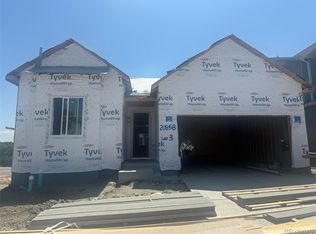
- $769,9904 bd3 ba4.2k sqft20860 Parklane Dr, Parker, CO 80138Pending

- $740,6303 bd2 ba3.6k sqft20858 Parklane Dr, Parker, CO 80138New Construction
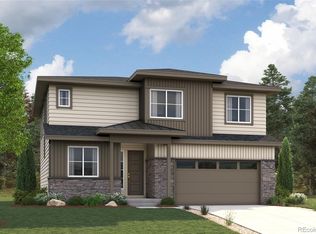
- $824,9904 bd4 ba3.6k sqft20911 Grays Peak Dr, Parker, CO 80138New Construction
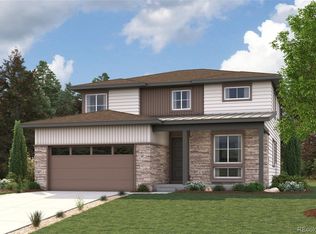
- $829,9904 bd3 ba4.2k sqft20919 Grays Peak Dr, Parker, CO 80138New Construction
- $679,7003 bd3 ba1.8k sqft20935 Grays Peak Dr, Parker, CO 80138Off Market
- $794,9903 bd3 ba3.6k sqft20927 Grays Peak Dr, Parker, CO 80138New Construction
- $844,9904 bd3 ba4.2k sqft20943 Grays Peak Dr, Parker, CO 80138New Construction
A local agent can set up tours, give advice and negotiate with sellers.
Similar homes
- $894,9905 bd4 ba4.2k sqft20912 Grays Peak Drive, Parker, CO 80138New Construction
 REcolorado as distributed by MLS GRID
 - $844,9904 bd3 ba4.2k sqft20943 Grays Peak Drive, Parker, CO 80138New Construction
 REcolorado as distributed by MLS GRID
 - $794,9903 bd3 ba3.6k sqft20927 Grays Peak Drive, Parker, CO 80138New Construction
 MLS ID #8755351, TEAM KAMINSKY, Landmark Residential Brokerage. REcolorado as distributed by MLS GRID
 - $829,9904 bd3 ba4.2k sqft20919 Grays Peak Drive, Parker, CO 80138New Construction
 REcolorado as distributed by MLS GRID
 - $694,9904 bd3 ba3.6k sqft21007 Grays Peak Drive, Parker, CO 80138New ConstructionREcolorado as distributed by MLS GRID
- $729,9903 bd2 ba3.6k sqft21028 Grays Peak Drive, Parker, CO 80138New ConstructionREcolorado as distributed by MLS GRID
- $740,6303 bd2 ba3.6k sqft20858 Parklane Drive, Parker, CO 80138New ConstructionREcolorado as distributed by MLS GRID
- $999,9904 bd4 ba4.1k sqft22007 E Rockinghorse Parkway, Aurora, CO 80016New ConstructionREcolorado as distributed by MLS GRID
- $836,0855 bd3 ba4.1k sqftOsprey Collection, Parker, CO 80134New ConstructionREcolorado as distributed by MLS GRID
- $1,213,8903 bd3 ba5.7k sqft10350 Saint Mary Point, Parker, CO 80138New ConstructionREcolorado as distributed by MLS GRID
- $1,074,9506 bd5 ba4.6k sqft16980 Mighty Eagle Avenue, Parker, CO 80134New ConstructionREcolorado as distributed by MLS GRID
- $1,284,4904 bd5 ba6k sqft10340 Saint Mary Place, Parker, CO 80138New ConstructionREcolorado as distributed by MLS GRID
- $1,356,5905 bd6 ba5.7k sqft10360 Saint Mary Place, Parker, CO 80138New ConstructionREcolorado as distributed by MLS GRID
- $1,049,9504 bd5 ba5.6k sqft16970 Mighty Eagle Avenue, Parker, CO 80134New ConstructionREcolorado as distributed by MLS GRID
- from $1,089,9904 bd5 ba3.7k sqftThe Kingsford | Residence 3787 Plan, Trails at Smoky Hill | The Preserve, Parker, CO 80134New ConstructionCentury Communities
- $1,419,0405 bd6 ba6.1k sqft10370 Saint Mary Point, Parker, CO 80138New ConstructionREcolorado as distributed by MLS GRID
- $1,305,9955 bd5 ba6.9k sqft11404 Soza Point, Parker, CO 80138New ConstructionMLS ID #8011364, Amy Ballain, Coldwell Banker Realty 56. REcolorado as distributed by MLS GRID
- from $974,9903 bd4 ba2.9k sqftThe Lexington | Residence 2948 Plan, Trails at Smoky Hill | The Preserve, Parker, CO 80134New ConstructionCentury Communities
- $1,099,9506 bd5 ba5.1k sqft16229 Amaryllis Avenue, Parker, CO 80134New ConstructionREcolorado as distributed by MLS GRID
- from $1,044,9904 bd5 ba3.4k sqftThe Regent | Residence 3443 Plan, Trails at Smoky Hill | The Preserve, Parker, CO 80134New ConstructionCentury Communities
