Discover your dream home in Kime Ranch! The Olympic plan has it all… and then some! An open kitchen sits at the heart of the home, steps away from a convenient service kitchen with a wraparound counter and a walk-in pantry. An inviting great room and a dining area flow seamlessly into the kitchen. A powder room and a large flex room—ideal for a home gym, craft room, or office—sit toward the front of the home. Upstairs, the spacious primary suite showcases a walk-in closet with built-in linen storage, as well as a luxurious deluxe bathroom. You will also find two additional bedrooms, a laundry room, and a bath. Transform the adjacent loft into your favorite space! Includes a finished basement with a rec room, bedroom, and bath, and a 3-bay garage!
Additional home highlights include a 3-bay garage, a main-level flex room, a covered back patio, an upstairs loft, and a vaulted great room.
Renderings and model photos are provided for representational purposes only and may not depict this exact property. Contact the builder for specifics on this property.
Pending
Price cut: $30K (7/22)
$794,990
20927 Grays Peak Drive, Parker, CO 80138
3beds
3,674sqft
Single Family Residence
Built in 2026
5,500 Square Feet Lot
$792,900 Zestimate®
$216/sqft
$160/mo HOA
What's special
- 117 days
- 116
- 5
Zillow last checked:
Listing updated:
Listed by:
TEAM KAMINSKY 720-248-7653 yan@elitemetro.com,
Landmark Residential Brokerage,
TEAM KAMINSKY 720-248-7653,
Landmark Residential Brokerage
Source: REcolorado as distributed by MLS GRID,MLS#: 8755351
Facts & features
Interior
Bedrooms & bathrooms
- Bedrooms: 3
- Bathrooms: 3
- Full bathrooms: 2
- 1/2 bathrooms: 1
- Main level bathrooms: 1
Bedroom
- Features: Primary Suite
- Level: Upper
Bedroom
- Level: Upper
Bedroom
- Level: Upper
Bathroom
- Level: Main
Bathroom
- Features: Primary Suite
- Level: Upper
Bathroom
- Level: Upper
Dining room
- Level: Main
Dining room
- Level: Main
Great room
- Level: Main
Kitchen
- Level: Main
Laundry
- Level: Upper
Loft
- Level: Upper
Mud room
- Level: Main
Office
- Level: Main
Heating
- Forced Air
Cooling
- Central Air
Appliances
- Included: Dishwasher, Disposal, Double Oven, Microwave, Range
Features
- Kitchen Island, Pantry, Quartz Counters
- Flooring: Carpet, Vinyl
- Basement: Full,Unfinished
- Number of fireplaces: 1
- Fireplace features: Great Room
Interior area
- Total structure area: 3,674
- Total interior livable area: 3,674 sqft
- Finished area above ground: 2,530
- Finished area below ground: 0
Property
Parking
- Total spaces: 3
- Parking features: Concrete
- Attached garage spaces: 3
Features
- Levels: Two
- Stories: 2
Lot
- Size: 5,500 Square Feet
Details
- Parcel number: 223323122018
- Special conditions: Standard
Construction
Type & style
- Home type: SingleFamily
- Property subtype: Single Family Residence
Materials
- Cement Siding
- Roof: Composition
Condition
- Under Construction
- New construction: Yes
- Year built: 2026
Details
- Builder model: Olympic - 23922530
- Builder name: Century Communities
Utilities & green energy
- Sewer: Public Sewer
Community & HOA
Community
- Security: Carbon Monoxide Detector(s), Smoke Detector(s)
- Subdivision: Legacy At Kime Ranch
HOA
- Has HOA: Yes
- Amenities included: Park, Trail(s)
- Services included: Recycling, Trash
- HOA fee: $160 monthly
- HOA name: NVCM Community Management
- HOA phone: 702-222-2391
Location
- Region: Parker
Financial & listing details
- Price per square foot: $216/sqft
- Date on market: 5/4/2026
- Listing terms: Cash,Conventional,FHA,VA Loan
- Exclusions: None
- Ownership: Builder
Estimated market value
$792,900
$753,000 - $833,000
$4,212/mo
Price history
| Date | Event | Price |
|---|---|---|
| 8/26/2026 | Pending sale | $794,990$216/sqft |
Source:  REcolorado as distributed by MLS GRID #8755351 Report a problem REcolorado as distributed by MLS GRID #8755351 Report a problem | ||
| 7/22/2026 | Price change | $794,990-3.6%$216/sqft |
Source:  Century Communities Report a problem Century Communities Report a problem | ||
| 6/18/2026 | Price change | $824,990-1.3%$225/sqft |
Source: Century Communities Report a problem | ||
| 4/14/2026 | Price change | $836,110+0.2%$228/sqft |
Source: Century Communities Report a problem | ||
| 3/31/2026 | Price change | $834,765+2.1%$227/sqft |
Source: Century Communities Report a problem | ||
| 3/25/2026 | Listed for sale | $817,765$223/sqft |
Source: Century Communities Report a problem | ||
Public tax history
Tax history is unavailable.
Monthly payment
Est. payment
Payment breakdown
Explore the cost of this home by adjusting the details. Changes won't be saved.Climate risks
Neighborhood: 80138
Nearby schools
Schools provided by the listing agent
- Elementary: Pioneer
- Middle: Cimarron
- High: Legend
- District: Douglas RE-1
Source: REcolorado as distributed by MLS GRID. This data may not be complete. We recommend contacting the local school district to confirm school assignments for this home.
- $829,9904 bd3 ba4.2k sqft20919 Grays Peak Dr, Parker, CO 80138New Construction
- $679,7003 bd3 ba1.8k sqft20935 Grays Peak Dr, Parker, CO 80138Off Market
- $824,9904 bd4 ba3.6k sqft20911 Grays Peak Dr, Parker, CO 80138New Construction
- $844,9904 bd3 ba4.2k sqft20943 Grays Peak Dr, Parker, CO 80138New Construction
Similar homes
- $844,9904 bd3 ba4.2k sqft20943 Grays Peak Drive, Parker, CO 80138New Construction
 REcolorado as distributed by MLS GRID
 - $740,6303 bd2 ba3.6k sqft20858 Parklane Drive, Parker, CO 80138New Construction
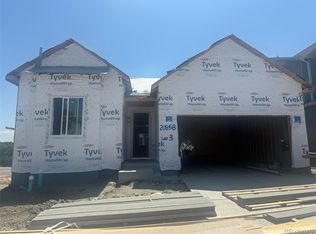 REcolorado as distributed by MLS GRID
 - $829,9904 bd3 ba4.2k sqft20919 Grays Peak Drive, Parker, CO 80138New ConstructionREcolorado as distributed by MLS GRID
- $729,9903 bd2 ba3.6k sqft21028 Grays Peak Drive, Parker, CO 80138New Construction
 REcolorado as distributed by MLS GRID
 - $694,9904 bd3 ba3.6k sqft21007 Grays Peak Drive, Parker, CO 80138New ConstructionREcolorado as distributed by MLS GRID
- $894,9905 bd4 ba4.2k sqft20912 Grays Peak Drive, Parker, CO 80138New ConstructionREcolorado as distributed by MLS GRID
- $759,9503 bd4 ba2.6k sqft5751 S De Gaulle Court, Aurora, CO 80016New ConstructionMLS ID #7642985, Matthew Tonge, SH Realty, Inc.. REcolorado as distributed by MLS GRID
- $760,0003 bd4 ba1.8k sqft10978 E Hinsdale Circle, Centennial, CO 80112New ConstructionMLS ID #3876527, Amy Ballain, Coldwell Banker Realty 56. REcolorado as distributed by MLS GRID
- $759,9504 bd4 ba3.3k sqft9078 Hayden Peak Street, Englewood, CO 80112New ConstructionREcolorado as distributed by MLS GRID
- $799,9505 bd4 ba3.9k sqft24165 E Platte Place, Aurora, CO 80016New ConstructionREcolorado as distributed by MLS GRID
- $674,9503 bd4 ba2.6k sqft13286 Cibola Way, Parker, CO 80134New ConstructionREcolorado as distributed by MLS GRID
- $999,9904 bd4 ba4.1k sqft22007 E Rockinghorse Parkway, Aurora, CO 80016New ConstructionREcolorado as distributed by MLS GRID
- $749,9503 bd4 ba2.7k sqft9147 Hayden Peak Street, Englewood, CO 80112New ConstructionREcolorado as distributed by MLS GRID
- $882,9003 bd3 ba2.3k sqftThe Storytellers Collection, Lone Tree, CO 80134New ConstructionREcolorado as distributed by MLS GRID
- $749,9504 bd4 ba3.1k sqft5781 S De Gaulle Ct Place, Aurora, CO 80016New ConstructionMLS ID #6487451, Matthew Tonge, SH Realty, Inc.. REcolorado as distributed by MLS GRID
- $739,9504 bd4 ba3.3k sqft10902 Greenhorn Loop, Englewood, CO 80112New ConstructionREcolorado as distributed by MLS GRID
- $749,9505 bd4 ba2.9k sqft10938 Greenhorn Loop, Englewood, CO 80112New ConstructionREcolorado as distributed by MLS GRID
