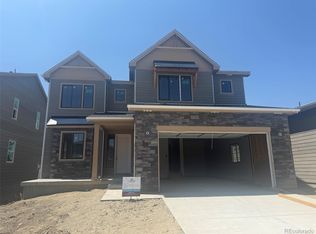
Discover your dream home at Kime Ranch! For a floor plan that delivers modern style and versatile design, choose the Roosevelt. This expansive plan offers a spacious main floor, with a private study and a formal dining room off the foyer. The space opens up into an airy layout, where a great room, a breakfast nook, and an impressive kitchen showcase seamless flow. You’ll also find a bedroom conveniently located on this level. There are three bedrooms upstairs, including a primary suite with an oversized walk-in closet and a private bath. A loft and two additional bathrooms complete this plan. Also includes a back patio. Additional home highlights include a chef’s kitchen, a main-floor bedroom with a full bath, an extended covered patio, a loft, and a study.
Pending
Price cut: $30K (7/23)
$769,990
20860 Parklane Drive, Parker, CO 80138
4beds
4,250sqft
Single Family Residence
Built in 2026
6,514 Square Feet Lot
$768,100 Zestimate®
$181/sqft
$160/mo HOA
What's special
- 107 days |
- 188 |
- 11 |
Zillow last checked:
Listing updated:
Listed by:
TEAM KAMINSKY 720-248-7653 yan@elitemetro.com,
Landmark Residential Brokerage,
TEAM KAMINSKY 720-248-7653,
Landmark Residential Brokerage
Source: REcolorado as distributed by MLS GRID,MLS#: 6452846
Facts & features
Interior
Bedrooms & bathrooms
- Bedrooms: 4
- Bathrooms: 3
- Full bathrooms: 3
- Main level bathrooms: 1
- Main level bedrooms: 1
Bedroom
- Level: Main
Bedroom
- Features: Primary Suite
- Level: Upper
Bedroom
- Level: Upper
Bedroom
- Level: Upper
Bathroom
- Level: Main
Bathroom
- Features: Primary Suite
- Level: Upper
Bathroom
- Level: Upper
Dining room
- Level: Main
Great room
- Level: Main
Kitchen
- Level: Main
Laundry
- Level: Upper
Loft
- Level: Upper
Mud room
- Level: Main
Office
- Level: Main
Heating
- Forced Air
Cooling
- Central Air
Appliances
- Included: Dishwasher, Disposal, Double Oven, Microwave, Range
Features
- Kitchen Island, Pantry, Quartz Counters
- Flooring: Carpet, Vinyl
- Basement: Full,Unfinished
- Number of fireplaces: 1
- Fireplace features: Great Room
Interior area
- Total structure area: 4,250
- Total interior livable area: 4,250 sqft
- Finished area above ground: 2,855
- Finished area below ground: 0
Property
Parking
- Total spaces: 2
- Parking features: Concrete
- Attached garage spaces: 2
Features
- Levels: Two
- Stories: 2
- Patio & porch: Covered, Patio
Lot
- Size: 6,514 Square Feet
- Features: Corner Lot
Details
- Parcel number: 223323122012
- Special conditions: Standard
Construction
Type & style
- Home type: SingleFamily
- Property subtype: Single Family Residence
Materials
- Cement Siding
- Roof: Composition
Condition
- Under Construction
- New construction: Yes
- Year built: 2026
Details
- Builder model: Roosevelt - 23922855
- Builder name: Century Communities
Utilities & green energy
- Sewer: Public Sewer
Community & HOA
Community
- Security: Carbon Monoxide Detector(s), Smoke Detector(s)
- Subdivision: Legacy At Kime Ranch
HOA
- Has HOA: Yes
- Amenities included: Park, Trail(s)
- Services included: Recycling, Trash
- HOA fee: $160 monthly
- HOA name: NVCM Community Management
- HOA phone: 702-222-2391
Location
- Region: Parker
Financial & listing details
- Price per square foot: $181/sqft
- Annual tax amount: $1
- Date on market: 5/1/2026
- Listing terms: Cash,Conventional,FHA,VA Loan
- Exclusions: None
- Ownership: Builder
Estimated market value
$768,100
$730,000 - $807,000
$4,265/mo
Price history
| Date | Event | Price |
|---|---|---|
| 8/13/2026 | Pending sale | $769,990$181/sqft |
Source:  REcolorado as distributed by MLS GRID #6452846 Report a problem REcolorado as distributed by MLS GRID #6452846 Report a problem | ||
| 7/23/2026 | Price change | $769,990-3.8%$181/sqft |
Source:  Century Communities Report a problem Century Communities Report a problem | ||
| 7/16/2026 | Price change | $799,990-3%$188/sqft |
Source: Century Communities Report a problem | ||
| 6/18/2026 | Price change | $824,990-0.2%$194/sqft |
Source: Century Communities Report a problem | ||
| 5/13/2026 | Price change | $826,645-2.5%$195/sqft |
Source: REcolorado as distributed by MLS GRID #6452846 Report a problem | ||
| 5/1/2026 | Listed for sale | $847,740$199/sqft |
Source: REcolorado as distributed by MLS GRID #6452846 Report a problem | ||
Public tax history
Tax history is unavailable.
Monthly payment
Est. payment
Payment breakdown
Explore the cost of this home by adjusting the details. Changes won't be saved.Climate risks
Neighborhood: 80138
Nearby schools
GreatSchools rating
- 7/10Pioneer Elementary SchoolGrades: PK-5Distance: 0.3 mi
- 5/10Cimarron Middle SchoolGrades: 6-8Distance: 2 mi
- 7/10Legend High SchoolGrades: 9-12Distance: 2.1 mi
Schools provided by the listing agent
- Elementary: Pioneer
- Middle: Cimarron
- High: Legend
- District: Douglas RE-1
Source: REcolorado as distributed by MLS GRID. This data may not be complete. We recommend contacting the local school district to confirm school assignments for this home.
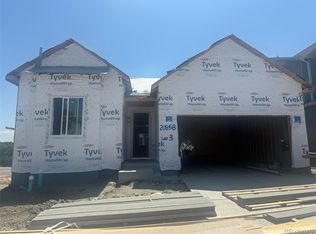
- $740,6303 bd2 ba3.6k sqft20858 Parklane Dr, Parker, CO 80138New Construction
- $989,9905 bd5 ba4.8k sqft20920 Grays Peak Dr, Parker, CO 80138Pending

- $679,7003 bd3 ba1.8k sqft20935 Grays Peak Dr, Parker, CO 80138Off Market
- $894,9905 bd4 ba4.2k sqft20912 Grays Peak Dr, Parker, CO 80138New Construction
- $794,9903 bd3 ba3.6k sqft20927 Grays Peak Dr, Parker, CO 80138New Construction
- $844,9904 bd3 ba4.2k sqft20943 Grays Peak Dr, Parker, CO 80138New Construction
- $866,6004 bd4 ba3.4k sqft20951 Grays Peak Dr, Parker, CO 80138Off Market
- $829,9904 bd3 ba4.2k sqft20919 Grays Peak Dr, Parker, CO 80138New Construction
A local agent can set up tours, give advice and negotiate with sellers.
Similar homes
- $844,9904 bd3 ba4.2k sqft20943 Grays Peak Drive, Parker, CO 80138New Construction
 REcolorado as distributed by MLS GRID
 - $740,6303 bd2 ba3.6k sqft20858 Parklane Drive, Parker, CO 80138New ConstructionREcolorado as distributed by MLS GRID
- $794,9903 bd3 ba3.6k sqft20927 Grays Peak Drive, Parker, CO 80138New Construction
 REcolorado as distributed by MLS GRID
 - $894,9905 bd4 ba4.2k sqft20912 Grays Peak Drive, Parker, CO 80138New ConstructionREcolorado as distributed by MLS GRID
- $729,9903 bd2 ba3.6k sqft21028 Grays Peak Drive, Parker, CO 80138New ConstructionREcolorado as distributed by MLS GRID
- $829,9904 bd3 ba4.2k sqft20919 Grays Peak Drive, Parker, CO 80138New ConstructionREcolorado as distributed by MLS GRID
- $694,9904 bd3 ba3.6k sqft21007 Grays Peak Drive, Parker, CO 80138New ConstructionREcolorado as distributed by MLS GRID
- $799,9903 bd3 ba4.4k sqft8867 S Riviera Court, Aurora, CO 80016New ConstructionREcolorado as distributed by MLS GRID
- $749,9504 bd4 ba3.1k sqft5781 S De Gaulle Ct Place, Aurora, CO 80016New ConstructionMLS ID #6487451, Matthew Tonge, Richmond Realty Inc. REcolorado as distributed by MLS GRID
- $799,9505 bd4 ba3.9k sqft24165 E Platte Place, Aurora, CO 80016New ConstructionREcolorado as distributed by MLS GRID
- $749,9504 bd4 ba3.3k sqft10902 Greenhorn Loop, Englewood, CO 80112New ConstructionREcolorado as distributed by MLS GRID
- $749,9504 bd4 ba3.3k sqft24175 E Platte Place, Aurora, CO 80016New ConstructionREcolorado as distributed by MLS GRID
- from $974,9903 bd4 ba2.9k sqftThe Lexington | Residence 2948 Plan, Trails at Smoky Hill | The Preserve, Parker, CO 80134New ConstructionCentury Communities
- $999,9904 bd4 ba4.1k sqft22007 E Rockinghorse Parkway, Aurora, CO 80016New ConstructionREcolorado as distributed by MLS GRID
- from $744,4903 bd3 ba3.4k sqftIvywild Plan, The Aurora Highlands Vistas Collection, Aurora, CO 80019New ConstructionDavid Weekley Homes
- $674,9503 bd4 ba2.6k sqft13286 Cibola Way, Parker, CO 80134New ConstructionREcolorado as distributed by MLS GRID
- $724,9504 bd4 ba2.9k sqft9086 Hayden Peak Street, Englewood, CO 80112New ConstructionREcolorado as distributed by MLS GRID
- $759,9505 bd4 ba2.3k sqft10938 Greenhorn Loop, Englewood, CO 80112New ConstructionREcolorado as distributed by MLS GRID
- $882,9003 bd3 ba2.3k sqftThe Storytellers Collection, Lone Tree, CO 80134New ConstructionREcolorado as distributed by MLS GRID
- $1,074,9506 bd5 ba4.6k sqft16980 Mighty Eagle Avenue, Parker, CO 80134New ConstructionREcolorado as distributed by MLS GRID
