Discover the possibilities on this beautiful 12.5+ acre property featuring rolling terrain, two homes, a large workshop, and excellent infrastructure already in place. The property consists of two tracts being sold together and is accessed through two swing gates with openers surrounded by attractive pipe and cable fencing along the front entrance. The primary residence is a 2020 double-wide situated on approximately 5.26 acres. Offering 2,560 SF, this home features 4 bedrooms, 3 full bathrooms, a split-bedroom design, an office area, new laminate flooring, double-pane vinyl windows, and a cozy gas fireplace. There is an open deck at the front and a covered deck in back, along with ramp access for added convenience. The home is accented with brick skirting, stone corner details, and is serviced by an aerobic septic system. A standout feature of the property is the impressive 40’ x 85’ workshop. Approx. 2,400 SF is wood-framed with a concrete floor and two-phase electric, while an additional 1,000 SF is steel-framed, temperature-controlled, and offers multiple access points including a roll-up door. The car lift will convey with the property. The second residence is a 2004 double-wide offering 4 bedrooms and 2 full bathrooms with a split-bedroom layout. The home includes a large bonus room addition, front deck with ramp access, and a conventional septic system. While comfortable and functional, this home provides an opportunity for updates and personalization. Water is supplied by one of four drilled and cased wells located on the property, which serves both homes. The well house contains two water storage tanks and a leased Culligan water softener system. Whether you’re looking for a multi-generational living arrangement, income-producing potential, a home-based business setup, or simply room to spread out, this unique property offers endless opportunities. Buyer and-or Buyer's agent to verify any and all information provided by Seller and-or Seller's agent.
For sale
$525,000
20926 E Ranch Ln, Blanchard, OK 73010
4beds
1,760sqft
Manufactured Home, Single Family Residence
Built in 2020
12.54 Acres Lot
$-- Zestimate®
$298/sqft
$-- HOA
What's special
Large workshopStone corner detailsLarge bonus room additionBrick skirtingSplit-bedroom layoutSplit-bedroom designRolling terrain
- 3 hours
- 7
- 1
Zillow last checked:
Listing updated:
Listed by:
Steve Ritchey 903-819-6739,
Ritchey Real Estate Group
Source: MLS Technology, Inc.,MLS#: 2633456 Originating MLS: MLS Technology
Originating MLS: MLS TechnologyFacts & features
Interior
Bedrooms & bathrooms
- Bedrooms: 4
- Bathrooms: 3
- Full bathrooms: 3
Heating
- Central, Propane
Cooling
- Central Air
Appliances
- Included: Dishwasher, Microwave, Oven, Range, Stove, Water Heater
- Laundry: Washer Hookup, Electric Dryer Hookup
Features
- High Speed Internet, Other, Ceiling Fan(s), Gas Range Connection
- Flooring: Laminate
- Windows: Vinyl
- Basement: None,Crawl Space
- Number of fireplaces: 1
- Fireplace features: Gas Log
Interior area
- Total structure area: 1,760
- Total interior livable area: 1,760 sqft
Property
Parking
- Parking features: Circular Driveway
Accessibility
- Accessibility features: Accessible Approach with Ramp
Features
- Levels: One
- Stories: 1
- Patio & porch: Deck
- Exterior features: Gravel Driveway, Other
- Pool features: None
- Fencing: Barbed Wire,Pipe
Lot
- Size: 12.54 Acres
- Features: Farm, Mature Trees, Rolling Slope, Ranch, Wooded
Details
- Additional structures: Other, Workshop, Second Residence
- Parcel number: 00001006N04W002100
- Horses can be raised: Yes
- Horse amenities: Horses Allowed
Construction
Type & style
- Home type: MobileManufactured
- Architectural style: Other
- Property subtype: Manufactured Home, Single Family Residence
Materials
- Brick, Manufactured, Wood Siding
- Foundation: Crawlspace
- Roof: Asphalt,Fiberglass
Condition
- Year built: 2020
Utilities & green energy
- Sewer: Aerobic Septic
- Water: Private, Well
- Utilities for property: Electricity Available, Fiber Optic Available, Propane
Community & HOA
Community
- Security: Storm Shelter, Smoke Detector(s)
- Subdivision: Mcclain Co Unplatted
HOA
- Has HOA: No
Location
- Region: Blanchard
Financial & listing details
- Price per square foot: $298/sqft
- Tax assessed value: $226,481
- Annual tax amount: $2,724
- Date on market: 9/9/2026
- Listing terms: Conventional
- Body type: Double Wide
Estimated market value
Not available
Estimated sales range
Not available
Not available
Price history
| Date | Event | Price |
|---|---|---|
| 9/14/2026 | Listed for sale | $525,000+3788.9%$298/sqft |
Source:  MLS Technology, Inc. #2633456 Report a problem MLS Technology, Inc. #2633456 Report a problem | ||
| 9/20/2019 | Sold | $13,500$8/sqft |
Source: Public Record Report a problem | ||
Public tax history
| Year | Property taxes | Tax assessment |
|---|---|---|
| 2025 | $2,724 +5.7% | $24,913 +5% |
| 2024 | $2,578 +6.5% | $23,726 +5% |
| 2023 | $2,421 +6.9% | $22,597 +5% |
| 2022 | $2,264 -3.6% | $21,521 +5% |
| 2021 | $2,350 +75.2% | $20,496 +81.4% |
| 2020 | $1,341 +7.3% | $11,301 +8.4% |
| 2019 | $1,249 +35.8% | $10,421 +6.1% |
| 2017 | $920 +3.3% | $9,822 +3% |
| 2016 | $891 -1% | $9,537 +3% |
| 2015 | $899 +2.7% | $9,258 +3% |
| 2014 | $875 +3.2% | $8,990 +3% |
| 2013 | $848 -0.9% | $8,727 |
| 2012 | $856 +0.6% | $8,727 +2% |
| 2011 | $851 | $8,556 |
| 2010 | -- | $8,556 |
| 2009 | -- | $8,556 +44.6% |
| 2008 | -- | $5,916 |
| 2007 | -- | $5,916 |
| 2006 | -- | $5,916 +71.5% |
| 2005 | $346 | $3,449 |
Find assessor info on the county website
Monthly payment
Climate risks
Neighborhood: 73010
Nearby schools
Schools provided by the listing agent
- Elementary: Dibble Elementary School
- High: Dibble High School
- District: Dibble - Sch Dist (D11)
Source: MLS Technology, Inc.. This data may not be complete. We recommend contacting the local school district to confirm school assignments for this home.
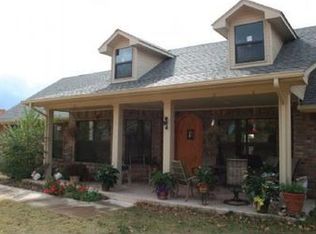

Similar homes
- $685,0003 bd2 ba1.5k sqft14675 250th St, Blanchard, OK 73010For Sale
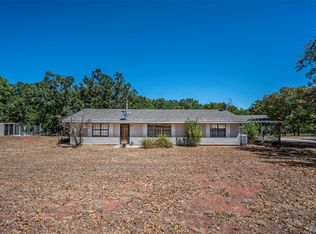 MLS ID #2631525, Randi Nowlin, Initial Point Realty, LLC. MLS Technology, Inc.
 - $600,0003 bd2 ba1.4k sqft2329 State Highway 39, Blanchard, OK 73010For Sale
 MLS ID #1224175, Emilee Jenks, Salt Real Estate Pauls Valley. MLSOK/OKCMAR as distributed by MLS GRID
 - $280,0004 bd2 ba2.1k sqft10260 250th St, Blanchard, OK 73010For Sale
 MLS ID #1247921, Meghan Groff, The Integrity Collective Co. MLSOK/OKCMAR as distributed by MLS GRID
 - $650,0003 bd3 ba2.4k sqft12175 250th St, Blanchard, OK 73010For Sale
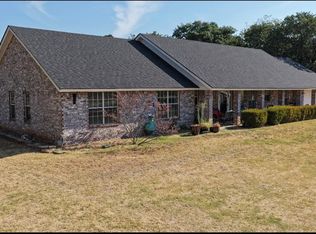 MLS ID #1243860, Cynthia R Lazo, Ariston Realty. MLSOK/OKCMAR as distributed by MLS GRID
