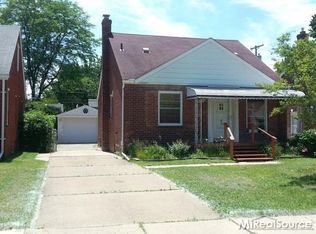
Welcome Home to this Charming Brick Bungalow in Harper Woods! This well-maintained home features a fully equipped kitchen with a gas range, dishwasher, refrigerator, and a large peninsula that opens to the formal dining room—perfect for everyday living and entertaining. Gorgeous original hardwood flooring flows throughout much of the main level, while the entire home has been tastefully painted in modern gray tones. The bright and airy living room is filled with natural light from the large picture window. Two spacious first-floor bedrooms and a vintage pink and black tiled full bath offer classic charm, while the expansive second-floor primary bedroom provides a private retreat. The full basement features updated flooring and a built-in bar, creating the perfect space for entertaining, hobbies, or additional living space. Additional highlights include central air conditioning, a one-car detached garage, and a large, partially fenced backyard. Situated on a beautiful tree-lined street in the desirable Grosse Pointe School District, this home is conveniently located near shopping, dining, parks, and major expressways. Immediate occupancy available—schedule your private showing today!
Pending
$174,900
20934 Hunt Club Dr, Harper Woods, MI 48225
3beds
1,031sqft
:
Get pre-qualified$1,533/mo
Single Family Residence
Built in 1949
4,791 Square Feet Lot
$174,300 Zestimate®
$170/sqft
$-- HOA
What's special
- 29 days |
- 533 |
- 62 |
Likely to sell faster than
Zillow last checked:
Listing updated:
Listed by:
Heather S Poyhonen 248-230-4401,
Avenue Group Homes, LLC 248-630-3099
Source: Realcomp II,MLS#: 20261053009
Facts & features
Interior
Bedrooms & bathrooms
- Bedrooms: 3
- Bathrooms: 1
- Full bathrooms: 1
Primary bedroom
- Level: Second
- Area: 276
- Dimensions: 12 X 23
Bedroom
- Level: Entry
- Area: 110
- Dimensions: 11 X 10
Bedroom
- Level: Entry
- Area: 100
- Dimensions: 10 X 10
Other
- Level: Entry
Dining room
- Level: Entry
- Area: 88
- Dimensions: 8 X 11
Kitchen
- Level: Entry
- Area: 96
- Dimensions: 8 X 12
Living room
- Level: Entry
- Area: 154
- Dimensions: 11 X 14
Heating
- Forced Air, Natural Gas
Cooling
- Central Air
Appliances
- Included: Dishwasher, Free Standing Gas Range, Free Standing Refrigerator
Features
- Basement: Unfinished
- Has fireplace: No
Interior area
- Total interior livable area: 1,031 sqft
- Finished area above ground: 1,031
Property
Parking
- Total spaces: 1
- Parking features: One Car Garage, Detached
- Garage spaces: 1
Features
- Levels: One And One Half
- Stories: 1.5
- Entry location: GroundLevelwSteps
- Pool features: None
Lot
- Size: 4,791 Square Feet
- Dimensions: 40.00 x 124.00
Details
- Parcel number: 42010010496000
- Special conditions: Short Sale No,Standard
Construction
Type & style
- Home type: SingleFamily
- Architectural style: Bungalow
- Property subtype: Single Family Residence
Materials
- Brick
- Foundation: Basement, Block
Condition
- New construction: No
- Year built: 1949
- Major remodel year: 2013
Utilities & green energy
- Sewer: Public Sewer
- Water: Public
Community & HOA
Community
- Subdivision: AJ SCULLY E. SUPERHGHWAY SUB - H. WDS
HOA
- Has HOA: No
Location
- Region: Harper Woods
Financial & listing details
- Price per square foot: $170/sqft
- Tax assessed value: $34,448
- Annual tax amount: $3,511
- Date on market: 7/10/2026
- Cumulative days on market: 29 days
- Listing agreement: Exclusive Right To Sell
- Listing terms: Cash,Conventional,FHA,Va Loan
Estimated market value
$174,300
$166,000 - $183,000
$1,517/mo
Price history
| Date | Event | Price |
|---|---|---|
| 7/24/2026 | Pending sale | $174,900$170/sqft |
Source:  Realcomp II #20261053009 Report a problem Realcomp II #20261053009 Report a problem | ||
| 7/10/2026 | Listed for sale | $174,900+399.7%$170/sqft |
Source: Realcomp II #20261053009 Report a problem | ||
| 1/26/2024 | Listing removed | -- |
Source: Zillow Rentals Report a problem | ||
| 1/2/2024 | Price change | $1,495-6.3%$1/sqft |
Source: Zillow Rentals Report a problem | ||
| 12/11/2023 | Listed for rent | $1,595+23.2%$2/sqft |
Source: Zillow Rentals Report a problem | ||
| 12/5/2017 | Listing removed | $1,295$1/sqft |
Source: AG Management Company Report a problem | ||
| 9/28/2017 | Price change | $1,295-2.3%$1/sqft |
Source: AG Management Company Report a problem | ||
| 8/31/2017 | Price change | $1,325-5%$1/sqft |
Source: AG Management Company Report a problem | ||
| 7/28/2017 | Listed for rent | $1,395+7.7%$1/sqft |
Source: Zillow Rental Network Report a problem | ||
| 5/31/2016 | Listing removed | $1,295+18.3%$1/sqft |
Source: Zillow Rental Network Report a problem | ||
| 5/3/2014 | Listing removed | $1,095$1/sqft |
Source: Crane Real Estate Group LLC #214022333 Report a problem | ||
| 4/5/2014 | Price change | $1,095-2.7%$1/sqft |
Source: Crane Real Estate Group LLC #214022333 Report a problem | ||
| 2/23/2014 | Price change | $1,125-1.7%$1/sqft |
Source: Crane Real Estate Group LLC #213205222 Report a problem | ||
| 11/7/2013 | Listed for rent | $1,145+15.1%$1/sqft |
Source: AG Management Report a problem | ||
| 1/29/2012 | Listing removed | $995$1/sqft |
Source: 20934 Hunt Club Report a problem | ||
| 1/9/2012 | Sold | $35,000-28.6%$34/sqft |
Source: Public Record Report a problem | ||
| 12/31/2011 | Listed for rent | $995$1/sqft |
Source: 20934 Hunt Club Report a problem | ||
| 9/21/2011 | Listing removed | $49,000$48/sqft |
Source: Adlhoch & Associates, Realtors #31070853 Report a problem | ||
| 9/20/2011 | Price change | $49,000-18.3%$48/sqft |
Source: Adlhoch & Associates, Realtors #31070853 Report a problem | ||
| 8/29/2011 | Listed for sale | $60,000-51.6%$58/sqft |
Source: Adlhoch & Associates, Realtors #31070853 Report a problem | ||
| 1/14/2004 | Sold | $124,000$120/sqft |
Source: Public Record Report a problem | ||
Public tax history
| Year | Property taxes | Tax assessment |
|---|---|---|
| 2025 | -- | $78,000 +9.1% |
| 2024 | -- | $71,500 +20% |
| 2023 | -- | $59,600 +3.8% |
| 2022 | -- | $57,400 +17.9% |
| 2021 | -- | $48,700 |
| 2020 | $2,911 +12.3% | $48,700 +16% |
| 2019 | $2,593 | $42,000 +22.8% |
| 2018 | $2,593 | $34,200 |
| 2017 | -- | $34,200 +3.6% |
| 2016 | $372 | $33,000 +11.1% |
| 2015 | $372 -85.7% | $29,700 +14.2% |
| 2013 | $2,600 +599.4% | $26,000 -1.9% |
| 2012 | $372 | $26,500 -29% |
| 2010 | -- | $37,300 -20.1% |
| 2009 | -- | $46,700 -19.2% |
| 2008 | -- | $57,800 -4.1% |
| 2007 | -- | $60,300 +5.1% |
| 2005 | $457 | $57,400 +1.8% |
| 2003 | -- | $56,400 +56.6% |
| 2001 | -- | $36,026 +3.2% |
| 2000 | $1,936 | $34,909 |
Find assessor info on the county website
Monthly payment
Est. payment
Payment breakdown
Explore the cost of this home by adjusting the details. Changes won't be saved.Climate risks
Neighborhood: 48225
Nearby schools
GreatSchools rating
- 7/10Parcells Middle SchoolGrades: 5-8Distance: 0.6 mi
- 8/10Grosse Pointe North High SchoolGrades: 9-12Distance: 1.5 mi
- $160,4003 bd1 ba950 sqft20926 Hunt Club Dr, Harper Woods, MI 48225Off Market
- $154,900-- bd1 ba1k sqft20942 Hunt Club Dr, Harper Woods, MI 48225Off Market
- $169,5003 bd1 ba1.2k sqft20918 Hunt Club Dr, Harper Woods, MI 48225Off Market

- $190,9003 bd1 ba1.1k sqft20950 Hunt Club Dr, Harper Woods, MI 48225Off Market
- $145,800-- bd1 ba1k sqft20910 Hunt Club Dr, Harper Woods, MI 48225Off Market
- $153,5002 bd1 ba978 sqft20935 Norwood Dr, Harper Woods, MI 48225Off Market
- $196,900-- bd1 ba1.1k sqft20927 Norwood Dr, Harper Woods, MI 48225Off Market
- $188,200-- bd1 ba1.2k sqft20943 Norwood Dr, Harper Woods, MI 48225Off Market
A local agent can set up tours, give advice and negotiate with sellers.
Similar homes
- $149,9003 bd2 ba910 sqft18827 Woodside St, Harper Woods, MI 48225For Sale
 MLS ID #20261049661, Lashawn Peterson, EXP Realty Main. Realcomp II
 - $216,9002 bd2 ba1k sqft21251 Huntington Ave, Harper Woods, MI 48225For Sale
 MLS ID #20261056851, Nino Donofrio, Community Choice Realty Inc. Realcomp II
 - $150,0002 bd1 ba665 sqft20919 Hollywood St, Harper Woods, MI 48225For Sale
 MLS ID #20261051768, Nicole Elliott, KW Platinum. Realcomp II
 - $165,0003 bd2 ba1.4k sqft10476 Duprey St, Detroit, MI 48224For Sale
 MLS ID #20261051289, Arlita Lee, Urban Luxury Real Estate. Realcomp II
 - $164,9003 bd1 ba1.1k sqft29510 John J St, Roseville, MI 48066For SaleMLS ID #20261050965, Anthony Bertrand, Berkshire Hathaway HomeServices Kee Realty Bham. Realcomp II
- $175,0003 bd3 ba1.4k sqft13327 Maiden St, Detroit, MI 48213For SaleMLS ID #20261051446, Bethany Reyes, KW Domain. Realcomp II
- $149,9003 bd2 ba1.1k sqft19405 Meier St, Roseville, MI 48066For SaleMLS ID #20261060705, Melissa A Gilmore, Mabarak Realty, Inc. Realcomp II
- $175,0004 bd2 ba1.2k sqft14219 Corbett St, Detroit, MI 48213For SaleMLS ID #20261050855, Bethany Reyes, KW Domain. Realcomp II
- $164,0003 bd1 ba1.2k sqft21258 Bon Heur St, Saint Clair Shores, MI 48081For SaleMLS ID #20261034788, Alexander Rittner, EXP Realty Main. Realcomp II
- $119,0003 bd1 ba892 sqft18948 Kenosha St, Harper Woods, MI 48225For SaleMLS ID #20261003225, Ursula Saab, Saab Management LLC. Realcomp II
- $105,0003 bd1 ba949 sqft20462 Kingsville St, Detroit, MI 48225For SaleMLS ID #20261045630, Jennifer McNairnie, DOBI Real Estate. Realcomp II
- $140,0003 bd2 ba1.5k sqft9297 McKinney St, Detroit, MI 48224For SaleMLS ID #20261050390, Lashawn Peterson, EXP Realty Main. Realcomp II
- $145,0003 bd1 ba936 sqft21740 Wellington Ave, Warren, MI 48089For SaleMLS ID #20261051402, Isaiah Lipsey, Bridge Cross Realty. Realcomp II
- $94,9993 bd1 ba1k sqft4501 Woodhall St, Detroit, MI 48224For SaleMLS ID #20261050313, Nazareth Sanchez, RE/MAX Leading Edge. Realcomp II
- $149,9003 bd1 ba1k sqft28553 Pinehurst St, Roseville, MI 48066For SaleMLS ID #20261050697, Anthony Jarbo, Top Agent Realty. Realcomp II
- $214,9993 bd1 ba1k sqft8414 Christine St, Warren, MI 48093For SaleMLS ID #20261060689, Will W Weaver, LPT Realty, LLC. Realcomp II
- $159,9003 bd1 ba1.2k sqft7235 Maxwell Ave, Warren, MI 48091For SaleMLS ID #20261041947, Tony A Zaya, Utica Realty LLC. Realcomp II
- $129,0003 bd3 ba1.1k sqft9325 E Warren Ave, Detroit, MI 48214For Sale By Owner
- $195,0003 bd2 ba1.4k sqft11348 Jonas Ave, Warren, MI 48089For SaleMLS ID #20261051804, Yeasir Chowdhury, Homelink Realty Group. Realcomp II
- $219,9003 bd1 ba1.4k sqft22921 Gaukler St, Saint Clair Shores, MI 48080For SaleMLS ID #20261052409, Andrew S Tymrak, RE/MAX First. Realcomp II
