Welcome home to this amazing energy efficient Ranch in the Grosse Pointe Public School District! This home was fully renovated in 2024! Updates done include; new electrical, new plumbing, new drywall, new interior paint. The exterior walls and “hot roof” are fire-rated and insulated with closed cell spray foam insulation; the crawl space is conditioned with 2 supply ducts. New windows and exterior doors! Vaulted ceilings in the living room and beautiful 4” oak flooring greet you inside the front door. Well-designed bathroom with large walk-in shower. Incredible new kitchen with soft-close cabinets, pantry, granite countertops, skylight, and newer stainless steel appliances as of 2024. Stacked laundry washer and dryer (plumbing installed for both electric/gas dryers). LED lighting throughout & dimmable in bedrooms. Each closet contains custom organizer systems. Gas furnace, central A/C, and electric water heater. Attic storage is accessible by pull-down in bedroom with soft-close attic staircase. Frost-proof spigots and two PVC sewer clean outs outside! Fenced-in backyard with partial privacy fence. Backyard has a gas BBQ hookup. New as of 2016: Roof, Foundation w/ AdvanTech, waterproof plywood subfloor, vinyl siding, concrete driveway and garage slab. The garage is 18’ x 22` with new doors & tracks and plenty of above storage! All work was permitted, inspected, and approved by the City of Harper Woods. Easy access to I-94, I-696, shops, restaurants, gyms, entertainment, on Harper, Mack, & Jefferson Ave! Do not miss your opportunity to own this exquisite home! Schedule a tour today!!
For sale
$150,000
20919 Hollywood St, Harper Woods, MI 48225
2beds
665sqft
:
Get pre-qualified$1,315/mo
Single Family Residence
Built in 1938
3,920 Square Feet Lot
$149,100 Zestimate®
$226/sqft
$-- HOA
What's special
- 32 days |
- 206 |
- 18 |
Zillow last checked:
Listing updated:
Listed by:
Nicole Elliott 586-940-0306,
KW Platinum 586-949-0200,
Antonio Ouellette 586-256-5933,
KW Platinum
Source: Realcomp II,MLS#: 20261051768
Facts & features
Interior
Bedrooms & bathrooms
- Bedrooms: 2
- Bathrooms: 1
- Full bathrooms: 1
Bedroom
- Level: Entry
- Area: 70
- Dimensions: 7 X 10
Bedroom
- Level: Entry
- Area: 81
- Dimensions: 9 X 9
Other
- Level: Entry
- Area: 30
- Dimensions: 5 X 6
Dining room
- Level: Entry
- Area: 45
- Dimensions: 9 X 5
Kitchen
- Level: Entry
- Area: 104
- Dimensions: 13 X 8
Living room
- Level: Entry
- Area: 154
- Dimensions: 14 X 11
Heating
- Forced Air, Natural Gas
Cooling
- Ceiling Fans, Central Air
Appliances
- Included: Dishwasher, Disposal, Exhaust Fan, Free Standing Gas Oven, Free Standing Gas Range, Free Standing Refrigerator, Microwave, Stainless Steel Appliances, Washer Dryer Stacked
Features
- Has basement: No
- Has fireplace: No
Interior area
- Total interior livable area: 665 sqft
- Finished area above ground: 665
Property
Parking
- Total spaces: 2
- Parking features: Two Car Garage, Detached
- Garage spaces: 2
Features
- Levels: One
- Stories: 1
- Entry location: GroundLevel
- Exterior features: E NE RG YS TA RQualified Skylights
- Pool features: None
- Fencing: Back Yard,Fenced
Lot
- Size: 3,920 Square Feet
- Dimensions: 35 x 116.5
Details
- Parcel number: 42013040215000
- Special conditions: Short Sale No,Standard
Construction
Type & style
- Home type: SingleFamily
- Architectural style: Ranch
- Property subtype: Single Family Residence
Materials
- Vinyl Siding
- Foundation: Crawl Space
- Roof: Asphalt
Condition
- New construction: No
- Year built: 1938
- Major remodel year: 2024
Utilities & green energy
- Sewer: Public Sewer
- Water: Public
Green energy
- Energy efficient items: Appliances, Construction, Doors, Insulation, Lighting, Thermostat, Windows
- Indoor air quality: Ventilation
Community & HOA
Community
- Subdivision: DALBY & CAMPBELL MACK-VERN SUB - H WDS
HOA
- Has HOA: No
Location
- Region: Harper Woods
Financial & listing details
- Price per square foot: $226/sqft
- Tax assessed value: $46,500
- Annual tax amount: $4,127
- Date on market: 7/7/2026
- Cumulative days on market: 226 days
- Listing agreement: Exclusive Right To Sell
- Listing terms: Cash,Conventional,FHA,Va Loan
- Exclusions: Exclusion(s) Do Not Exist
Estimated market value
$149,100
$142,000 - $157,000
$1,250/mo
Price history
| Date | Event | Price |
|---|---|---|
| 7/7/2026 | Listed for sale | $150,000-3.2%$226/sqft |
Source:  Realcomp II #20261051768 Report a problem Realcomp II #20261051768 Report a problem | ||
| 7/6/2026 | Listing removed | $155,000$233/sqft |
Source: Realcomp II #20261050490 Report a problem | ||
| 4/27/2026 | Price change | $155,000-6%$233/sqft |
Source: Realcomp II #20251061443 Report a problem | ||
| 4/22/2026 | Pending sale | $164,900$248/sqft |
Source: Realcomp II #20251061443 Report a problem | ||
| 1/22/2026 | Price change | $164,900-2.9%$248/sqft |
Source: Realcomp II #20251061443 Report a problem | ||
| 12/23/2025 | Listed for sale | $169,900+3%$255/sqft |
Source: Realcomp II #20251061443 Report a problem | ||
| 5/10/2024 | Sold | $165,000$248/sqft |
Source: Realcomp II #20240018454 Report a problem | ||
| 5/4/2024 | Pending sale | $165,000$248/sqft |
Source: Realcomp II #20240018454 Report a problem | ||
| 4/19/2024 | Price change | $165,000-5.7%$248/sqft |
Source: Realcomp II #20240018454 Report a problem | ||
| 3/28/2024 | Listed for sale | $175,000$263/sqft |
Source: Realcomp II #20240018454 Report a problem | ||
Public tax history
| Year | Property taxes | Tax assessment |
|---|---|---|
| 2025 | -- | $43,500 +16.6% |
| 2024 | -- | $37,300 +10% |
| 2023 | -- | $33,900 +7.3% |
| 2022 | -- | $31,600 +13.7% |
| 2021 | -- | $27,800 |
| 2020 | $1,650 +11.5% | $27,800 +14.9% |
| 2019 | $1,481 | $24,200 +39.9% |
| 2018 | $1,481 | $17,300 |
| 2017 | -- | $17,300 +13.8% |
| 2016 | $176 | $15,200 +7% |
| 2015 | $176 -85.7% | $14,200 +15.4% |
| 2013 | $1,230 +597% | $12,300 -2.4% |
| 2012 | $176 | $12,600 -28.8% |
| 2010 | -- | $17,700 -19.9% |
| 2009 | -- | $22,100 -19.3% |
| 2008 | -- | $27,400 -4.2% |
| 2007 | -- | $28,600 +1.4% |
| 2005 | $225 | $28,200 +1.8% |
| 2003 | -- | $27,700 +31.5% |
| 2001 | -- | $21,063 +3.2% |
| 2000 | $1,422 | $20,410 |
Find assessor info on the county website
Monthly payment
Est. payment
Payment breakdown
Explore the cost of this home by adjusting the details. Changes won't be saved.Climate risks
Neighborhood: 48225
Nearby schools
GreatSchools rating
- 7/10Parcells Middle SchoolGrades: 5-8Distance: 0.6 mi
- 8/10Grosse Pointe North High SchoolGrades: 9-12Distance: 1.5 mi
- $77,7002 bd1 ba821 sqft20911 Hollywood St, Harper Woods, MI 48225Off Market

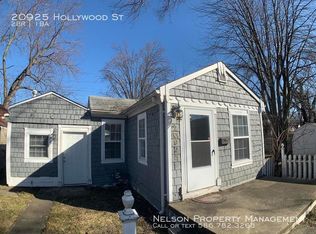
- $89,0002 bd1 ba716 sqft20925 Hollywood St, Harper Woods, MI 48225Off Market
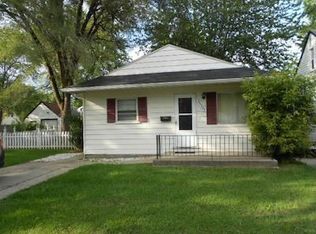
- $103,1002 bd1 ba996 sqft20905 Hollywood St, Harper Woods, MI 48225Off Market

- $96,3002 bd1 ba800 sqft20929 Hollywood St, Harper Woods, MI 48225Off Market
- $16,0003,920 sqft20889 Hollywood St, Harper Woods, MI 48225Sold
- $130,0003 bd1 ba946 sqft20933 Hollywood St, Harper Woods, MI 48225Sold
- $145,0003 bd1 ba950 sqft20924 Ridgemont Rd, Harper Woods, MI 48225For Sale
- $98,5002 bd1 ba900 sqft20883 Hollywood St, Harper Woods, MI 48225Off Market
A local agent can set up tours, give advice and negotiate with sellers.
Similar homes
- $149,9003 bd2 ba910 sqft18827 Woodside St, Harper Woods, MI 48225For Sale
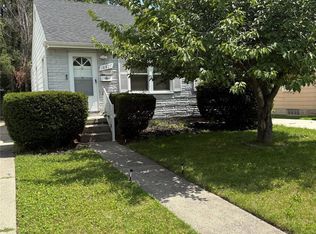
 MLS ID #20261049661, Lashawn Peterson, EXP Realty Main. Realcomp II
 - $149,0003 bd1 ba884 sqft23578 Blackett Ave, Warren, MI 48089For Sale
 MLS ID #20261061686, Jennifer M Kee, Community Choice Realty Inc. Realcomp II
 - $119,0003 bd1 ba900 sqft19216 Woodside St, Harper Woods, MI 48225For Sale
 MLS ID #20261019254, Joseph Hammel, Keller Williams Somerset. Realcomp II
 - $145,0002 bd1 ba672 sqft24895 Marigold Ave, Warren, MI 48089For Sale
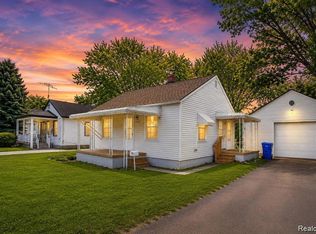 MLS ID #20261052080, Minhaz A Laskar, Amin Realty. Realcomp II
 - $145,0003 bd1 ba936 sqft21740 Wellington Ave, Warren, MI 48089For SaleMLS ID #20261051402, Isaiah Lipsey, Bridge Cross Realty. Realcomp II
- $119,0003 bd1 ba892 sqft18948 Kenosha St, Harper Woods, MI 48225For SaleMLS ID #20261003225, Ursula Saab, Saab Management LLC. Realcomp II
- $79,9992 bd1 ba698 sqft18777 Kingsville St, Harper Woods, MI 48225For SaleMLS ID #20261056505, Timothy Hillmer, Century 21 Curran & Oberski. Realcomp II
- $139,5003 bd1 ba952 sqft23826 Columbus Ave, Warren, MI 48089For SaleMLS ID #20261053810, Katarina Von Eper, EXP Realty Main. Realcomp II
- $137,5003 bd1 ba840 sqft561 E Bennett Ave, Ferndale, MI 48220For SaleMLS ID #20261060750, Dimitrios Kosmidis, Max Broock, REALTORS®-Birmingham. Realcomp II
- $105,0003 bd1 ba949 sqft20462 Kingsville St, Detroit, MI 48225For SaleMLS ID #20261045630, Jennifer McNairnie, DOBI Real Estate. Realcomp II
- $119,9002 bd1 ba850 sqft27855 Kaufman St, Roseville, MI 48066For SaleMLS ID #20261059239, Yasmeen Denha, ICON Realty Experts, LLC. Realcomp II
- $134,9002 bd1 ba781 sqft23465 Hazelwood Ave, Hazel Park, MI 48030For SaleMLS ID #20261060401, Jim Shaffer, Good Company. Realcomp II
- $199,0003 bd2 ba928 sqft21726 Alger St, Saint Clair Shores, MI 48080For SaleMLS ID #20261047900, Pamela Chudzinski, KW Professionals. Realcomp II
- $125,0003 bd1 ba943 sqft22463 Donald Ave, Eastpointe, MI 48021For SaleMLS ID #20261043780, Joseph Hammel, Keller Williams Somerset. Realcomp II
- $100,0002 bd2 ba755 sqft14981 Flanders St, Detroit, MI 48205For SaleMLS ID #20261060326, Damian Hickman, EXP Realty Main. Realcomp II
- $91,0002 bd1 ba725 sqft20612 Kingsville St, Detroit, MI 48225For SaleMLS ID #20261019822, Eric R Jurmo, KW Platinum. Realcomp II
- $159,0002 bd1 ba767 sqft1140 E Elza Ave, Hazel Park, MI 48030For SaleMLS ID #20261041809, Joseph Hammel, Keller Williams Somerset. Realcomp II
- $145,0002 bd1 ba700 sqft27036 Townley St, Madison Heights, MI 48071For SaleMLS ID #20261055641, Pete Gallagher, Keller Williams Premier. Realcomp II
- $149,9993 bd2 ba932 sqft13540 Moran St, Hamtramck, MI 48212For SaleMLS ID #20261024005, Sophia Mishiyev, ICON Realty Experts, LLC. Realcomp II
- $135,0003 bd1 ba928 sqft19139 Plainview Ave, Detroit, MI 48219For SaleMLS ID #20261062450, Bernard Shamow, EXP Realty Main. Realcomp II
