NORTHWOODS DREAM HOME!! NEW CONSTRUCTION STARTING SPRING of 27’-Model Homes Pictured was built in 2021. This is the perfect opportunity to add your own touch & finishes on this soon-to-be beautiful home located on highly desired LAKE NOKOMIS! This home will sit on a prime western facing lot of 0.76 acres with 150ft of water frontage on 2,433 Acres of water for all your fishing and water recreation hobbies. It is conventionally framed & finished with stunning Hand Peeled Log Siding. Consists of 4 bedrooms, 3.5 baths with finished basement. Master suite includes walk in closet as well as a bathroom with custom tiled walk-in shower. Upstairs stand out features include a beautiful loft as well as a massive, finished bonus room above the garage. All custom-made cabinets. Wood, tile & carpet flooring throughout. Finished basement includes open concept rec room, bar, bedroom, bathroom & storage. Highly sought-after area because of great access to ATV/snowmobile trails & ample lakeside restaurants. Bonus detached garage with 1BR 1BA living quarters that was newly finished in 2025, and also offers a lake side gas fireplace in the living room area perfect for guests.
For sale
$1,800,000
2095 Lake Nokomis Rd, Tomahawk, WI 54487
4beds
4,581sqft
Single Family Residence
Built in ----
0.76 Acres Lot
$1,711,100 Zestimate®
$393/sqft
$-- HOA
What's special
Finished basementBeautiful loftAll custom-made cabinets
- 21 days
- 1,134
- 33
Zillow last checked:
Listing updated:
Listed by:
JEREMY MCCONE 715-369-1223,
SHOREWEST - RHINELANDER
Source: GNMLS,MLS#: 219843
Facts & features
Interior
Bedrooms & bathrooms
- Bedrooms: 4
- Bathrooms: 4
- Full bathrooms: 3
- 1/2 bathrooms: 1
Primary bedroom
- Level: First
- Dimensions: 12'2x17'2
Bedroom
- Level: Basement
- Dimensions: 17x10'8
Bedroom
- Level: Second
- Dimensions: 11'7x11
Bedroom
- Level: Second
- Dimensions: 15'1x11
Bathroom
- Level: Basement
Bathroom
- Level: First
Bathroom
- Level: Second
Bathroom
- Level: First
Dining room
- Level: First
- Dimensions: 12'10x15'6
Entry foyer
- Level: First
- Dimensions: 11x6'5
Family room
- Level: Basement
- Dimensions: 14'2x24'7
Family room
- Level: Second
- Dimensions: 25x25
Kitchen
- Level: First
- Dimensions: 11'9x12
Laundry
- Level: First
- Dimensions: 5'5x7'7
Living room
- Level: First
- Dimensions: 15'6x15'10
Loft
- Level: Second
- Dimensions: 14'3x11'3
Other
- Level: Basement
- Dimensions: 7'7x7'7
Utility room
- Level: Basement
- Dimensions: 8x16'11
Heating
- Forced Air, Natural Gas
Cooling
- Central Air
Appliances
- Included: Electric Water Heater
- Laundry: Main Level
Features
- Main Level Primary
- Flooring: Carpet, Tile, Wood
- Basement: Full,Finished,Walk-Out Access
- Attic: Scuttle
- Has fireplace: No
- Fireplace features: Wood Burning
Interior area
- Total structure area: 4,581
- Total interior livable area: 4,581 sqft
- Finished area above ground: 3,112
- Finished area below ground: 1,474
Property
Parking
- Total spaces: 2
- Parking features: Attached, Detached, Four Car Garage, Four or more Spaces, Garage, Two Car Garage, Driveway
- Attached garage spaces: 2
- Has uncovered spaces: Yes
Features
- Levels: Two
- Stories: 2
- Patio & porch: Covered, Deck
- Exterior features: Deck
- Has view: Yes
- On waterfront: Yes
- Waterfront features: Shoreline - Sand, Lake Front
- Body of water: NOKOMIS
- Frontage type: Lakefront
- Frontage length: 321,321
Lot
- Size: 0.76 Acres
- Features: Lake Front, Rural Lot, Sloped
Details
- Parcel number: NO 544
- Zoning description: General Use
Construction
Type & style
- Home type: SingleFamily
- Architectural style: Chalet/Alpine,Two Story
- Property subtype: Single Family Residence
Materials
- Frame, Log Siding
- Foundation: Poured
- Roof: Composition,Shingle
Utilities & green energy
- Electric: Circuit Breakers
- Sewer: County Septic Maintenance Program - Yes, Conventional Sewer
- Water: Drilled Well
Community & HOA
Location
- Region: Tomahawk
Financial & listing details
- Price per square foot: $393/sqft
- Tax assessed value: $368,200
- Annual tax amount: $3,030
- Date on market: 9/30/2026
- Ownership: Fee Simple
- Road surface type: Paved
Estimated market value
$1,711,100
$1.63M - $1.80M
$4,225/mo
Price history
| Date | Event | Price |
|---|---|---|
| 9/30/2026 | Listed for sale | $1,800,000+1598.1%$393/sqft |
Source:  GNMLS #219843 Report a problem | ||
| 11/9/2025 | Listing removed | $1,100 |
Source: Zillow Rentals Report a problem | ||
| 10/31/2025 | Listed for rent | $1,100 |
Source: Zillow Rentals Report a problem | ||
| 9/13/2024 | Listing removed | $1,100 |
Source: Zillow Rentals Report a problem | ||
| 7/23/2024 | Listed for rent | $1,100 |
Source: Zillow Rentals Report a problem | ||
| 5/28/2024 | Listing removed | -- |
Source: Zillow Rentals Report a problem | ||
| 5/16/2024 | Listed for rent | $1,100 |
Source: Zillow Rentals Report a problem | ||
| 9/8/2023 | Sold | $106,000$23/sqft |
Source: Public Record Report a problem | ||
Public tax history
| Year | Property taxes | Tax assessment |
|---|---|---|
| 2024 | $3,030 +10.1% | $368,200 |
| 2023 | $2,751 +6.7% | $368,200 +106.4% |
| 2022 | $2,579 +0.2% | $178,400 |
| 2021 | $2,575 -11.8% | $178,400 |
| 2020 | $2,919 +24.1% | $178,400 |
| 2019 | $2,352 +1.4% | $178,400 |
| 2018 | $2,320 +0.6% | $178,400 |
| 2017 | $2,307 +8.6% | $178,400 |
| 2016 | $2,123 +0.1% | $178,400 |
| 2015 | $2,121 | $178,400 |
| 2014 | $2,121 -20.5% | $178,400 -31.5% |
| 2011 | $2,669 -16.8% | $260,600 -3% |
| 2010 | $3,206 +5.7% | $268,700 |
| 2009 | $3,032 | $268,700 |
Find assessor info on the county website
Monthly payment
Est. payment
Payment breakdown
Explore the cost of this home by adjusting the details. Changes won't be saved.Climate risks
Neighborhood: 54487
Nearby schools
Schools provided by the listing agent
- Elementary: LI Tomahawk
- Middle: LI Tomahawk
- High: LI Tomahawk
Source: GNMLS. This data may not be complete. We recommend contacting the local school district to confirm school assignments for this home.

Similar homes
- $1,749,0005 bd6 ba4.4k sqft2095 Nancy Dr, Tomahawk, WI 54487For Sale
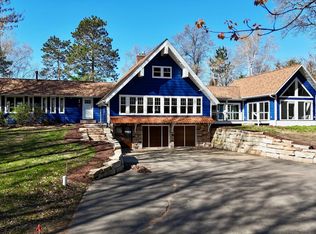 MLS ID #217075, KEITH HANSE, NORTHWOODS COMMUNITY REALTY, LLC. GNMLS
- $1,188,7005 bd5 ba3.9k sqftN12069 Back Bay Cir, Tomahawk, WI 54487For Sale
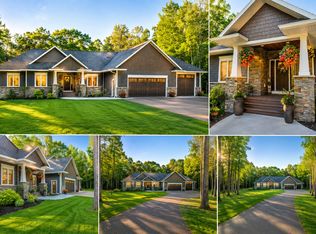 MLS ID #218045, SEAN DUNCAN, WILD RIVERS GROUP REAL ESTATE, LLC. GNMLS
- $975,0002 bd3 ba2.6k sqft2407 Smokey Dr, Tomahawk, WI 54487For Sale
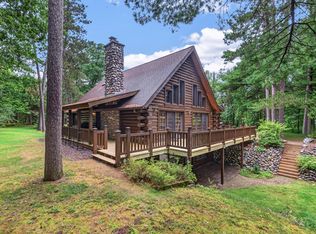 MLS ID #219453, TYNAN ANDERSON, CENTURY 21 BEST WAY REALTY. GNMLS
- $1,300,0005 bd4 ba3.7k sqftN11052 Terry Rd, Tomahawk, WI 54487For Sale
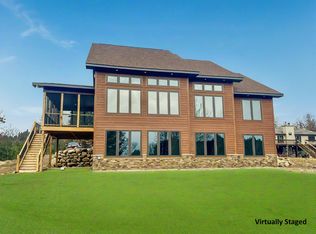 MLS ID #210740, KEITH HANSE, NORTHWOODS COMMUNITY REALTY, LLC. GNMLS
