Welcome to your private Northwoods retreat, where luxury, comfort, and year-round recreation come together on beautifully landscaped grounds just minutes from Lake Nokomis. Custom built with nearly 4,000 square feet of thoughtfully designed living space, this exceptional home features six bedrooms, five bathrooms, and quality craftsmanship throughout. Soaring ceilings, abundant natural light, and expansive windows create an atmosphere that is both elegant and inviting. The gourmet kitchen showcases quartz countertops, custom maple cabinetry, a spacious butler's pantry, and seamless flow into the dining and living areas. A gas fireplace anchors the great room, creating the perfect setting for everyday living and entertaining. The primary suite offers a spa-inspired bath with dual shower heads and a large walk-in closet. The walkout lower level is designed for gathering, featuring a spacious family room, custom wet bar, game area, wood-burning fireplace, additional bedrooms, office/flex space, multiple baths, and durable stamped concrete flooring. Premium features include Andersen windows, in-floor heat in the lower level and heated 3+ car garage, plus a dedicated wash station ideal for vehicles, boats, and recreational equipment. Outside, professionally landscaped grounds are enhanced by Rosetta hardscaping, underground irrigation, maintenance-free Trex decking, and a beautifully designed firepit area perfect for relaxing or entertaining. Located just minutes from the Lake Nokomis boat landing, you'll enjoy boating, fishing, watersports, snowmobiling, and direct access to extensive UTV and recreation trails throughout Lincoln and Oneida Counties. Rarely does a property combine luxury finishes, exceptional functionality, and the coveted Northwoods lifestyle so effortlessly. This is more than a home, it's a destination.
For sale
Price cut: $70.8K (9/10)
$1,188,700
N12069 Back Bay Cir, Tomahawk, WI 54487
5beds
3,940sqft
Single Family Residence
Built in 2023
3.45 Acres Lot
$1,156,900 Zestimate®
$302/sqft
$-- HOA
What's special
Quality craftsmanship throughoutProfessionally landscaped groundsBeautifully landscaped groundsQuartz countertopsSpacious family roomAdditional bedroomsGame area
- 120 days
- 454
- 22
Zillow last checked:
Listing updated:
Listed by:
SEAN DUNCAN 715-892-2446,
WILD RIVERS GROUP REAL ESTATE, LLC
Source: GNMLS,MLS#: 218045
Facts & features
Interior
Bedrooms & bathrooms
- Bedrooms: 5
- Bathrooms: 5
- Full bathrooms: 3
- 1/2 bathrooms: 2
Primary bedroom
- Level: First
- Dimensions: 13'11x16'5
Bedroom
- Level: Basement
- Dimensions: 15'3x12'6
Bedroom
- Level: First
- Dimensions: 11'10x11'9
Bedroom
- Level: Basement
- Dimensions: 14'10x13'3
Bedroom
- Level: First
- Dimensions: 11'1x11'11
Primary bathroom
- Level: First
- Dimensions: 11'7x9
Bathroom
- Level: Basement
Bathroom
- Level: First
Bathroom
- Level: Basement
Bathroom
- Level: First
Dining room
- Level: First
- Dimensions: 14'8x11'8
Entry foyer
- Level: First
- Dimensions: 6'11x8'3
Kitchen
- Level: First
- Dimensions: 13'4x16'2
Laundry
- Level: First
- Dimensions: 6'10x5'2
Living room
- Level: First
- Dimensions: 17'7x16'5
Office
- Level: Basement
- Dimensions: 12'1x12'3
Other
- Level: First
- Dimensions: 11'8x13
Other
- Level: First
- Dimensions: 9'4x7'8
Utility room
- Level: Basement
- Dimensions: 18'7x45'3
Heating
- Forced Air, Natural Gas, Radiant Floor
Cooling
- Central Air
Appliances
- Included: Double Oven, Gas Water Heater, Microwave, Range, Water Softener, Washer/Dryer
- Laundry: Main Level
Features
- Wet Bar, Cathedral Ceiling(s), High Ceilings, Hot Tub/Spa, Bath in Primary Bedroom, Main Level Primary, Pantry, Cable TV, Vaulted Ceiling(s), Walk-In Closet(s)
- Flooring: Other
- Doors: French Doors
- Basement: Daylight,Exterior Entry,Egress Windows,Full,Finished,Interior Entry,Walk-Out Access
- Number of fireplaces: 2
- Fireplace features: Gas, Multiple, Wood Burning
Interior area
- Total structure area: 3,940
- Total interior livable area: 3,940 sqft
- Finished area above ground: 2,346
- Finished area below ground: 1,594
Video & virtual tour
Property
Parking
- Total spaces: 3
- Parking features: Attached, Garage, Heated Garage, Storage
- Attached garage spaces: 3
Features
- Levels: One
- Stories: 1
- Patio & porch: Covered, Deck, Open
- Exterior features: Deck, Landscaping
- Has spa: Yes
- Spa features: Hot Tub
- Frontage length: 0,0
Lot
- Size: 3.45 Acres
- Features: Cul-De-Sac, Dead End, Private, Rural Lot, Secluded, Wooded
Details
- Parcel number: 00435060219951
- Zoning description: Residential
Construction
Type & style
- Home type: SingleFamily
- Architectural style: Contemporary,One Story
- Property subtype: Single Family Residence
Materials
- Frame
- Foundation: Poured
- Roof: Composition,Shingle
Condition
- Year built: 2023
Utilities & green energy
- Electric: Circuit Breakers
- Sewer: County Septic Maintenance Program - Yes, Conventional Sewer
- Water: Drilled Well
- Utilities for property: Cable Available
Community & HOA
Community
- Features: Shopping
- Subdivision: East Bay Estates South
Location
- Region: Tomahawk
Financial & listing details
- Price per square foot: $302/sqft
- Tax assessed value: $894,600
- Annual tax amount: $8,738
- Date on market: 6/23/2026
- Ownership: Fee Simple
- Road surface type: Paved
Estimated market value
$1,156,900
$1.10M - $1.21M
$5,038/mo
Price history
| Date | Event | Price |
|---|---|---|
| 9/10/2026 | Price change | $1,188,700-5.6%$302/sqft |
Source:  GNMLS #218045 Report a problem GNMLS #218045 Report a problem | ||
| 7/30/2026 | Price change | $1,259,500-6.7%$320/sqft |
Source: GNMLS #218045 Report a problem | ||
| 6/23/2026 | Listed for sale | $1,350,000+28.7%$343/sqft |
Source: GNMLS #218045 Report a problem | ||
| 5/20/2025 | Listing removed | $1,049,000$266/sqft |
Source: GNMLS #209861 Report a problem | ||
| 11/19/2024 | Listed for sale | $1,049,000$266/sqft |
Source: GNMLS #209861 Report a problem | ||
Public tax history
| Year | Property taxes | Tax assessment |
|---|---|---|
| 2025 | $8,738 +13.2% | $894,600 +12.5% |
| 2024 | $7,721 -8.6% | $795,000 +46.4% |
| 2023 | $8,451 +323% | $542,900 +317.6% |
| 2022 | $1,998 +160.7% | $130,000 +136.4% |
| 2021 | $766 | $55,000 |
Find assessor info on the county website
Monthly payment
Est. payment
Payment breakdown
Explore the cost of this home by adjusting the details. Changes won't be saved.Climate risks
Neighborhood: 54487
Nearby schools
Schools provided by the listing agent
- Elementary: LI Tomahawk
- Middle: LI Tomahawk
- High: LI Tomahawk
Source: GNMLS. This data may not be complete. We recommend contacting the local school district to confirm school assignments for this home.
Similar homes
- $1,749,0005 bd6 ba4.4k sqft2095 Nancy Dr, Tomahawk, WI 54487For Sale
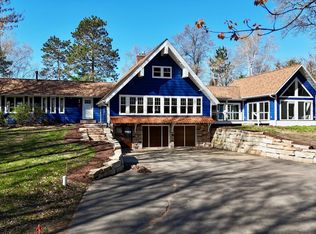 MLS ID #217075, KEITH HANSE, NORTHWOODS COMMUNITY REALTY, LLC. GNMLS
 - $1,300,0005 bd4 ba3.7k sqftN11052 Terry Rd, Tomahawk, WI 54487For Sale
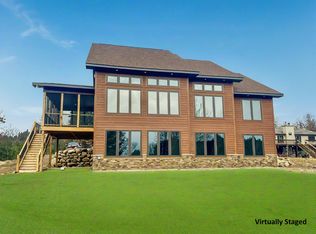 MLS ID #210740, KEITH HANSE, NORTHWOODS COMMUNITY REALTY, LLC. GNMLS
 - $975,0002 bd3 ba2.6k sqft2407 Smokey Dr, Tomahawk, WI 54487For Sale
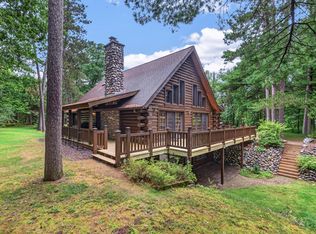 MLS ID #219453, TYNAN ANDERSON, CENTURY 21 BEST WAY REALTY. GNMLS
 - $950,0004 bd3 ba2.2k sqft2206 Cth #L, Tomahawk, WI 54487For Sale
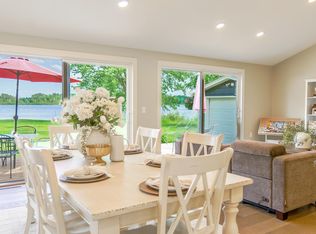 MLS ID #218286, JANEL & SAM PAGELS TEAM, REDMAN REALTY GROUP, LLC. GNMLS
