Welcome to 2095 Whisper Ridge Dr., a former OOT builder model home showcasing quality construction, refined finishes, and thoughtful design details throughout! Nearly every square foot of this home has been renovated. The home offers 3 bedrooms and 3.5 bathrooms, with additional flexibility for a potential fourth bedroom. The first floor offers an expansive owner's suite with an ensuite and walk-in closet. The fully finished lower level, completed in 2017, provides significant additional living space and includes a full bathroom, dedicated AV/theater room with hardwired in-wall speakers, sound barriers, 4D rumbling theatre chairs, and sound-deadening insulation. The surround-sound theater system is also wired to two ceiling-mounted speakers in the gym, allowing for independent channel playback. Included in the finished area of the basement is both a dedicated office nook, thoughtfully enclosed with a stylish barn door, and a full home gym with ample space for fitness equipment. The electrical box and generator panel is tastefully concealed with custom cabinetry. These additional spaces provide flexibility for work, wellness, recreation, and everyday living. The exterior offers a number of notable improvements and amenities, including a new front walkway and upgraded exterior lighting at the garage, front porch, and rear of the property. The backyard features a Caribbean resort-inspired stamped concrete patio and retaining wall surrounding a fiberglass in-ground pool with a waterfall and lighting features. The heated pool includes a solar blanket stored on a dedicated roller within the concrete patio area. Additional outdoor features include the pergola, firepit, storage units, new perimeter fencing, thoughtfully designed landscaping throughout the property, and beautifully integrated walkways creating easy flow between the various outdoor spaces. The rear lot is designated as “forever wild,” providing a protected area that cannot be developed. With its premium construction, sophisticated finishes, extensive updates, and thoughtfully enhanced indoor and outdoor spaces, 2095 Whisper Ridge Dr. offers a truly distinctive property with quality evident throughout.
Pending
$525,000
2095 Whisper Ridge Dr, Chittenango, NY 13037
3beds
2,420sqft
Single Family Residence
Built in 2012
0.31 Acres Lot
$-- Zestimate®
$217/sqft
$-- HOA
What's special
Stylish barn doorHeated poolFully finished lower levelDedicated office nookStorage unitsHardwired in-wall speakersWalk-in closet
- 19 days
- 1,190
- 86
Zillow last checked:
Listing updated:
Listed by:
Keller Williams Syracuse 315-701-6900,
Harmony Hunneyman-Byrnes 315-701-6900
Source: NYSAMLSs,MLS#: S1716673 Originating MLS: Syracuse
Originating MLS: SyracuseFacts & features
Interior
Bedrooms & bathrooms
- Bedrooms: 3
- Bathrooms: 4
- Full bathrooms: 3
- 1/2 bathrooms: 1
- Main level bathrooms: 2
- Main level bedrooms: 1
Heating
- Gas, Forced Air
Cooling
- Central Air
Appliances
- Included: Dishwasher, Electric Cooktop, Electric Oven, Electric Range, Freezer, Disposal, Gas Water Heater, Microwave, Refrigerator
- Laundry: Main Level
Features
- Breakfast Bar, Ceiling Fan(s), Separate/Formal Dining Room, Entrance Foyer, Eat-in Kitchen, Separate/Formal Living Room, Granite Counters, Home Office, Living/Dining Room, Pantry, Pull Down Attic Stairs, Sliding Glass Door(s), Storage, Natural Woodwork, Convertible Bedroom, Main Level Primary, Primary Suite
- Flooring: Carpet, Hardwood, Luxury Vinyl, Tile, Varies
- Doors: Sliding Doors
- Basement: Egress Windows,Full,Finished,Sump Pump
- Attic: Pull Down Stairs
- Number of fireplaces: 1
Interior area
- Total structure area: 2,420
- Total interior livable area: 2,420 sqft
- Finished area below ground: 649
Video & virtual tour
Property
Parking
- Total spaces: 2
- Parking features: Attached, Electricity, Garage, Storage, Driveway, Garage Door Opener
- Attached garage spaces: 2
Features
- Levels: Two
- Stories: 2
- Patio & porch: Covered, Patio, Porch
- Exterior features: Blacktop Driveway, Fully Fenced, Pool, Patio, Private Yard, See Remarks
- Pool features: In Ground
- Fencing: Full
Lot
- Size: 0.31 Acres
- Dimensions: 151 x 63
- Features: Corner Lot, Irregular Lot, Residential Lot
Details
- Parcel number: 25488904000400010010420000
- Special conditions: Standard
- Other equipment: Generator
Construction
Type & style
- Home type: SingleFamily
- Architectural style: Colonial
- Property subtype: Single Family Residence
Materials
- Blown-In Insulation, Vinyl Siding, Copper Plumbing
- Foundation: Poured
- Roof: Shingle
Condition
- Resale
- Year built: 2012
Details
- Builder model: OOT
Utilities & green energy
- Electric: Circuit Breakers
- Sewer: Connected
- Water: Connected, Public
- Utilities for property: Cable Available, Electricity Connected, High Speed Internet Available, Sewer Connected, Water Connected
Green energy
- Energy efficient items: Appliances, Lighting, Windows
Community & HOA
Community
- Subdivision: Varicks Location
Location
- Region: Chittenango
Financial & listing details
- Price per square foot: $217/sqft
- Tax assessed value: $250,200
- Annual tax amount: $10,093
- Date on market: 9/23/2026
- Cumulative days on market: 19 days
- Listing terms: Cash,Conventional,FHA,VA Loan
Estimated market value
Not available
Estimated sales range
Not available
Not available
Price history
| Date | Event | Price |
|---|---|---|
| 9/30/2026 | Pending sale | $525,000$217/sqft |
Source:  NYSAMLSs #S1716673 Report a problem NYSAMLSs #S1716673 Report a problem | ||
| 9/23/2026 | Listed for sale | $525,000+128.3%$217/sqft |
Source: NYSAMLSs #S1716673 Report a problem | ||
| 7/25/2013 | Sold | $230,000+9.6%$95/sqft |
Source: NYSAMLSs #S287853 Report a problem | ||
| 8/21/2012 | Listing removed | $209,900$87/sqft |
Source: Oot Real Estate Inc #S274646 Report a problem | ||
| 6/22/2012 | Listed for sale | $209,900+366.4%$87/sqft |
Source: Oot Real Estate Inc #S274646 Report a problem | ||
| 4/1/2012 | Listing removed | $45,000$19/sqft |
Source: Oot Real Estate Inc #S250755 Report a problem | ||
| 4/14/2011 | Listed for sale | $45,000$19/sqft |
Source: Oot Real Estate Inc #S250755 Report a problem | ||
Public tax history
| Year | Property taxes | Tax assessment |
|---|---|---|
| 2025 | -- | $250,200 |
| 2024 | -- | $250,200 |
| 2023 | -- | $250,200 +4.2% |
| 2022 | -- | $240,200 +4.8% |
| 2021 | -- | $229,200 |
| 2020 | -- | $229,200 |
| 2019 | -- | $229,200 |
| 2018 | -- | $229,200 |
| 2017 | $7,300 | $229,200 |
| 2016 | -- | $229,200 |
| 2015 | -- | $229,200 |
| 2014 | -- | $229,200 +316.7% |
| 2013 | -- | $55,000 +1000% |
| 2012 | -- | $5,000 |
| 2011 | -- | $5,000 |
| 2010 | -- | $5,000 |
Find assessor info on the county website
Monthly payment
Climate risks
Neighborhood: 13037
Nearby schools
Schools provided by the listing agent
- District: Chittenango
Source: NYSAMLSs. This data may not be complete. We recommend contacting the local school district to confirm school assignments for this home.
Similar homes

- $542,5004 bd3 ba3.3k sqft5817 Strawmount Trl, Chittenango, NY 13037For Sale

 MLS ID #S1719698, Mary C. Malvasi, Listing by: Coldwell Banker Prime Prop,Inc. NYSAMLSs
 - $524,9003 bd2 ba1.8k sqft1951 N Ridge Dr, Sullivan, NY 13037New Construction
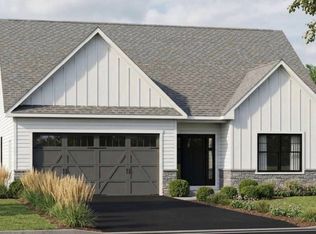 MLS ID #S1718121, Kristi Croniser, Listing by: Hunt Real Estate ERA. NYSAMLSs
 - $495,9004 bd2 ba2.2k sqft6726 Jackson Hill Rd, Chittenango, NY 13037For Sale
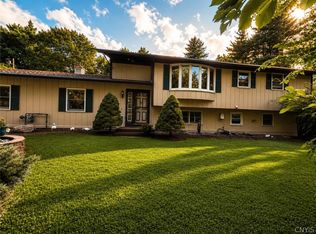 MLS ID #S1702923, George B. Bettinger, Listing by: Bettingers Best Choice Realty. NYSAMLSs
 - $389,0003 bd2 ba2.3k sqft6664 Quarry Rd, Chittenango, NY 13037For Sale
 MLS ID #S1717773, Alice Rinaldo, Listing by: Keller Williams Syracuse. NYSAMLSs
 - $585,0003 bd4 ba2.2k sqft5042 Macclenthen Rd, Manlius, NY 13104For SaleMLS ID #S1721425, Allison LaVeck-Francisco, Listing by: Howard Hanna Real Estate. NYSAMLSs
- $556,9004 bd3 ba2.2k sqft1954 N Ridge Dr, Chittenango, NY 13037New ConstructionMLS ID #S1664079, Kristi Croniser, Listing by: Hunt Real Estate ERA. NYSAMLSs
- $500,0004 bd3 ba2k sqft2225 Gidran Dr, Sullivan, NY 13037New ConstructionMLS ID #S1598418, Pamela A James, Listing by: Skinner & Assoc. Realty LLC. NYSAMLSs
- $319,9004 bd3 ba2.1k sqft1856 Clay Hill Rd, Chittenango, NY 13037For SaleMLS ID #S1720539, Misty Mason, Listing by: Trenca & Co Realty, LLC. NYSAMLSs
- $565,9004 bd3 ba2.2k sqft1957 N Ridge Dr, Chittenango, NY 13037New ConstructionMLS ID #S1663681, Kristi Croniser, Listing by: Hunt Real Estate ERA. NYSAMLSs
- $399,9003 bd3 ba2.4k sqft7014 Bolivar Rd, Chittenango, NY 13037For SaleMLS ID #S1712654, Linda Crawford, Listing by: Hunt Real Estate ERA. NYSAMLSs
- $629,0006 bd5 ba3.5k sqft829 Tuscarora Rd, Chittenango, NY 13037For SaleMLS ID #S1690063, Tom Daviau, Listing by: Bettingers Best Choice Realty. NYSAMLSs
- $485,0004 bd3 ba2.2k sqft4876 Edgeworth Dr, Manlius, NY 13104For SaleMLS ID #S1721040, Peg Schick, Listing by: Hunt Real Estate ERA. NYSAMLSs
- $499,9003 bd2 ba2.1k sqft7405 Old Erie View Dr, Fayetteville, NY 13066For SaleMLS ID #S1720142, Brian Niland, Listing by: Real Broker NY LLC. NYSAMLSs
- $545,0004 bd4 ba2.5k sqft312 Elm St, Fayetteville, NY 13066For SaleMLS ID #S1716144, Jennifer Brune, Listing by: Hunt Real Estate ERA. NYSAMLSs
- $455,9003 bd3 ba1.8k sqft1960 N Ridge Dr, Chittenango, NY 13037New ConstructionMLS ID #S1664081, Kristi Croniser, Listing by: Hunt Real Estate ERA. NYSAMLSs
- $427,5003 bd3 ba1.5k sqft322 Falls Blvd, Chittenango, NY 13037For SaleMLS ID #S1685675, Peter L. Denney, Listing by: Howard Hanna Real Estate. NYSAMLSs
- $345,0003 bd2 ba1.6k sqft2051 New Boston Rd, Chittenango, NY 13037For SaleMLS ID #S1720414, Peter L. Denney, Listing by: Howard Hanna Real Estate. NYSAMLSs
- $499,0005 bd3 ba2.4k sqft109 Old Powder Mill Rd, Fayetteville, NY 13066For SaleMLS ID #S1715998, Nello J. Mastracco, Listing by: Bell Home Team. NYSAMLSs
- $550,0003 bd2 ba1.7k sqft411 McClennan Dr, Fayetteville, NY 13066For SaleMLS ID #S1719479, Kirsten C Goodman, Listing by: Howard Hanna Real Estate. NYSAMLSs
- $545,0004 bd4 ba3k sqft416 Churchill Ln, Fayetteville, NY 13066For SaleMLS ID #S1719235, Holly Kane, Listing by: Coldwell Banker Prime Prop,Inc. NYSAMLSs
