SPACIOUS POOL HOME WITH OVER 3,000 SQUARE FEET UNDER AIR, TWO PRIMARY SUITES, AND AN EXTRA LOT!!! If you are looking for space with 4 bedrooms - 3 bathrooms, and a pool look no further!!! One of the standout features is the TWO PRIMARY BEDROOMS, each with its own en-suite bathroom making this ideal for multigenerational living, extended family, or hosting guests. The updated bathrooms add a fresh modern touch, while the home’s overall condition reflects years of attentive care and maintenance. Enjoy the OVERSIZED SWIMMING POOL, RELAXING HOT TUB, AND SPACIOUS SCREENED LANAI perfect for entertaining. As an added bonus, the listing price includes an EXTRA LOT BEHIND THE HOME, providing additional outdoor space, privacy, and endless possibilities!! The home is located in an X flood zone which means a lender does not require flood insurance AND a new roof was installed in 2023. With the impressive square footage, flexible floor plan, beautiful outdoor living space, an additional lot, this home is ready for you to make it your own!!!
Pending
$400,000
20973 ALPINE AVENUE, PORT CHARLOTTE, FL 33952
4beds
3,107sqft
Single Family Residence
Built in 1980
0.63 Acres Lot
$-- Zestimate®
$129/sqft
$-- HOA
What's special
Oversized swimming poolRelaxing hot tubFlexible floor planUpdated bathroomsBeautiful outdoor living space
- 9 days
- 942
- 111
Likely to sell faster than
Zillow last checked:
Listing updated:
Listed by:
Kelly Bright 801-390-5889,
RE/MAX PALM REALTY 941-743-5525,
Jo Ann Douglass 941-456-9392,
RE/MAX PALM REALTY
Source: Stellar MLS,MLS#: C7532435 Originating MLS: Port Charlotte
Facts & features
Interior
Bedrooms & bathrooms
- Bedrooms: 4
- Bathrooms: 3
- Full bathrooms: 3
Primary bedroom
- Features: En Suite Bathroom, Dual Closets
- Level: First
- Area: 330 Square Feet
- Dimensions: 16.5x20
Bedroom 2
- Features: Built-in Closet
- Level: First
- Area: 216 Square Feet
- Dimensions: 18x12
Bedroom 3
- Features: Built-in Closet
- Level: First
- Area: 143 Square Feet
- Dimensions: 13x11
Bedroom 4
- Features: En Suite Bathroom, Dual Closets
- Level: First
- Area: 285 Square Feet
- Dimensions: 22.8x12.5
Primary bathroom
- Features: Dual Sinks, Exhaust Fan, Granite Counters, Shower No Tub, Linen Closet
- Level: First
- Area: 181.5 Square Feet
- Dimensions: 16.5x11
Bathroom 2
- Level: First
- Area: 98 Square Feet
- Dimensions: 14x7
Bathroom 3
- Level: First
- Area: 108 Square Feet
- Dimensions: 12x9
Dining room
- Level: First
- Area: 140 Square Feet
- Dimensions: 14x10
Family room
- Level: First
- Area: 272.25 Square Feet
- Dimensions: 16.5x16.5
Kitchen
- Features: Built-in Closet
- Level: First
- Area: 369 Square Feet
- Dimensions: 20.5x18
Living room
- Level: First
- Area: 360 Square Feet
- Dimensions: 24x15
Heating
- Central, Electric
Cooling
- Central Air
Appliances
- Included: Cooktop, Dishwasher, Electric Cooktop, Electric Water Heater, Ice Maker, Microwave, Refrigerator
- Laundry: Electric Dryer Hookup, Inside, Laundry Room, Sink, Washer Hookup
Features
- Ceiling Fan(s), Chair Rail, Eating Space In Kitchen, Primary Bedroom Main Floor, Split Bedroom, Thermostat, In-Law Floorplan
- Flooring: Carpet, Ceramic Tile, Hardwood
- Doors: Sliding Doors, Sliding Doors
- Windows: Window Treatments
- Has fireplace: Yes
- Fireplace features: Family Room
Interior area
- Total structure area: 4,050
- Total interior livable area: 3,107 sqft
Video & virtual tour
Property
Parking
- Total spaces: 2
- Parking features: Driveway, Garage Door Opener
- Attached garage spaces: 2
- Has uncovered spaces: Yes
Features
- Levels: One
- Stories: 1
- Patio & porch: Covered, Enclosed, Front Porch, Screened
- Exterior features: Private Mailbox, Rain Gutters
- Has private pool: Yes
- Pool features: In Ground, Outside Bath Access
- Spa features: Above Ground
- Has view: Yes
- View description: Pool
Lot
- Size: 0.63 Acres
- Dimensions: 110 x 125
- Features: In County, Landscaped, Oversized Lot, Private
Details
- Parcel number: 402209285001
- Zoning: RSF3.5
- Special conditions: None
Construction
Type & style
- Home type: SingleFamily
- Architectural style: Florida
- Property subtype: Single Family Residence
Materials
- Block
- Foundation: Slab
- Roof: Shingle
Condition
- New construction: No
- Year built: 1980
Utilities & green energy
- Sewer: Septic Tank
- Water: Public
- Utilities for property: Electricity Connected, Public, Water Connected
Community & HOA
Community
- Security: Smoke Detector(s)
- Pet fee: $0 monthly
- Subdivision: PORT CHARLOTTE SEC 026
HOA
- Has HOA: No
Location
- Region: Pt Charlotte
Financial & listing details
- Price per square foot: $129/sqft
- Tax assessed value: $440,011
- Annual tax amount: $3,047
- Date on market: 10/25/2026
- Cumulative days on market: 6 days
- Listing terms: Cash,Conventional,FHA,VA Loan
- Ownership: Fee Simple
- Total actual rent: 0
- Electric utility on property: Yes
- Road surface type: Paved
Estimated market value
Not available
Estimated sales range
Not available
Not available
Price history
| Date | Event | Price |
|---|---|---|
| 10/29/2026 | Pending sale | $400,000$129/sqft |
Source:  Stellar MLS #C7532435 Report a problem | ||
| 10/25/2026 | Listed for sale | $400,000+14.3%$129/sqft |
Source: Stellar MLS #C7532435 Report a problem | ||
| 3/24/2021 | Listing removed | -- |
Source: Owner Report a problem | ||
| 2/23/2008 | Listing removed | $350,000$113/sqft |
Source: Owner Report a problem | ||
| 9/23/2007 | Listed for sale | $350,000+136.5%$113/sqft |
Source: Owner Report a problem | ||
| 2/1/1988 | Sold | $148,000$48/sqft |
Source: Agent Provided Report a problem | ||
Public tax history
| Year | Property taxes | Tax assessment |
|---|---|---|
| 2025 | $3,048 +1.1% | $176,293 +2.9% |
| 2024 | $3,015 +1.8% | $171,325 +3% |
| 2023 | $2,961 +1.6% | $166,335 +3% |
| 2022 | $2,915 +0% | $161,490 +3% |
| 2021 | $2,914 +2.2% | $156,786 +1.4% |
| 2020 | $2,852 +3.6% | $154,621 +2.3% |
| 2019 | $2,754 +9% | $151,145 +3.2% |
| 2018 | $2,527 +48.4% | $146,508 +2.1% |
| 2017 | $1,703 +1% | $143,495 +2.1% |
| 2016 | $1,686 -1% | $140,544 +0.7% |
| 2015 | $1,704 +0.4% | $139,567 +0.8% |
| 2014 | $1,696 -0.3% | $138,459 +2.6% |
| 2013 | $1,702 +4.3% | $134,974 -7.4% |
| 2012 | $1,631 -9.3% | $145,814 |
| 2011 | $1,798 -25.5% | $145,814 -18.7% |
| 2010 | $2,412 +1.3% | $179,436 -4.4% |
| 2009 | $2,380 | $187,776 +5.7% |
| 2007 | -- | $177,682 |
| 2006 | -- | $177,682 +15% |
| 2005 | -- | $154,560 +1.9% |
| 2004 | -- | $151,678 |
| 2003 | -- | $151,678 +2.4% |
| 2002 | $2,337 +2.7% | $148,123 +1.6% |
| 2001 | $2,275 +4.3% | $145,790 +3% |
| 2000 | $2,181 | $141,544 |
Find assessor info on the county website
Monthly payment
Est. payment
Payment breakdown
Explore the cost of this home by adjusting the details. Changes won't be saved.Climate risks
Neighborhood: 33952
Nearby schools
Schools provided by the listing agent
- Elementary: Neil Armstrong Elementary
- Middle: Murdock Middle
- High: Port Charlotte High
Source: Stellar MLS. This data may not be complete. We recommend contacting the local school district to confirm school assignments for this home.
- $241,4003 bd2 ba1.6k sqft21012 Quesada Ave, Pt Charlotte, FL 33952Off Market
- $331,7004 bd3 ba2.1k sqft20981 Alpine Ave, Pt Charlotte, FL 33952Off Market

- $281,0004 bd3 ba1.6k sqft1253 Dorchester St, Pt Charlotte, FL 33952Off Market
- $30,000-- bd-- ba-- sqft1263 Dorchester St, Pt Charlotte, FL 33952Off Market
Similar homes
- $389,0005 bd3 ba2.2k sqft1222 Zinnea St, Pt Charlotte, FL 33952For Sale
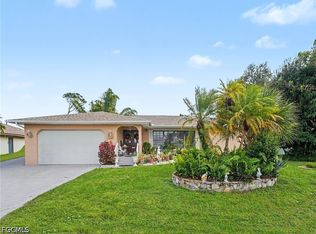
 MLS ID #2026044227, Michelle Carr, Palm Paradise Realty Group. Florida Gulf Coast MLS
- $330,0004 bd3 ba2.1k sqft20343 RUTHERFORD AVENUE, PORT CHARLOTTE, FL 33952For Sale
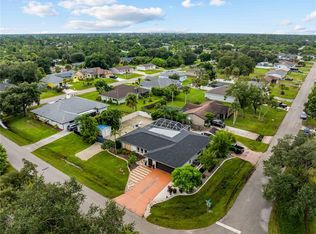
 MLS ID #C7531322, Dick Erdmann, RE/MAX PALM REALTY. Stellar MLS
- $380,0003 bd2 ba1.7k sqft1114 DEWHURST STREET, PORT CHARLOTTE, FL 33952For Sale
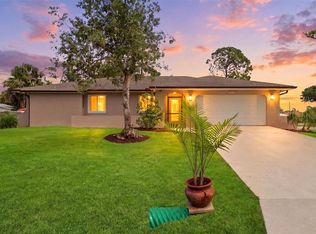 MLS ID #N6143420, Regina Melman, RE/MAX PALM REALTY OF VENICE. Stellar MLS
- $399,9993 bd2 ba1.7k sqft1182 YORKSHIRE STREET, PORT CHARLOTTE, FL 33952For Sale
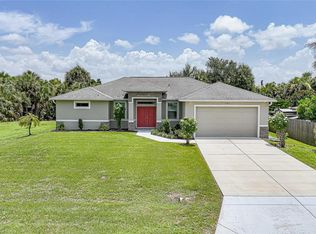 MLS ID #C7528659, Bradly Linenberg, COLDWELL BANKER REALTY. Stellar MLS
- $399,8003 bd2 ba1.6k sqft774 SPRING LAKE BOULEVARD NW, PORT CHARLOTTE, FL 33952For SaleMLS ID #C7530258, Jonna Dean, MARINA PARK REALTY LLC. Stellar MLS
- $325,0004 bd2 ba1.9k sqft1093 DORCHESTER ST, PORT CHARLOTTE, FL 33952For SaleMLS ID #A4708181, Kim Simone, P.A., REALTYTEAM.COM, INC.. Stellar MLS
- $449,0003 bd2 ba2.2k sqft1169 GUILD STREET, PORT CHARLOTTE, FL 33952For SaleMLS ID #A4709191, Tracy Jeffries, REAL RE GROUP LLC. Stellar MLS
- $369,9004 bd2 ba2.2k sqft21279 ARGYLE AVENUE, PORT CHARLOTTE, FL 33954For SaleMLS ID #C7531040, Carla Nix, COLDWELL BANKER SUNSTAR REALTY. Stellar MLS
- $360,0003 bd2 ba1.6k sqft22367 ADORN AVENUE, PORT CHARLOTTE, FL 33952For SaleMLS ID #A4710929, Ashlee Morrell, THE URBAN GROUP, INC.. Stellar MLS
- $349,9003 bd2 ba1.8k sqft21483 PEACHLAND BOULEVARD, PORT CHARLOTTE, FL 33954For SaleMLS ID #C7532451, Claudia DeBruyn, REALTY ONE GROUP MVP. Stellar MLS
- $445,0003 bd2 ba2.1k sqftPort Charlotte Sec 051, Pt Charlotte, FL 33952For Sale
 MLS ID #A12097095, Danett Marante, International Unlimited Realty. MIAMI
- $399,0003 bd2 ba1.6k sqft252 DENVER DRIVE, PORT CHARLOTTE, FL 33954For SaleMLS ID #C7531709, Amy Mangione PA, RE/MAX PALM REALTY. Stellar MLS
- $390,0004 bd3 ba2.4k sqft21306 STILLWATER AVENUE, PORT CHARLOTTE, FL 33952For SaleMLS ID #C7528571, Larry Efstathiades, COLDWELL BANKER SUNSTAR REALTY. Stellar MLS
- $500,0003 bd2 ba2.1k sqft21238 HUBBARD AVENUE, PORT CHARLOTTE, FL 33952For SaleMLS ID #C7531116, Sean Lehew, MARINA PARK REALTY LLC. Stellar MLS
- $375,0003 bd2 ba1.8k sqft397 DORCHESTER STREET, PORT CHARLOTTE, FL 33954For SaleMLS ID #N6146252, Holli Bryant, AMERICAN REALTY OF VENICE, INC. Stellar MLS
- $450,0003 bd3 ba2.8k sqft22309 PEACHLAND BOULEVARD, PORT CHARLOTTE, FL 33954For SaleMLS ID #C7532396, Christina Mosqueda, REMAX LANDMARK. Stellar MLS
- $418,9003 bd2 ba1.5k sqft20263 LADNER AVENUE, PORT CHARLOTTE, FL 33954For SaleMLS ID #N6145804, Brent Ortigoza, LPT REALTY, LLC. Stellar MLS
- $289,9003 bd2 ba2.1k sqft1381 EAGLE STREET, PORT CHARLOTTE, FL 33952For SaleMLS ID #A4693731, Joe Petno, EXP REALTY LLC. Stellar MLS
- $290,0002 bd2 ba1.6k sqft540 KELLSTADT STREET NW, PORT CHARLOTTE, FL 33952For SaleMLS ID #C7532916, Priscilla Perez-McGuire, RE/MAX PALM REALTY. Stellar MLS
- $348,8003 bd2 ba1.8k sqft1179 TALBOT STREET, PORT CHARLOTTE, FL 33952For SaleMLS ID #C7531361, Rhonda Gustitus, KW PEACE RIVER PARTNERS. Stellar MLS
