Sparkling Pool Home with 3 bedrooms, bonus room, and great outdoor living! Welcome to this spacious 3-bedroom, 2-bath, 2-car garage pool home offering over 1,800 square feet of living space, a fenced backyard, and plenty of room to enjoy Florida living. Major updates include a NEW ROOF and NEW A/C in 2023, plus a NEW HOT WATER HEATER in 2024. Step through the screened front porch and double-door entry into the spacious formal living room, where cathedral ceilings and a ceiling fan create an open, airy feel. Wood flooring flows through most of the home, adding warmth and style. The kitchen is ready for everyday living and entertaining with granite countertops, 42-inch wood cabinets, stainless steel appliances, a double oven, skylights, and a convenient pass-through window to the lanai. The dining room features sliding glass doors that open to the covered lanai, creating an easy connection between indoor and outdoor living. Step outside and discover the star of the show—a sparkling blue in-ground pool surrounded by an oversized lanai and pool deck. There is plenty of space for relaxing, dining, and entertaining in the Florida sunshine. The lanai also features roll-down hurricane shutters for added protection. A paver grilling area and mature landscaping complete the fenced backyard. The family room adds even more flexibility with a coffee bar, cabinetry, and sliding doors leading to the pool area. The spacious primary bedroom features a bump-out wall for additional space, a ceiling fan, a large walk-in closet, and sliding doors that open directly to the pool deck. The primary bathroom offers dual sinks, a makeup area with quartz countertops, and a tiled shower with a glass door. Two additional bedrooms include ceiling fans and walk-in closets. The guest bathroom features a tub and shower combination plus direct access to the pool deck. A versatile bonus room provides even more space and can be used as a 4th bedroom, den, or office—perfect for remote work. Outside, the fenced yard offers room for pets and/or kids to play, while the paver grilling area and mature landscaping add to the outdoor appeal. Conveniently located close to schools, shopping, and restaurants, this Florida pool home has so much to offer. Call today for your private tour!
For sale
$348,800
1179 TALBOT STREET, PORT CHARLOTTE, FL 33952
3beds
1,867sqft
Single Family Residence
Built in 1986
10,000 Square Feet Lot
$-- Zestimate®
$187/sqft
$-- HOA
What's special
Covered lanaiBonus roomGranite countertopsCeiling fanSparkling blue in-ground poolSparkling pool homeFenced backyard
- 19 days
- 1,029
- 119
Likely to sell faster than
Zillow last checked:
Listing updated:
Listed by:
Rhonda Gustitus 941-426-4394,
KW PEACE RIVER PARTNERS 941-875-9060
Source: Stellar MLS,MLS#: C7531361 Originating MLS: Port Charlotte
Facts & features
Interior
Bedrooms & bathrooms
- Bedrooms: 3
- Bathrooms: 2
- Full bathrooms: 2
Rooms
- Room types: Bonus Room
Primary bedroom
- Features: Walk-In Closet(s)
- Level: First
- Area: 210 Square Feet
- Dimensions: 15x14
Bedroom 2
- Features: Walk-In Closet(s)
- Level: First
- Area: 143 Square Feet
- Dimensions: 13x11
Bedroom 3
- Features: Walk-In Closet(s)
- Level: First
- Area: 120 Square Feet
- Dimensions: 12x10
Balcony porch lanai
- Level: First
- Area: 372 Square Feet
- Dimensions: 31x12
Balcony porch lanai
- Level: First
- Area: 56 Square Feet
- Dimensions: 8x7
Bonus room
- Features: No Closet
- Level: First
- Area: 130 Square Feet
- Dimensions: 13x10
Dining room
- Level: First
- Area: 100 Square Feet
- Dimensions: 10x10
Family room
- Level: First
- Area: 156 Square Feet
- Dimensions: 13x12
Kitchen
- Level: First
- Area: 130 Square Feet
- Dimensions: 13x10
Laundry
- Level: First
- Area: 60 Square Feet
- Dimensions: 12x5
Living room
- Level: First
- Area: 260 Square Feet
- Dimensions: 20x13
Heating
- Central, Electric
Cooling
- Central Air
Appliances
- Included: Dishwasher, Dryer, Electric Water Heater, Ice Maker, Microwave, Range, Refrigerator, Washer
- Laundry: Electric Dryer Hookup, Inside, Laundry Room, Washer Hookup
Features
- High Ceilings, Solid Surface Counters, Solid Wood Cabinets, Split Bedroom, Stone Counters, Walk-In Closet(s)
- Flooring: Tile, Hardwood
- Doors: Sliding Doors
- Windows: Skylight(s), Window Treatments, Hurricane Shutters
- Has fireplace: No
Interior area
- Total structure area: 2,723
- Total interior livable area: 1,867 sqft
Video & virtual tour
Property
Parking
- Total spaces: 2
- Parking features: Driveway
- Attached garage spaces: 2
- Has uncovered spaces: Yes
- Details: Garage Dimensions: 21x20
Accessibility
- Accessibility features: Accessible Bedroom, Accessible Central Living Area, Customized Wheelchair Accessible, Enhanced Accessible, Grip-Accessible Features
Features
- Levels: One
- Stories: 1
- Patio & porch: Deck, Front Porch, Rear Porch, Screened
- Exterior features: Lighting, Rain Gutters
- Has private pool: Yes
- Pool features: Gunite, In Ground, Lighting, Pool Alarm, Screen Enclosure
- Fencing: Wood
- Has view: Yes
- View description: Pool
Lot
- Size: 10,000 Square Feet
- Dimensions: 80 x 125
- Features: In County, Landscaped
- Residential vegetation: Mature Landscaping, Trees/Landscaped
Details
- Parcel number: 402211277003
- Zoning: RSF3.5
- Special conditions: None
Construction
Type & style
- Home type: SingleFamily
- Architectural style: Florida
- Property subtype: Single Family Residence
Materials
- Block, Stucco
- Foundation: Slab
- Roof: Shingle
Condition
- Completed
- New construction: No
- Year built: 1986
Utilities & green energy
- Sewer: Septic Tank
- Water: Public
- Utilities for property: Cable Available, Cable Connected, Electricity Connected, Public, Street Lights, Water Connected
Community & HOA
Community
- Security: Smoke Detector(s)
- Pet fee: $0 monthly
- Subdivision: PORT CHARLOTTE SEC 051
HOA
- Has HOA: No
Location
- Region: Pt Charlotte
Financial & listing details
- Price per square foot: $187/sqft
- Tax assessed value: $282,562
- Annual tax amount: $769
- Date on market: 9/29/2026
- Cumulative days on market: 20 days
- Listing terms: Cash,Conventional,FHA,VA Loan
- Ownership: Fee Simple
- Total actual rent: 0
- Electric utility on property: Yes
- Road surface type: Paved
Estimated market value
Not available
Estimated sales range
Not available
Not available
Price history
| Date | Event | Price |
|---|---|---|
| 9/29/2026 | Listed for sale | $348,800+16.3%$187/sqft |
Source:  Stellar MLS #C7531361 Report a problem | ||
| 4/9/2021 | Sold | $300,000+35.7%$161/sqft |
Source: Public Record Report a problem | ||
| 3/29/2019 | Sold | $221,000-3.9%$118/sqft |
Source:  Florida Gulf Coast MLS #218078195 Report a problem | ||
| 2/28/2019 | Price change | $229,900+0.4%$123/sqft |
Source: Keller Williams Peace River #218078195 Report a problem | ||
| 2/19/2019 | Pending sale | $229,000$123/sqft |
Source: Keller Williams Realty #C7408074 Report a problem | ||
| 2/11/2019 | Price change | $229,000-2.5%$123/sqft |
Source: Keller Williams Realty #C7408074 Report a problem | ||
| 12/28/2018 | Price change | $234,900-4.5%$126/sqft |
Source: Keller Williams Realty #C7408074 Report a problem | ||
| 11/29/2018 | Listed for sale | $245,900+75.8%$132/sqft |
Source: KW PEACE RIVER PARTNERS #C7408074 Report a problem | ||
| 5/1/2013 | Sold | $139,900$75/sqft |
Source: Public Record Report a problem | ||
| 3/9/2013 | Listed for sale | $139,900+53.6%$75/sqft |
Source: RE/MAX Anchor Realty #C7041965 Report a problem | ||
| 12/3/2012 | Sold | $91,100+355.5%$49/sqft |
Source: Public Record Report a problem | ||
| 10/9/2012 | Price change | $20,000-81.7%$11/sqft |
Source: Auction.com Report a problem | ||
| 10/6/2012 | Listed for sale | -- |
Source: Auction.com Report a problem | ||
| 4/29/2011 | Listing removed | $109,000$58/sqft |
Source: RE/MAX ANCHOR REALTY #C7013330 Report a problem | ||
| 10/30/2010 | Listed for sale | $109,000-9.9%$58/sqft |
Source: ReMax Anchor Realty #C7013330 Report a problem | ||
| 7/11/2001 | Sold | $121,000+40.7%$65/sqft |
Source: Public Record Report a problem | ||
| 12/17/1998 | Sold | $86,000+3914.9%$46/sqft |
Source: Public Record Report a problem | ||
| 7/8/1993 | Sold | $2,142$1/sqft |
Source: Public Record Report a problem | ||
Public tax history
| Year | Property taxes | Tax assessment |
|---|---|---|
| 2025 | $769 +0.9% | $282,562 +1.3% |
| 2024 | $763 +5.2% | $279,055 +18.4% |
| 2023 | $725 +6.1% | $235,609 -10.4% |
| 2022 | $683 -77.9% | $263,036 +41.4% |
| 2021 | $3,095 +1.8% | $186,007 +1.3% |
| 2020 | $3,041 +54% | $183,537 +50.2% |
| 2019 | $1,975 +9% | $122,188 +1.9% |
| 2018 | $1,812 | $119,910 +2.1% |
| 2017 | $1,812 +1.2% | $117,444 +2.1% |
| 2016 | $1,790 +0.8% | $115,028 +1.1% |
| 2015 | $1,775 +1% | $113,821 +0.8% |
| 2014 | $1,757 +4.8% | $112,918 +23.4% |
| 2013 | $1,676 +5.6% | $91,484 +10% |
| 2012 | $1,588 +13.4% | $83,167 |
| 2011 | $1,401 +17.7% | $83,167 -23.1% |
| 2010 | $1,191 -33.6% | $108,082 -28.4% |
| 2009 | $1,794 | $150,997 -21.4% |
| 2007 | -- | $192,047 |
| 2006 | -- | $192,047 +81.5% |
| 2005 | -- | $105,794 +4.7% |
| 2004 | -- | $101,000 |
| 2003 | -- | $101,000 +5.4% |
| 2002 | $1,885 +47.3% | $95,792 +13.1% |
| 2001 | $1,280 +5.2% | $84,733 +3% |
| 2000 | $1,216 | $82,265 |
Find assessor info on the county website
Monthly payment
Est. payment
Payment breakdown
Explore the cost of this home by adjusting the details. Changes won't be saved.Climate risks
Neighborhood: 33952
Nearby schools
Schools provided by the listing agent
- Elementary: Neil Armstrong Elementary
- Middle: Port Charlotte Middle
- High: Port Charlotte High
Source: Stellar MLS. This data may not be complete. We recommend contacting the local school district to confirm school assignments for this home.
Similar homes
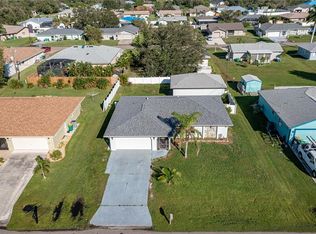
- $334,9003 bd3 ba2.1k sqft1231 BEACON DRIVE, PORT CHARLOTTE, FL 33952For Sale

 MLS ID #C7529217, Tad Yeatter, SCHOONER BAY REALTY. Stellar MLS
- $320,0003 bd2 ba1.1k sqft1385 HARMONY DRIVE, PORT CHARLOTTE, FL 33952For Sale
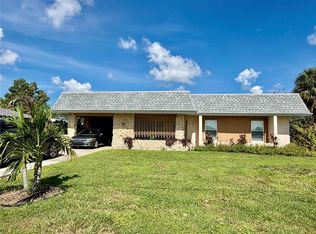 MLS ID #TB8496696, Marta Marszalek, CHARLES RUTENBERG REALTY INC. Stellar MLS
- $425,0003 bd2 ba2.1k sqft21443 SHELDON AVENUE, PORT CHARLOTTE, FL 33952For Sale
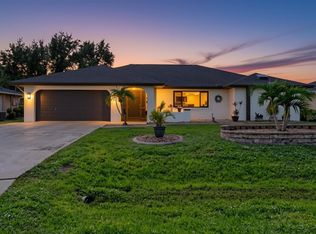 MLS ID #C7532028, Adrienne Andreae, REAL BROKER, LLC. Stellar MLS
- $350,0003 bd2 ba2.1k sqft2132 ABSCOTT STREET, PORT CHARLOTTE, FL 33952For Sale
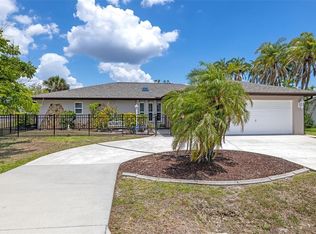 MLS ID #C7520004, Lisa Spagenski, COLDWELL BANKER REALTY. Stellar MLS
- $350,0003 bd2 ba1.9k sqft23102 MADELYN AVENUE, PORT CHARLOTTE, FL 33954For SaleMLS ID #N6146018, Kimberly Werla, PA, RE/MAX ALLIANCE GROUP. Stellar MLS
- $350,0003 bd2 ba1.8k sqft21467 PEACHLAND BOULEVARD, PORT CHARLOTTE, FL 33954For SaleMLS ID #C7530440, Kathy Castle, EXP REALTY LLC. Stellar MLS
- $380,0003 bd2 ba1.7k sqft1114 DEWHURST STREET, PORT CHARLOTTE, FL 33952For SaleMLS ID #N6143420, Regina Melman, RE/MAX PALM REALTY OF VENICE. Stellar MLS
- $355,0003 bd2 ba1.6k sqft22450 PEACHLAND BOULEVARD, PORT CHARLOTTE, FL 33954For SaleMLS ID #A4683139, Sarah Woppman, TOWN & COUNTRY PROPERTIES OF FL. Stellar MLS
- $370,0004 bd2 ba1.7k sqft318 PERL STREET, PORT CHARLOTTE, FL 33954For SaleMLS ID #A4708179, Jacci Allen, KW SUNCOAST. Stellar MLS
- $299,0003 bd2 ba1.3k sqft21483 BANCROFT AVENUE, PORT CHARLOTTE, FL 33954For SaleMLS ID #C7531206, Jennifer Williams Garcia, THE LEGACY COLLECTIVE REALTY. Stellar MLS
- $309,9994 bd2 ba1.8k sqft22569 QUASAR BOULEVARD, PORT CHARLOTTE, FL 33952New ConstructionMLS ID #A4709394, Jessica Martin, LENNAR REALTY INC. Stellar MLS
- $287,0003 bd2 ba1.9k sqft1437 ROMMEL STREET, PORT CHARLOTTE, FL 33952For SaleMLS ID #C7530185, April Emil, KW PEACE RIVER PARTNERS. Stellar MLS
- $285,0003 bd2 ba1.7k sqft1224 Inverness Street, Port Charlotte, FL 33952For Sale
 MLS ID #B26020410, Alicia C Zambrano, The Keyes Company. BeachesMLS
- $445,0003 bd2 ba2.1k sqftPort Charlotte Sec 051, Pt Charlotte, FL 33952For Sale
 MLS ID #A12097095, Danett Marante, International Unlimited Realty. MIAMI
- $349,9004 bd4 ba2k sqft563 PRESQUE ISLE DRIVE, PORT CHARLOTTE, FL 33954For SaleMLS ID #C7526419, Keith Summers, COLDWELL BANKER SUNSTAR REALTY. Stellar MLS
- $309,9003 bd2 ba1.4k sqft22278 PRISCILLA AVENUE, PORT CHARLOTTE, FL 33954For SaleMLS ID #C7531811, Jonathan Marshman, ALLISON JAMES ESTATES & HOMES. Stellar MLS
- $345,0003 bd2 ba2k sqft23278 MCNAMEE AVENUE, PORT CHARLOTTE, FL 33980For SaleMLS ID #C7527033, Jan Pyle, COMPASS FLORIDA. Stellar MLS
- $410,0003 bd2 ba1.9k sqft1290 AKEN STREET, PORT CHARLOTTE, FL 33952For SaleMLS ID #C7523870, Tim Nguyen, KW PEACE RIVER PARTNERS. Stellar MLS
- $290,0003 bd2 ba1.6k sqft22437 ADORN AVENUE, PORT CHARLOTTE, FL 33952For SaleMLS ID #C7530092, Jesse DeMello, RE/MAX PALM REALTY. Stellar MLS
