Under contract-accepting backup offers. YOUR DREAM HOME AWAITS! | LUXURIOUSLY UPDATED POOL HOME | 3 BEDROOMS | 2 BATHROOMS | FLOOD ZONE X Move right in and start living your Florida dream! Beautifully updated inside and out, this immaculate 3-bedroom, 2-bath pool home offers 2,162 square feet of inviting living space, impressive updates, and an outdoor oasis designed to be enjoyed year-round. From the stylish interior to the thoughtfully enhanced backyard, this is the perfect blend of comfort, sophistication, and the carefree Florida lifestyle. Step inside to soaring vaulted ceilings, skylights, and an airy, inviting interior. The stunning 2025 kitchen renovation features modern finishes, new appliances, abundant cabinetry, and an oversized island perfect for gathering and entertaining. Luxury vinyl plank flooring flows throughout the home, creating a seamless, elevated look. Four sets of sliding glass doors invite natural light inside while effortlessly blending indoor living with the beautiful outdoor spaces. OUTDOOR LIVING AT ITS BEST! Enjoy the sparkling heated pool, spacious lanai, updated pool deck, and newer pool cage. The beautifully enhanced backyard, completed in 2026, takes outdoor living to another level, with a lush turf area for relaxing or playing and an expansive paver area ideal for outdoor dining, entertaining, and enjoying the sunshine. Whether you're hosting a weekend gathering or savoring a quiet morning outdoors, this inviting space makes it easy to embrace the Florida lifestyle. The desirable split-bedroom floor plan offers privacy for everyone. The spacious primary suite features two walk-in closets and an en-suite bath with dual sinks, a separate shower, and soaking tub. Two generously sized guest bedrooms have walk-in closets, while the guest bath provides convenient pool access. Additional features include a large interior laundry room with cabinetry and utility sink, an oversized two-car garage, and hurricane shutters. Enjoy added peace of mind with major updates, including the roof and septic system in 2020; HVAC system, ductwork, and pool heater in 2021; pool deck in 2022; windows (non-impact) and pool cage in 2023; kitchen renovation and new appliances in 2025; and backyard beautification and a new pool pump in 2026. Best of all, the property is located in Flood Zone X. Beautifully updated, thoughtfully enhanced, and ready to enjoy, this home delivers the comfort, style, and outdoor living you've been dreaming of. No waiting for major projects. No need to imagine the possibilities. Just come home and enjoy! YOUR FLORIDA LIFESTYLE STARTS HERE! Schedule your private showing today!
Accepting backups
$425,000
21443 SHELDON AVENUE, PORT CHARLOTTE, FL 33952
3beds
2,162sqft
Single Family Residence
Built in 1987
10,160 Square Feet Lot
$-- Zestimate®
$197/sqft
$-- HOA
What's special
Modern finishesSpacious lanaiNew appliancesOversized two-car garageUpdated pool deckSpacious primary suiteSoaring vaulted ceilings
- 20 days
- 715
- 74
Likely to sell faster than
Zillow last checked:
Listing updated:
Listed by:
Adrienne Andreae 941-218-0044,
REAL BROKER, LLC 855-450-0442
Source: Stellar MLS,MLS#: C7532028 Originating MLS: Orlando Regional
Facts & features
Interior
Bedrooms & bathrooms
- Bedrooms: 3
- Bathrooms: 2
- Full bathrooms: 2
Primary bedroom
- Features: En Suite Bathroom, Walk-In Closet(s)
- Level: First
- Area: 255 Square Feet
- Dimensions: 15x17
Bedroom 2
- Features: Ceiling Fan(s), Walk-In Closet(s)
- Level: First
- Area: 154 Square Feet
- Dimensions: 11x14
Bedroom 3
- Features: Ceiling Fan(s), Walk-In Closet(s)
- Level: First
- Area: 120 Square Feet
- Dimensions: 12x10
Primary bathroom
- Features: Tub with Separate Shower Stall, Linen Closet
- Level: First
- Area: 182 Square Feet
- Dimensions: 13x14
Bathroom 2
- Features: Linen Closet
- Level: First
- Area: 64 Square Feet
- Dimensions: 8x8
Balcony porch lanai
- Features: Ceiling Fan(s)
- Level: First
- Area: 2318 Square Feet
- Dimensions: 61x38
Dining room
- Level: First
- Area: 110 Square Feet
- Dimensions: 11x10
Family room
- Features: Ceiling Fan(s)
- Level: First
- Area: 195 Square Feet
- Dimensions: 15x13
Kitchen
- Features: Breakfast Bar, Built-in Closet
- Level: First
- Area: 80 Square Feet
- Dimensions: 8x10
Living room
- Features: Ceiling Fan(s)
- Level: First
- Area: 300 Square Feet
- Dimensions: 20x15
Heating
- Central, Electric
Cooling
- Central Air
Appliances
- Included: Dishwasher, Dryer, Microwave, Range, Refrigerator, Washer
- Laundry: Inside
Features
- Ceiling Fan(s), Crown Molding, Eating Space In Kitchen, Kitchen/Family Room Combo, Living Room/Dining Room Combo, Primary Bedroom Main Floor, Split Bedroom, Stone Counters, Thermostat, Vaulted Ceiling(s), Walk-In Closet(s)
- Flooring: Luxury Vinyl
- Doors: Sliding Doors, Sliding Doors
- Windows: Skylight(s), Hurricane Shutters, Shutters
- Has fireplace: No
Interior area
- Total structure area: 3,031
- Total interior livable area: 2,162 sqft
Video & virtual tour
Property
Parking
- Total spaces: 2
- Parking features: Garage - Attached
- Attached garage spaces: 2
- Details: Garage Dimensions: 18x19
Features
- Levels: One
- Stories: 1
- Patio & porch: Covered, Deck, Patio, Rear Porch, Screened
- Exterior features: Garden, Lighting, Private Mailbox
- Has private pool: Yes
- Pool features: In Ground, Deck, Gunite, Heated, Lighting, Outside Bath Access, Screen Enclosure
- Fencing: Wood
Lot
- Size: 10,160 Square Feet
- Dimensions: 80 x 125
- Residential vegetation: Mature Landscaping, Trees/Landscaped
Details
- Parcel number: 402210277003
- Zoning: RSF3.5
- Special conditions: None
Construction
Type & style
- Home type: SingleFamily
- Architectural style: Florida
- Property subtype: Single Family Residence
Materials
- Block, Stucco
- Foundation: Slab
- Roof: Shingle
Condition
- New construction: No
- Year built: 1987
Utilities & green energy
- Sewer: Septic Tank
- Water: Public
- Utilities for property: BB/HS Internet Available, Cable Available, Electricity Connected, Public, Water Connected
Community & HOA
Community
- Security: Closed Circuit Camera(s)
- Pet fee: $0 monthly
- Subdivision: PORT CHARLOTTE SEC 027
HOA
- Has HOA: No
Location
- Region: Pt Charlotte
Financial & listing details
- Price per square foot: $197/sqft
- Tax assessed value: $317,677
- Annual tax amount: $3,654
- Date on market: 10/15/2026
- Cumulative days on market: 20 days
- Listing terms: Cash,Conventional,FHA,VA Loan
- Ownership: Fee Simple
- Total actual rent: 0
- Electric utility on property: Yes
- Road surface type: Asphalt, Paved
Estimated market value
Not available
Estimated sales range
Not available
Not available
Price history
| Date | Event | Price |
|---|---|---|
| 10/15/2026 | Listed for sale | $425,000+80.9%$197/sqft |
Source:  Stellar MLS #C7532028 Report a problem | ||
| 2/25/2020 | Sold | $235,000-6%$109/sqft |
Source: Public Record Report a problem | ||
| 1/26/2020 | Pending sale | $249,900$116/sqft |
Source: CENTURY 21 Aztec & Associates #C7424124 Report a problem | ||
| 1/12/2020 | Listed for sale | $249,900$116/sqft |
Source: CENTURY 21 AZTEC & ASSOCIATES #C7424124 Report a problem | ||
Public tax history
| Year | Property taxes | Tax assessment |
|---|---|---|
| 2025 | $3,654 +2.2% | $231,252 +2.9% |
| 2024 | $3,576 +0.9% | $224,735 +3% |
| 2023 | $3,544 +3.6% | $218,189 +3% |
| 2022 | $3,421 +0% | $211,834 +3% |
| 2021 | $3,421 -14% | $205,664 +2.8% |
| 2020 | $3,976 +200.5% | $200,077 +94.7% |
| 2019 | $1,323 +12% | $102,757 +1.9% |
| 2018 | $1,182 | $100,841 +2.1% |
| 2017 | $1,182 -20.4% | $98,767 +2.1% |
| 2016 | $1,484 +1% | $96,736 +0.7% |
| 2015 | $1,469 +1% | $96,064 +0.8% |
| 2014 | $1,455 +53.2% | $95,302 +3.2% |
| 2013 | $950 +4.8% | $92,324 +2.4% |
| 2012 | $906 +5.4% | $90,152 |
| 2011 | $860 -38% | $90,152 -24.6% |
| 2010 | $1,386 +0.9% | $119,506 -4.1% |
| 2009 | $1,373 | $124,612 +5.7% |
| 2007 | -- | $117,914 |
| 2006 | -- | $117,914 +6.1% |
| 2005 | -- | $111,146 +1.9% |
| 2004 | -- | $109,074 |
| 2003 | -- | $109,074 +2.4% |
| 2002 | $1,652 +2.9% | $106,518 +1.6% |
| 2001 | $1,606 +4.7% | $104,841 +3% |
| 2000 | $1,534 | $101,787 |
Find assessor info on the county website
Monthly payment
Est. payment
Payment breakdown
Explore the cost of this home by adjusting the details. Changes won't be saved.Climate risks
Neighborhood: 33952
Nearby schools
Schools provided by the listing agent
- Elementary: Neil Armstrong Elementary
- Middle: Port Charlotte Middle
- High: Port Charlotte High
Source: Stellar MLS. This data may not be complete. We recommend contacting the local school district to confirm school assignments for this home.
- $234,9002 bd2 ba1.5k sqft21451 Sheldon Ave, Pt Charlotte, FL 33952Off Market
- $303,2003 bd2 ba1.9k sqft21435 Sheldon Ave, Pt Charlotte, FL 33952Off Market
- $224,3003 bd2 ba1.3k sqft21442 Manatee Ave, Pt Charlotte, FL 33952Off Market
- $190,0002 bd2 ba1k sqft21450 Manatee Ave, Pt Charlotte, FL 33952Off Market

Similar homes
- $445,0004 bd2 ba2.2k sqft289 W TARPON BOULEVARD NW, PORT CHARLOTTE, FL 33952For Sale
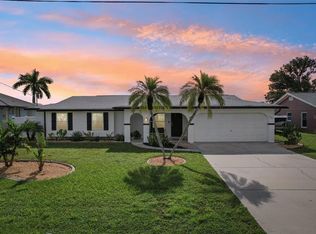
 MLS ID #C7530343, Shasta DeGraw, REALTY ONE GROUP MVP. Stellar MLS
- $435,0004 bd2 ba1.7k sqft168 BUCKEYE AVENUE NW, PORT CHARLOTTE, FL 33952For Sale
 MLS ID #P4939105, Chelsey Bast, SOUTHERN CHARM REALTY & INVESTMENTS LLC. Stellar MLS
- $425,0003 bd2 ba1.7k sqft4241 CHAMRADE ROAD, NORTH PORT, FL 34288For Sale
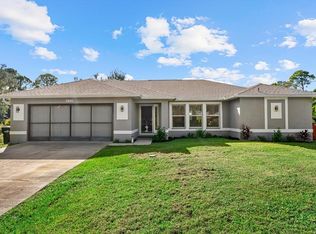 MLS ID #A4709980, Victoria Campbell, LPT REALTY LLC. Stellar MLS
- $379,0003 bd2 ba1.7k sqft24347 BUCKINGHAM WAY, PORT CHARLOTTE, FL 33980For Sale
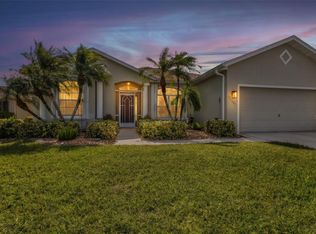 MLS ID #C7532678, John Batliner, KW PEACE RIVER PARTNERS. Stellar MLS
- $397,9003 bd2 ba1.9k sqft2099 PETERBOROUGH ROAD, PUNTA GORDA, FL 33983For SaleMLS ID #C7532653, Ryan Finnegan, MARINA PARK REALTY LLC. Stellar MLS
- $490,0003 bd2 ba1.6k sqft441 W Tarpon Blvd NW, Pt Charlotte, FL 33952For Sale
 MLS ID #2026040868, Tricia Magliola, RE/MAX Nautical Realty. Florida Gulf Coast MLS
- $379,9003 bd3 ba2k sqft3065 CLIFFORD STREET, PUNTA GORDA, FL 33980For SaleMLS ID #C7531831, Carri Metzger, COLDWELL BANKER REALTY. Stellar MLS
- $399,9003 bd2 ba2.2k sqft8416 RIVERSIDE DRIVE, PUNTA GORDA, FL 33982For SaleMLS ID #C7532975, Leann Croke, RE/MAX PALM REALTY. Stellar MLS
- $405,0004 bd3 ba2k sqft1793 SADDLEWOOD CIRCLE, PORT CHARLOTTE, FL 33953For SaleMLS ID #C7532514, Deb Hanson, MARINA PARK REALTY LLC. Stellar MLS
- $455,0003 bd2 ba2k sqft2486 LAWYER TERRACE, NORTH PORT, FL 34288For SaleMLS ID #C7524298, Dylan DePalma, KELLER WILLIAMS ISLAND LIFE REAL ESTATE. Stellar MLS
- $447,0003 bd2 ba1.8k sqft5262 RHAPSODY AVENUE, NORTH PORT, FL 34288For SaleMLS ID #A4671538, Rachel Woodruff, PA, HOUSE MATCH. Stellar MLS
- $529,0003 bd2 ba1.9k sqft19253 PALMDALE CT, PORT CHARLOTTE, FL 33948For SaleMLS ID #C7532898, Karen Brock, MARINA PARK REALTY LLC. Stellar MLS
- $409,0003 bd2 ba1.9k sqft26550 VALPARAISO DRIVE, PUNTA GORDA, FL 33983For SaleMLS ID #C7529241, David Conklin, RE/MAX PALM REALTY. Stellar MLS
- $499,9993 bd3 ba2.3k sqft25188 MARION AVENUE #41, PUNTA GORDA, FL 33950For SaleMLS ID #C7532518, Denise June, MARINA PARK REALTY LLC. Stellar MLS
- $375,0003 bd2 ba1.9k sqft2531 FIREBRAND ROAD, NORTH PORT, FL 34288For SaleMLS ID #C7531719, Alex Andreae, RE/MAX HARBOR REALTY. Stellar MLS
- $309,0002 bd2 ba1.5k sqft20495 ALBURY DRIVE, PORT CHARLOTTE, FL 33952For SaleMLS ID #O6432486, Damaris Foon, AXEN REALTY LLC. Stellar MLS
- $474,0004 bd3 ba2.2k sqft20 BRIG CIRCLE E, PLACIDA, FL 33946For SaleMLS ID #D6147041, Amber Craft, PA, PARADISE EXCLUSIVE REAL ESTATE. Stellar MLS
- $499,9003 bd2 ba2.1k sqft3492 DISCOVERY DRIVE, PUNTA GORDA, FL 33983For SaleMLS ID #D6149058, Leanne Preihs, PARADISE EXCLUSIVE REAL ESTATE. Stellar MLS
- $419,9003 bd2 ba1.9k sqft9358 CASA GRANDE AVENUE, ENGLEWOOD, FL 34224For SaleMLS ID #L4966154, Daniel Farber, HELLOSOLD LLC. Stellar MLS
- $389,0003 bd3 ba2.1k sqft1993 EAST ISLES ROAD, PORT CHARLOTTE, FL 33953For SaleMLS ID #A4706231, Ida Guler, GLOBEVIEW PLUS REALTY PLLC. Stellar MLS
