Rose Garden Dream Home! One of area of San Jose's most beloved and desirable areas. Nestled in the historic Rose Garden district, this stunning home offers the rare combination of tree-lined residential charm, cultural richness, and exceptional convenience that Silicon Valley Buyers seek. Two blocks down from the Rose Garden, a 5.5 acre park with over 4000 rose bushes. Live amongst everyday beauty and enjoy peaceful fragrant walks to this neighborhood landmark.
Close proximity to Sant Clara University, Downtown, All major tech companies, Valley Fair Mall, Santana Ranch, Museums and more. Great schools including Lincoln High School, A National Blue Ribbon school. Not just a home, you are buying a quality of life.
This single story home has gorgeous hardwood floors, shows a pride of ownership. Designed with spacious rooms and a layout that offers something for everyone. You will appreciate the updated kitchen and bathrooms. A few photos were digitally altered to show design ideas, however the home is definitely move in ready today.
A two car garage and beautiful backyard deck for a true indoor/outdoor California lifestyle featuring numerous roses around your own property to enjoy. Truly a sparkling gem of a home and a definite must see!
For sale
$1,999,999
2099 Emory St, San Jose, CA 95128
3beds
1,754sqft
Single Family Residence, Residential
Built in 1958
7,455 Square Feet Lot
$-- Zestimate®
$1,140/sqft
$-- HOA
What's special
- 78 days
- 298
- 7
Zillow last checked:
Listing updated:
Listed by:
Shannon Farrell 01913155 408-896-5351,
BRG Realty 408-558-3600
Source: MLSListings Inc,MLS#: ML82055344
Facts & features
Interior
Bedrooms & bathrooms
- Bedrooms: 3
- Bathrooms: 2
- Full bathrooms: 2
Rooms
- Room types: Laundry
Bedroom
- Features: GroundFloorBedroom, PrimaryBedroomonGroundFloor, BedroomonGroundFloor2plus
Bathroom
- Features: DoubleSinks, PrimaryTubwJets, UpdatedBaths, FullonGroundFloor
Dining room
- Features: BreakfastBar, DiningArea, EatinKitchen
Family room
- Features: SeparateFamilyRoom
Kitchen
- Features: Countertop_Granite, Island
Heating
- Central Forced Air
Cooling
- Ceiling Fan(s), Other
Appliances
- Included: Dishwasher, Range Hood, Gas Oven, Gas Oven/Range, Refrigerator, Washer/Dryer
- Laundry: In Utility Room
Features
- Flooring: Hardwood, Tile
- Doors: Other
- Number of fireplaces: 1
- Fireplace features: Wood Burning
Interior area
- Total structure area: 1,754
- Total interior livable area: 1,754 sqft
Property
Parking
- Total spaces: 2
- Parking features: Attached
- Attached garage spaces: 2
Accessibility
- Accessibility features: Grip-Accessible Features, Other, Accessible Doors
Features
- Stories: 1
Lot
- Size: 7,455 Square Feet
Details
- Parcel number: 27438051
- Zoning: R1
- Special conditions: Standard
Construction
Type & style
- Home type: SingleFamily
- Property subtype: Single Family Residence, Residential
Materials
- Foundation: Other
- Roof: Composition
Condition
- New construction: No
- Year built: 1958
Utilities & green energy
- Gas: PublicUtilities
- Water: Public
- Utilities for property: Public Utilities, Water Public
Community & HOA
Location
- Region: San Jose
Financial & listing details
- Price per square foot: $1,140/sqft
- Tax assessed value: $666,261
- Date on market: 7/24/2026
- Listing agreement: ExclusiveRightToSell
- Listing terms: CashorConventionalLoan
Estimated market value
Not available
Estimated sales range
Not available
Not available
Price history
| Date | Event | Price |
|---|---|---|
| 7/24/2026 | Listed for sale | $1,999,999$1,140/sqft |
Source:  MLSListings Inc #ML82055344 Report a problem MLSListings Inc #ML82055344 Report a problem | ||
Public tax history
| Year | Property taxes | Tax assessment |
|---|---|---|
| 2026 | -- | $666,261 +2% |
| 2025 | $9,432 +5.6% | $653,198 +2% |
| 2024 | $8,936 +2.1% | $640,391 +2% |
| 2023 | $8,751 +0.9% | $627,836 +2% |
| 2022 | $8,676 +2.3% | $615,526 +2% |
| 2021 | $8,478 +2.5% | $603,458 +1% |
| 2020 | $8,270 | $597,271 +2% |
| 2019 | $8,270 +3.4% | $585,561 +2% |
| 2018 | $7,997 | $574,080 +2% |
| 2017 | $7,997 +0.9% | $562,824 +2% |
| 2016 | $7,928 +2.9% | $551,789 +1.5% |
| 2015 | $7,703 +6.1% | $543,502 +2% |
| 2014 | $7,259 | $532,856 +0.5% |
| 2013 | -- | $530,449 +2% |
| 2012 | -- | $520,049 +2% |
| 2011 | -- | $509,853 +0.8% |
| 2010 | -- | $506,043 -0.2% |
| 2009 | -- | $507,246 +2% |
| 2008 | -- | $497,301 +2% |
| 2007 | -- | $487,551 +2% |
| 2006 | -- | $477,992 +2% |
| 2005 | -- | $468,621 +2% |
| 2004 | -- | $459,433 +1.9% |
| 2003 | -- | $451,013 +2% |
| 2002 | -- | $442,170 +2% |
| 2001 | -- | $433,500 |
Find assessor info on the county website
Monthly payment
Est. payment
Payment breakdown
Explore the cost of this home by adjusting the details. Changes won't be saved.Climate risks
Neighborhood: Rose Garden
Nearby schools
Schools provided by the listing agent
- Elementary: MerrittTraceElementary
- Middle: HerbertHooverMiddle_1
- High: AbrahamLincolnHigh_1
- District: SanJoseUnified
Source: MLSListings Inc. This data may not be complete. We recommend contacting the local school district to confirm school assignments for this home.

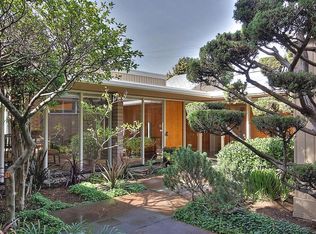
Similar homes
- $--3 bd2 ba1.4k sqft1997 Kirby Way, San Jose, CA 95124Auction
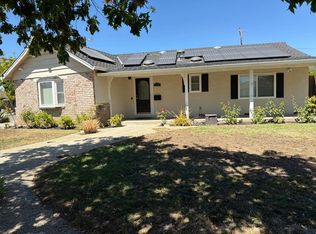 Auction.com 2
 - $1,699,0004 bd3 ba1.9k sqft2268 Maywood Ave, San Jose, CA 95128For Sale
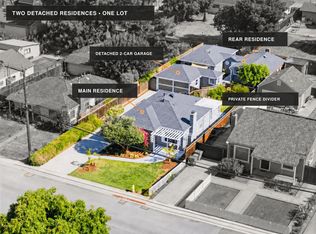 MLS ID #ML82054972, Andy Sweat. MLSListings Inc
 - $1,949,8883 bd2 ba1.2k sqft408 Casita Ct, San Jose, CA 95129For Sale
 MLS ID #ML82060509, Julie Wyss. MLSListings Inc
 - $2,280,0004 bd2 ba1.8k sqft14878 Conway Ave, San Jose, CA 95124For Sale
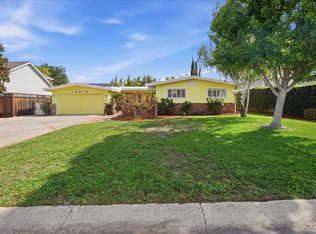 MLS ID #ML82063526, Peter Myers. MLSListings Inc
