Tucked back at the end of a common drive & surrounded by 4 private acres of mature landscaping, awaits this beautifully maintained home. The heart of the home is a spacious cabinet-lined kitchen w/ abundant prep space, ss appliances, & overhang that flows effortlessly into the sun-filled dining & family room. Hardwood floors, oversized windows, a brick fireplace & sliding doors to the deck create an inviting space for relaxation & entertaining. A guest bath w/ laundry completes the main level. Upstairs, the primary suite features a WIC, private bath & a flexible area providing space for a home office/reading nook, along w/ 2 addt’l bedrooms & a full bath. The finished lower level w/ warm knotty pine accents offers additional living space perfect for a media room, game room, gym, or hobbies. Outside, enjoy a maintenance-free composite deck overlooking the fenced yard, attached garage, & peaceful wooded setting—all just minutes from town, shopping, dining, & local amenities.
Pending
$599,000
21-21 Heald St #A, Pepperell, MA 01463
3beds
2,348sqft
Single Family Residence
Built in 1996
4.3 Acres Lot
$-- Zestimate®
$255/sqft
$-- HOA
What's special
Brick fireplaceAttached garageMaintenance-free composite deckHardwood floorsPeaceful wooded settingAbundant prep spaceSpacious cabinet-lined kitchen
- 23 days |
- 1,659 |
- 109 |
Likely to sell faster than
Zillow last checked:
Listing updated:
Listed by:
Blood Team 978-433-8800,
Keller Williams Realty - Merrimack 978-433-8800,
Michael Blood 978-433-8800
Source: MLS PIN,MLS#: 73540719
Facts & features
Interior
Bedrooms & bathrooms
- Bedrooms: 3
- Bathrooms: 3
- Full bathrooms: 2
- 1/2 bathrooms: 1
Primary bathroom
- Features: Yes
Heating
- Baseboard, Oil
Cooling
- Window Unit(s)
Appliances
- Included: Water Heater, Tankless Water Heater, Range, Dishwasher, Microwave, Refrigerator, Washer, Dryer, Plumbed For Ice Maker
- Laundry: Electric Dryer Hookup, Washer Hookup
Features
- Flooring: Tile, Vinyl, Vinyl / VCT, Hardwood
- Basement: Full,Partially Finished,Bulkhead,Concrete
- Number of fireplaces: 1
Interior area
- Total structure area: 2,348
- Total interior livable area: 2,348 sqft
- Finished area above ground: 1,960
- Finished area below ground: 388
Video & virtual tour
Property
Parking
- Total spaces: 6
- Parking features: Attached, Garage Door Opener, Garage Faces Side, Shared Driveway, Off Street
- Attached garage spaces: 2
- Uncovered spaces: 4
Features
- Patio & porch: Deck - Composite
- Exterior features: Deck - Composite, Fenced Yard
- Fencing: Fenced
Lot
- Size: 4.3 Acres
- Features: Wooded, Easements, Level
Details
- Parcel number: M:0020 B:0150 L:00000,726055
- Zoning: TNR
Construction
Type & style
- Home type: SingleFamily
- Architectural style: Cape
- Property subtype: Single Family Residence
Materials
- Frame
- Foundation: Concrete Perimeter
- Roof: Shingle
Condition
- Year built: 1996
Utilities & green energy
- Electric: Circuit Breakers
- Sewer: Public Sewer
- Water: Private
- Utilities for property: for Electric Range, for Electric Oven, for Electric Dryer, Washer Hookup, Icemaker Connection
Green energy
- Energy efficient items: Thermostat
Community & HOA
Community
- Features: Shopping, Tennis Court(s), Park, Walk/Jog Trails, Stable(s), Laundromat, Bike Path, Conservation Area, House of Worship, Public School
HOA
- Has HOA: No
Location
- Region: Pepperell
Financial & listing details
- Price per square foot: $255/sqft
- Tax assessed value: $516,800
- Annual tax amount: $7,561
- Date on market: 6/24/2026
- Exclusions: The Blinds
Estimated market value
Not available
Estimated sales range
Not available
Not available
Price history
| Date | Event | Price |
|---|---|---|
| 7/15/2026 | Pending sale | $599,000$255/sqft |
Source: MLS PIN #73540719 Report a problem | ||
| 7/1/2026 | Contingent | $599,000$255/sqft |
Source: MLS PIN #73540719 Report a problem | ||
| 6/24/2026 | Listed for sale | $599,000$255/sqft |
Source: MLS PIN #73540719 Report a problem | ||
Public tax history
Tax history is unavailable.
Monthly payment
Est. payment
Payment breakdown
Explore the cost of this home by adjusting the details. Changes won't be saved.Climate risks
Neighborhood: 01463
Nearby schools
GreatSchools rating
- 6/10Varnum Brook Elementary SchoolGrades: K-4Distance: 0.7 mi
- 6/10Nissitissit Middle SchoolGrades: 5-8Distance: 0.8 mi
- 6/10North Middlesex Regional High SchoolGrades: 9-12Distance: 3.2 mi
Schools provided by the listing agent
- Elementary: Varnum Brook
- Middle: Nissitissit
- High: Nmrhs
Source: MLS PIN. This data may not be complete. We recommend contacting the local school district to confirm school assignments for this home.
- $714,7003 bd3 ba3.1k sqft21 Heald St, Pepperell, MA 01463Off Market
- $725,0003 bd3 ba2.3k sqft23-23 Heald St #A, Pepperell, MA 01463Sold

- $612,1003 bd2 ba1.3k sqft23 Heald St, Pepperell, MA 01463Off Market
- $618,4003 bd2 ba1.6k sqft23 Birch Dr, Pepperell, MA 01463Off Market
- $631,0003 bd2 ba1.6k sqft25 Birch Dr, Pepperell, MA 01463Off Market
- $730,0004 bd4 ba1.8k sqft21 Birch Dr, Pepperell, MA 01463Sold
- $659,2003 bd2 ba2.2k sqft21 A Heald St, Pepperell, MA 01463Off Market
- $184,0001.88 Acres25 Heald St, Pepperell, MA 01463Off Market
A local agent can set up tours, give advice and negotiate with sellers.
Similar homes
- $599,0003 bd3 ba2.3k sqft90 Arbor St, Lunenburg, MA 01462For Sale
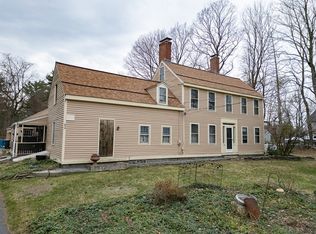 MLS ID #73502317, Blood Team, Keller Williams Realty - Merrimack. MLS PIN
 - $579,9004 bd2 ba2.5k sqft361 Mulpus Rd, Lunenburg, MA 01462For Sale
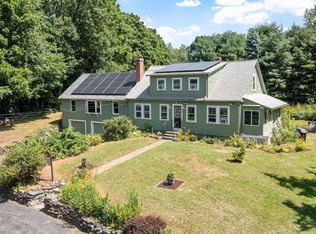 MLS ID #73545267, Matthew Straight, Coldwell Banker Realty - Leominster. MLS PIN
 - $489,9003 bd2 ba1.4k sqft5 Mill St, Pepperell, MA 01463For Sale
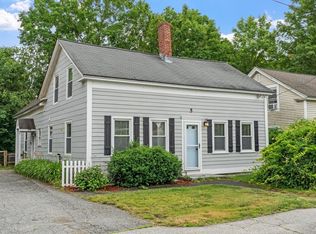 MLS ID #73542453, Joanne Smith, Century 21 North East. MLS PIN
 - $785,0004 bd3 ba3.3k sqft5 Nursery Rd, Pepperell, MA 01463For Sale
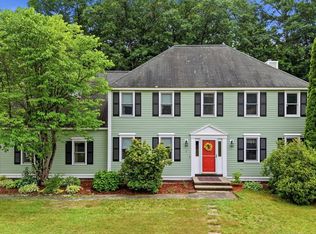 MLS ID #73541781, Haynes Realty Group, Keller Williams Gateway Realty. MLS PIN
 - $865,0004 bd4 ba3.2k sqft82 Lawrence St, Pepperell, MA 01463For SaleMLS ID #73522152, Joan Denaro, RE/MAX Partners. MLS PIN
- $599,9995 bd3 ba3.1k sqft919 Chase Rd, Lunenburg, MA 01462For SaleMLS ID #73522945, Robbie Greene Santos, RE/MAX ONE. MLS PIN
- $589,9994 bd3 ba2.4k sqft6 Redwood St, Townsend, MA 01469For SaleMLS ID #73532048, Austin Gordon, EXIT Assurance Realty. MLS PIN
- $614,9003 bd3 ba2.4k sqft682 Ashburnham Hill Rd, Fitchburg, MA 01420For SaleMLS ID #73534595, Laurie Howe Bourgeois, Coldwell Banker Realty - Leominster. MLS PIN
- $689,9004 bd3 ba1.9k sqft200 Nashua Rd, Groton, MA 01450For SaleMLS ID #73488870, Bryan Perreira, LAER Realty Partners. MLS PIN
- $599,9003 bd2 ba2k sqft62 S Ashburnham Rd, Westminster, MA 01473For SaleMLS ID #73536263, Tracey Fiorelli, Janice Mitchell R.E., Inc. MLS PIN
- $569,9004 bd3 ba3.1k sqft9 Turnpike Rd, Townsend, MA 01469For SaleMLS ID #73528442, Alessandra Hakme-Silva, eXp Realty LLC - Corporate Office. MLS PIN
- $624,9003 bd3 ba1.9k sqft93 N Common Rd, Westminster, MA 01473For SaleMLS ID #73539855, Scott Simpson, Century 21 North East. MLS PIN
- $825,0004 bd4 ba2.9k sqft486 Old Dunstable Rd, Groton, MA 01450For SaleMLS ID #73546663, Rachel Kiley, Compass. MLS PIN
- $679,0005 bd4 ba3.1k sqft76 Foster Rd, Ashby, MA 01431For SaleMLS ID #73542197, Kathleen Fisher, Fisher And Associates. MLS PIN
- $635,0004 bd3 ba2.5k sqft9 Laurel Ln, Princeton, MA 01541For SaleMLS ID #73541855, Kate Jackson, Coldwell Banker Realty - Leominster. MLS PIN
- $699,9003 bd4 ba2.5k sqft27 Oak Ave, Lunenburg, MA 01462For SaleMLS ID #73543047, The Goneau Group, Keller Williams Realty North Central. MLS PIN
- $468,0003 bd2 ba1.7k sqft10 Worcester Rd, Townsend, MA 01469For SaleMLS ID #73547775, Laura Shifrin, Townsend Center Realty. MLS PIN
- $749,9004 bd2 ba2.6k sqft69 Hall St, Dunstable, MA 01827For SaleMLS ID #73536320, Jon Crandall, LAER Realty Partners. MLS PIN
- $549,9003 bd1 ba1.3k sqft100 S Harbor Rd, Townsend, MA 01469For SaleMLS ID #73518418, Christian Doherty, Doherty Properties. MLS PIN
- $619,9993 bd1 ba1.5k sqft64 Lakeside Dr, Groton, MA 01450For SaleMLS ID #73533555, Rebecca Koulalis, Redfin Corp.. MLS PIN
