Welcome home to this sun-filled spacious renovated two-bedroom lower unit with an updated full bathroom in the highly sought after Clearview Gardens development. Enter into an oversized living room dining area with hardwood floors perfect for entertaining your next gathering. The fully equipped remodeled kitchen has an external exhaust fan, quartz countertops, porcelain floor tiles, dishwasher, washer, and dryer. This cozy apartment features beautiful custom ceilings in the living room, kitchen, and primary bedroom. There is crown molding, ample closet space, and plenty of windows for natural sunlight. All utilities included in the monthly maintenance. Clearview provides basement storage for no additional fee. Parking spot and/or garage is available on a waitlist. Conveniently located close to major highways & bridges and public transportation - Express Buses to Manhattan QM2, QM20; Local Buses Q16 & Q76. Whitestone & Bay Terrace Shopping Centers, restaurants, parks, golf course, & Little Bay Park/Fort Totten are a short distance away. Call today for a private showing.
In contract
$398,000
21-41 Utopia Pkwy Floor 1, Bayside, NY 11360
2beds
700sqft
Coop
Built in ----
-- sqft lot
$397,800 Zestimate®
$569/sqft
$1,286/mo HOA
What's special
Crown moldingPorcelain floor tilesExternal exhaust fanFully equipped remodeled kitchenHardwood floorsQuartz countertopsAmple closet space
- 140 days |
- 8 |
- 0 |
Zillow last checked:
Listing updated:
Listed by:
Douglas Elliman 646-645-2566,
Jean O'Gallagher,
Theresa Dinardo
Source: StreetEasy,MLS#: S1820007
Facts & features
Interior
Bedrooms & bathrooms
- Bedrooms: 2
- Bathrooms: 1
- Full bathrooms: 1
Appliances
- Included: Washer/Dryer
- Laundry: Inside
Features
- Flooring: Hardwood
- Has fireplace: No
Interior area
- Total structure area: 700
- Total interior livable area: 700 sqft
Property
Parking
- Parking features: Garage
- Has garage: Yes
Features
- Patio & porch: Other
- Exterior features: Garden
Details
- Special conditions: Resale
Construction
Type & style
- Home type: Cooperative
- Property subtype: Coop
Community & HOA
Community
- Subdivision: Clearview
HOA
- Has HOA: Yes
- Amenities included: Laundry
- Services included: Maintenance
- HOA fee: $1,286 monthly
Location
- Region: Bayside
Financial & listing details
- Price per square foot: $569/sqft
- Date on market: 4/6/2026
Estimated market value
$397,800
$378,000 - $418,000
$2,395/mo
Price history
| Date | Event | Price |
|---|---|---|
| 7/1/2026 | Contingent | $398,000$569/sqft |
Source: StreetEasy #S1820007 Report a problem | ||
| 6/2/2026 | Listed for sale | $398,000$569/sqft |
Source: StreetEasy #S1820007 Report a problem | ||
| 5/23/2026 | Contingent | $398,000$569/sqft |
Source: StreetEasy #S1820007 Report a problem | ||
| 4/6/2026 | Listed for sale | $398,000$569/sqft |
Source: StreetEasy #S1820007 Report a problem | ||
Public tax history
Tax history is unavailable.
Monthly payment
Climate risks
Neighborhood: Whitestone
Nearby schools
GreatSchools rating
- 10/10Ps 184 Flushing ManorGrades: PK-5Distance: 0.4 mi
- 8/10Jhs 194 William CarrGrades: 6-8Distance: 0.8 mi
- 6/10World Journalism Preparatory: A College Board SchoolGrades: 6-12Distance: 0.9 mi
- $398,0002 bd1 ba700 sqft21-41 Utopia Pkwy, Bayside, NY 11360Pending
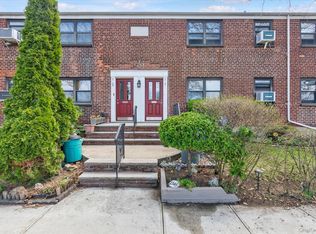
- $372,200-- bd-- ba-- sqft21-41 Utopia Pkwy #1-286, Whitestone, NY 11360Off Market
- $333,1002 bd1 ba780 sqft2145 Utopia #BOTTOM, Whitestone, NY 11357Off Market
- $362,3002 bd1 ba950 sqft2137 Utopia Pkwy, Whitestone, NY 11357Off Market
- $346,7002 bd1 ba900 sqft2135 Utopia Pkwy, Whitestone, NY 11357Off Market
- $377,400-- bd-- ba-- sqft21-37 Utopia Pkwy #1-290, Whitestone, NY 11360Off Market
- $404,4002 bd1 ba-- sqft21-37 Utopia Pkwy #1, Whitestone, NY 11360Off Market
- $365,6002 bd1 ba-- sqft21-37 Utopia Pkwy #1-289, Whitestone, NY 11360Off Market
A local agent can set up tours, give advice and negotiate with sellers.
Similar homes
- $385,0002 bd1 ba1k sqft2120 202nd St #1-189, Bayside, NY 11360Active
 MLS ID #S1825840, Dalshad Ali, Listing by: RealTegrity NY LLC. StreetEasy
 - $399,0002 bd1 ba800 sqft163-02 Willets Point Blvd. #4-221, Whitestone, NY 11357For Sale

 MLS ID #1028658, Jose Garcia, Listing by: Douglas Elliman Real Estate. OneKey® MLS as distributed by MLS GRID
 - $460,0002 bd1 ba786 sqft168-01 18th Ave #3-135, Whitestone, NY 11357Active
 MLS ID #S1832339, David Legaz, Listing by: Keller Williams Realty Landmark. StreetEasy
 - $408,0002 bd1 ba875 sqft61-21 255th Street #3-975, Little Neck, NY 11362For Sale
 MLS ID #1030194, Loukia Christodoulakis, Listing by: Douglas Elliman Real Estate. OneKey® MLS as distributed by MLS GRID
 - $390,0002 bd1 ba875 sqft249-33 64th Avenue #1, Little Neck, NY 11362For SaleMLS ID #1031302, Gio J. Mangano, Listing by: LAFFEY REAL ESTATE. OneKey® MLS as distributed by MLS GRID
- $425,0003 bd1 ba980 sqft144-24 72nd Ave #45B, Flushing, NY 11367ActiveMLS ID #S1842063, Inessa Rubinov, Listing by: EXP Realty NYC. StreetEasy
- $349,0002 bd1 ba657 sqft220-15 75th Avenue #86A2, Oakland Gardens, NY 11364For SaleMLS ID #1039370, Tiffany C. Wong, Listing by: Tiffany Moves You Inc. OneKey® MLS as distributed by MLS GRID
- $385,0002 bd1 ba764 sqft261-10 Langston Avenue #G99E, Glen Oaks, NY 11004For SaleMLS ID #994749, Lily Fung, Listing by: Keller Williams Legendary. OneKey® MLS as distributed by MLS GRID
- $380,0002 bd1 ba850 sqft219-74 75th Ave #224B2, Oakland Gardens, NY 11364ActiveMLS ID #S1825260, Lynda Carnevale, Listing by: Douglas Elliman. StreetEasy
- $365,0002 bd1 ba860 sqft251-24 71st Avenue #87A, Bellerose, NY 11426For SaleMLS ID #1032519, Heather N. Malone CBR, Listing by: Howard Hanna Coach. OneKey® MLS as distributed by MLS GRID
- $399,0002 bd2 ba900 sqftSouthridge Cooperative, Section #4, Inc, Jackson Heights, NY 11372ActiveMLS ID #S1834274, William Kokoris, Listing by: Compass. StreetEasy
- $298,0001 bd1 ba800 sqft211-10 18th Avenue #1J, Bayside, NY 11360For SaleMLS ID #1006227, Xiao Zheng, Listing by: Jamie Realty Group. OneKey® MLS as distributed by MLS GRID
- $588,0002 bd2 ba975 sqft12-14 Bell Boulevard #109, Bayside, NY 11360For SaleMLS ID #997472, Shari R. Rosenblum, Listing by: Queens Quality Management. OneKey® MLS as distributed by MLS GRID
- $399,0002 bd1 ba950 sqft67-30 Clyde St #3W, Forest Hills, NY 11375ActiveMLS ID #S1839661, Olga Mayayeva, Listing by: EXP Realty NYC. StreetEasy
- $385,0002 bd1 ba1k sqft123-35 82nd Rd APT 5M, Kew Gardens, NY 11415ActiveMLS ID #S1841254, Joseph Marx, Listing by: Brown Harris Stevens Forest Hills LLC. StreetEasy
- $355,0002 bd1 ba775 sqft227-07 Hillside Avenue #516, Queens Village, NY 11427For SaleMLS ID #1030102, Nitai C. Paul, Listing by: RE/MAX Luxe. OneKey® MLS as distributed by MLS GRID
- $399,9992 bd1 ba796 sqft2 Radio Ave APT C20, Secaucus, NJ 07094For SaleMLS ID #260015548, NADER DADGOSTAR. HCMLS
- $365,0002 bd1 ba750 sqft226-10 Manor Rd #U, Queens Village, NY 11427ActiveMLS ID #S1815277, Jessica Akde-Elmazi, Listing by: Compass. StreetEasy
- $315,0002 bd1 ba800 sqft215-40 47th Ave APT 3A, Bayside, NY 11361ActiveMLS ID #S1833891, Timothy Ho, Listing by: Keller Williams Realty Landmark. StreetEasy
- $319,8882 bd1 ba990 sqft83-75 Woodhaven Blvd, Woodhaven, NY 11421ActiveMLS ID #S1843327, Michael Jacobson, Listing by: Voro, LLC. StreetEasy
