Elegance and style meet comfort and convenience in this stunning, custom-renovated, legal three-family home in the heart of Astoria's Ditmars-Steinway neighborhood. Whether you are an investor looking to build or add to your portfolio, or an end user looking for a home with income-generating capacity, look no further. This home is one of the only legal three-family units on this particular block, making it a prime investment opportunity. The first floor unit (1,500 square feet) and basement (830 square feet) have been combined into a duplex that offers the space and finishes of a true house. This unit boasts three bedrooms, two full bathrooms and two kitchens with a dishwasher/washer-dryer combo spread among two floors. There is a separate entrance to the basement from the front patio, which also affords a private outdoor space that can be used as a garden or sitting area. The first floor features three bedrooms, a living room, a full bathroom with oversized tub and jets and heated floors. The kitchen includes custom-built shaker cabinets, quartzite countertops, built-in GE stainless steel appliances (including a dishwasher), microwave drawer and pot filler. Each closet has been custom-built to provide ample storage space. The basement level includes an additional living room/den, dining area (which can also be used as a bedroom), kitchen, a full bathroom with heated floors and customized tile and a washer/dryer. The kitchen features quartzite countertops, a pot filler and a microwave drawer. The duplex unit also has its own Mitsubishi split heating/cooling system in the basement in addition to central air conditioning on the first floor and throughout the rest of the house. The two second-floor units (668 and 511 square feet, respectively) each boast one bedroom and one bathroom and are subject to the same meticulous craftsmanship as the duplex. Both apartments feature an open-kitchen concept with stainless steel appliances, modern shaker cabinets and granite and quartzite countertops and hand-crafted chair railing and molding. Each unit also features oak flooring throughout as well as central air conditioning and heat with separate thermostats. The larger of the units boasts fully customized closets and storage space that can easily accommodate several seasons worth of clothes. In addition to the cosmetic renovations, this home's brick facade has been entirely redone, in addition to the courtyard pavers, all of the windows and the front exterior staircase. There is also an indoor, two-car garage with capacity for two additional outdoor parking spaces via a party driveway. This home is centrally located off of Ditmars Boulevard and is in close proximity to shopping, restaurants, nightlife and the N/W train on 31st street, as well as the Q-31/Q-31A buses. It is also situated on the highly coveted block of historic townhouses, a location offering serenity while being a mere stone's throw away from all of Astoria's offerings.
In contract
$2,299,999
21-63 45th St #1, Astoria, NY 11105
5beds
--sqft
Multi Family
Built in 1925
-- sqft lot
$2,192,000 Zestimate®
$--/sqft
$-- HOA
What's special
Modern shaker cabinetsCustom-built shaker cabinetsHeated floorsDining areaMicrowave drawerQuartzite countertopsGranite and quartzite countertops
- 93 days |
- 23 |
- 0 |
Zillow last checked:
Listing updated:
Listed by:
Compass 718-309-9837,
Jessica Akde-Elmazi,
Thomas Caramanno
Source: StreetEasy,MLS#: S1825329
Facts & features
Interior
Bedrooms & bathrooms
- Bedrooms: 5
- Bathrooms: 4
- Full bathrooms: 4
Appliances
- Included: Dishwasher
- Laundry: Inside
Features
- Flooring: Hardwood
- Has fireplace: No
Property
Parking
- Parking features: Garage
- Has garage: Yes
Features
- Patio & porch: Other
- Exterior features: Courtyard
Details
- Special conditions: Resale
Construction
Type & style
- Home type: MultiFamily
- Property subtype: Multi Family
Condition
- Year built: 1925
Community & HOA
Community
- Subdivision: Ditmars-Steinway
HOA
- Has HOA: Yes
- Amenities included: Laundry
Location
- Region: Astoria
Financial & listing details
- Annual tax amount: $13,020
- Date on market: 4/30/2026
Estimated market value
$2,192,000
$2.08M - $2.30M
$4,089/mo
Price history
| Date | Event | Price |
|---|---|---|
| 6/23/2026 | Contingent | $2,299,999 |
Source: StreetEasy #S1825329 Report a problem | ||
| 4/30/2026 | Listed for sale | $2,299,999 |
Source: StreetEasy #S1825329 Report a problem | ||
| 12/13/2021 | Listing removed | -- |
Source: Zillow Rental Network_1 Report a problem | ||
| 12/4/2021 | Listed for rent | $4,100-4.7% |
Source: Zillow Rental Network_1 Report a problem | ||
| 5/25/2021 | Listing removed | -- |
Source: Zillow Rental Network_1 Report a problem | ||
| 5/15/2021 | Listed for rent | $4,300 |
Source: Zillow Rental Network_1 Report a problem | ||
Public tax history
Tax history is unavailable.
Monthly payment
Climate risks
Neighborhood: Astoria
Nearby schools
GreatSchools rating
- 10/10Ps 84 SteinwayGrades: PK-5Distance: 0.2 mi
- 6/10Is 141 The SteinwayGrades: 6-8Distance: 0.3 mi
- 3/10William Cullen Bryant High SchoolGrades: 9-12Distance: 1 mi
- $856,5001 bd1 ba550 sqft21-63 45th St #2F, Astoria, NY 11105Off Market

- $815,8001 bd1 ba400 sqft21-63 45th St #2, Astoria, NY 11105Off Market

- $890,0001 bd1 ba700 sqft21-61 45th St #2V, Astoria, NY 11105Off Market

- $890,0001 bd1 ba700 sqft21-61 45th St #2BB, Astoria, NY 11105Off Market
- $890,0001 bd1 ba700 sqft21-61 45th St #2G, Astoria, NY 11105Off Market
- $1,100,7002 bd1 ba700 sqft21-61 45th St #2A, Astoria, NY 11105Off Market
- $890,0001 bd1 ba700 sqft21-61 45th St #2B, Astoria, NY 11105Off Market
- $890,0001 bd1 ba700 sqft21-61 45th St #2R, Astoria, NY 11105Off Market
A local agent can set up tours, give advice and negotiate with sellers.
Similar homes
- $1,849,9995 bd5 ba2.6k sqft4112 20th Ave, Astoria, NY 11105Active
 MLS ID #S1832445, Rocco Pasquariello, Listing by: NY Space Finders Inc.. StreetEasy
 - $2,295,0005 bd5 ba-- sqft519 Monroe St, Brooklyn, NY 11221Active
 MLS ID #S1837236, Elizabeth Mendoza, Listing by: Douglas Elliman. StreetEasy
 - $2,399,9994 bd5 ba3.5k sqft14163 73rd Ter, Flushing, NY 11367Active
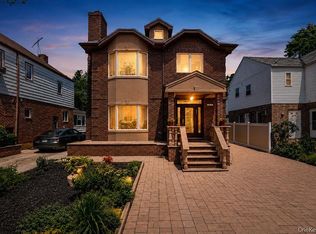 MLS ID #S1840007, Aleksandr Dzhurayev, Listing by: Skyline Residential & Commercial Inc. StreetEasy
 - $2,299,0005 bd5 ba3.6k sqft9935 74th Ave, Forest Hills, NY 11375Active
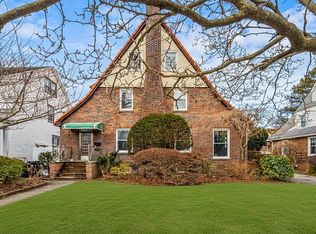 MLS ID #S1812119, Gigi Malek, Listing by: Daniel Gale Sotheby's International Realty. StreetEasy
 - $1,299,0005 bd2 ba2k sqft76-04 68th Avenue, Middle Village, NY 11379For Sale
 MLS ID #1031172, Joseph V. Crifasi, Listing by: Crifasi Real Estate Inc. OneKey® MLS as distributed by MLS GRID
 - $2,150,0004 bd5 ba2.8k sqft2709 Utopia Pkwy, Flushing, NY 11358ActiveMLS ID #S1839272, Kaiqiao Wang, Listing by: Prospes Real Estate Corp. StreetEasy
- $2,350,0005 bd5 ba2.8k sqft126 Hall St, Brooklyn, NY 11205ActiveMLS ID #S1815235, David Cohen, Listing by: TriBro NYC LLC. StreetEasy
- $2,198,8884 bd5 ba5.1k sqft15470 Powells Cove Boulevard, Beechhurst, NY 11357For SaleMLS ID #997254, Virginia Pulisic, Listing by: Keller Williams Rlty Landmark. OneKey® MLS as distributed by MLS GRID
- $1,999,9996 bd5 ba2.7k sqft4219 195th St, Flushing, NY 11358ActiveMLS ID #S1834273, Marisa van Winckle, Listing by: NY Metro Realty Group. StreetEasy
- $1,299,0005 bd2 ba-- sqft7604 68th Ave Floor 2, Middle Village, NY 11379ActiveMLS ID #S1840001, Joseph Crifasi, Listing by: Crifasi Real Estate. StreetEasy
- $2,160,0007 bd4 ba3.7k sqft521 W 162nd St, New York, NY 10032ActiveMLS ID #S1820041, Robert Pair, Listing by: Harlem Lofts. StreetEasy
- $1,500,0006 bd4 ba2.6k sqft5629 210th Street, Oakland Gardens, NY 11364For SaleMLS ID #1031461, Xiao H. Chen, Listing by: E Realty International Corp. OneKey® MLS as distributed by MLS GRID
- $2,100,0006 bd4 ba2.5k sqft571 Mac Donough St, Brooklyn, NY 11233ActiveMLS ID #S1804341, Kim Williams, Listing by: Kim Williams Realty LLC. StreetEasy
- $1,600,0006 bd3 ba3.5k sqft1101 128th Street, College Point, NY 11356For SaleMLS ID #1024946, Xiao H. Chen, Listing by: E Realty International Corp. OneKey® MLS as distributed by MLS GRID
- $2,495,0006 bd4 ba3.4k sqft195 30th St, Brooklyn, NY 11232ActiveMLS ID #S1835200, Shaun Riney, Listing by: Marcus & Millichap Real Estate Investment Services Inc. StreetEasy
- $2,450,0004 bd5 ba2.8k sqft150-50 6th Avenue, Whitestone, NY 11357For SaleMLS ID #1005787, Wai Bong, Listing by: Winzone Realty Inc. OneKey® MLS as distributed by MLS GRID
- $2,350,0004 bd6 ba4.5k sqft86-22 Somerset St, Jamaica, NY 11432For Sale By Owner
- $2,499,0005 bd5 ba2.3k sqft14962 Powells Cove Blvd, Whitestone, NY 11357ActiveMLS ID #S1815338, Siang - Lillian Liu, Listing by: P R O Links Realty Inc. StreetEasy
- $2,550,0006 bd3 ba2.7k sqft253 21st St, Brooklyn, NY 11215ActiveMLS ID #S1820126, Billy Apter, Listing by: Remax Real Estate Professionals. StreetEasy
- $1,700,0005 bd5 ba4k sqft2715 Butler St, East Elmhurst, NY 11369ActiveMLS ID #S1820624, Dora Sarmiento, Listing by: Success King Realty. StreetEasy
