Skip main navigation
Off market
  • Price Unknown

    21 Adelene Cres, Saint Catharines, ON L2T 3C6

    5beds
    5,006sqft
    SingleFamily
    Built in ----
    -- sqft lot
    $-- Zestimate®
    C$--/sqft
    C$3,651 Estimated rent

    Home value

    Not available

    Estimated sales range

    Not available

    Not available

    Loading
    Loading...

    Owner options

    List your home for rent

    C$3,651/mo

    Rent Zestimate®

    Find your next renter with Zillow Rental Manager. Plus, with online applications, you can quickly screen prospective tenants – for free.

    Learn more

    C$3,651/mo

    Rent Zestimate®

    Refinance and save

    Refinancing to a lower rate could help reduce your monthly payments and save thousands over the life of the loan.

    See today's rates

    Explore your selling options

    Work with a Zillow partner agent

    Leverage their expertise and Zillow's premium Showcase listings to get your home seen by more buyers.

    Get started

    List with your own agent

    Get your home in front of millions of buyers by listing it on Zillow.

    Learn how to do it

    Sell it yourself

    Take full control of how buyers see your home on Zillow by listing For Sale by Owner (FSBO).

    List your home

    What's special

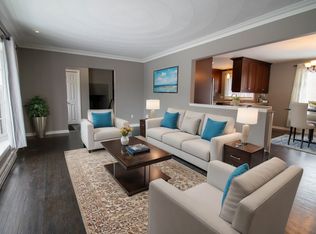
    Welcome to 21 Adelene Crescent. Located in the south end, and on a quiet cul-de-sac, this extraordinary 5 bedroom (all with en-suite baths) custom family home sits on a 1/3 of an acre lot with mature trees and a ravine setting. For almost two years, this home has been the "Talk of the Neighbourhood" as it was completely renovated from top to bottom by Custom Home Builder, Homes by Hendriks. Sparing no expense, and using only top of the line materials & high end finishes, this home has been transformed into a luxurious and spacious (over 4000 sq. feet) showpiece. Notice the curb appeal from the artful landscaping to the two toned concrete custom driveway to the extra large (can hold 4 cars) garage. You will love the inviting open concept, designer colours as well as the high-end flooring (Italian porcelain and wide plank engineered hardwood). Look up and you will be dazzled by stunning crystal chandeliers and pot lights galore. The high-end upgrades include a stunning floating oak staircase with wrought iron spindles, granite and quartz countertops with custom cabinetry in the kitchen, living room, laundry and bathrooms, and the slick swanky contemporary fireplace with beautiful marble face. On the second floor, there are 5 bedrooms all with their own beautifully designed luxurious bathrooms. The master suite has a huge walk-in closet, large windows and a Juliet balcony so you can enjoy a morning coffee. The spa en-suite with its soaker tub, double vanity, extra large shower and crystal chandeliers will take your breath away. This home has a finished basement complete with an exercise area and sauna, all new windows and skylights, brand new top of the line stainless steel appliances and located within walking distance to schools and shopping. It is a wonderful family home and a dream-come-true for the discerning buyer.

    This property is off market, which means it's not currently listed for sale or rent on Zillow. This may be different from what's available on other websites or public sources.
    Facts & features

    Interior

    Bedrooms & bathrooms
    • Bedrooms: 5
    • Bathrooms: 8
    • Full bathrooms: 5
    • 1/2 bathrooms: 3
    Appliances
    • Laundry: Sink, Main Level, Laundry Room
    Features
    • Sauna, Built-In Appliances, Oven Built-in, Skylight, Solar Tube, Auto Garage Door Remote(s), Water Heater, Florescent Lights
    • Fireplace features: Electric
    Interior area
    • Total interior livable area: 5,006 sqft

    Property

    Lot
    • Topography: Level

    Construction

    Type & style
    • Home type: SingleFamily
    • Architectural style: 2 Storey

    Utilities & green energy

    • Sewer: Sewer (Municipal)

    Community & HOA

    Community
    • Security: Carbon Monoxide Detector(s), Smoke Detector(s)
    Location
    • Region: Saint Catharines

    Price history

    DateEventPrice
    1/12/2021Listed for saleC$1,499,900C$300/sqft
    Source: COLDWELL BANKER MOMENTUM REALTY, BROKERAGE #40036318 Report a problem

    Public tax history

    Tax history is unavailable.

    Neighborhood: Glenridge

    Nearby schools

    GreatSchools rating
    Schools provided by the listing agent
    • Elementary: Oakridge Public School or St Peter Catholic School
    • High: Dennis Morris Catholic or Sir Winston Public

    Source: The MLS. This data may not be complete. We recommend contacting the local school district to confirm school assignments for this home.