Super charming one-of-a-kind Cape is much larger than it appears! Beautifully renovated & offering nearly 3,000 sq ft, this truly unique 4 BD home features a 1st fl primary, 2.5 updated baths, a grand foyer that welcomes you into an inviting Great Room w/high ceilings, hdwd floors & a woodburning FP. Warm farmhouse-inspired kitchen w/wood cabinetry,a built-in Wolf warming drawer, AGA vintage-style range & a dining space perfect for large gatherings.Gorgeous staircase leads to 2nd fl w/3 oversized BD, each w/its own flair. Bright office, laundry/butler's pantry w/2nd stove & wine fridge add versatility.Enjoy a gorgeous yard w/deck,hot tub,outdoor shower & patio. 2-zone A/C,radiator heat,newer roof & windows w/room to expand. Anything but cookie-cutter- this home has nothing but great vibes!
Pending
$2,549,000
21 Barra Street, Interlaken, NJ 07712
4beds
2,995sqft
Single Family Residence
Built in 1940
0.25 Acres Lot
$2,445,800 Zestimate®
$851/sqft
$-- HOA
What's special
Beautifully renovatedAga vintage-style rangeHot tubOutdoor showerBright officeWarm farmhouse-inspired kitchenWood cabinetry
- 10 days
- 1,562
- 110
Zillow last checked:
Listing updated:
Listed by:
Joseph Baumann 732-221-0865,
The Connolly Agency
Source: MoreMLS,MLS#: 22635653
Facts & features
Interior
Bedrooms & bathrooms
- Bedrooms: 4
- Bathrooms: 3
- Full bathrooms: 2
- 1/2 bathrooms: 1
Primary bedroom
- Area: 288.99
- Dimensions: 17.1 x 16.9
Bedroom
- Area: 339.2
- Dimensions: 21.2 x 16.0
Bedroom
- Area: 156.7
- Dimensions: 10.11 x 15.5
Bedroom
- Area: 491.35
- Dimensions: 30.5 x 16.11
Primary bathroom
- Area: 72.9
- Dimensions: 9.0 x 8.1
Bathroom
- Description: powder rm
- Area: 13.2
- Dimensions: 3.3 x 4.0
Bathroom
- Area: 51.3
- Dimensions: 5.7 x 9.0
Other
- Description: walk-in storage/utilities
- Area: 108.73
- Dimensions: 13.1 x 8.3
Dining room
- Area: 204.6
- Dimensions: 15.5 x 13.2
Foyer
- Area: 62.13
- Dimensions: 5.7 x 10.9
Kitchen
- Area: 245.42
- Dimensions: 22.11 x 11.1
Laundry
- Area: 88.8
- Dimensions: 6.0 x 14.8
Living room
- Area: 317.14
- Dimensions: 15.7 x 20.2
Office
- Area: 139.32
- Dimensions: 8.1 x 17.2
Other
- Area: 157.3
- Dimensions: 13.0 x 12.1
Heating
- Natural Gas
Cooling
- 2 Zoned AC
Features
- Flooring: Wood
- Windows: Palladium Window
- Basement: Crawl Space,Partial,Unfinished
- Attic: Attic
- Number of fireplaces: 1
Interior area
- Total structure area: 2,995
- Total interior livable area: 2,995 sqft
Property
Parking
- Parking features: Driveway, None
- Has uncovered spaces: Yes
Features
- Stories: 1
- Exterior features: Outdoor Shower
- Has spa: Yes
- Spa features: Outdoor Hot Tub
Lot
- Size: 0.25 Acres
- Dimensions: 63 x 175
- Features: Irregular Lot, Oversized, Wooded
- Topography: Level
Details
- Parcel number: 220001300000000102
- Zoning description: Residential
Construction
Type & style
- Home type: SingleFamily
- Architectural style: Cape Cod
- Property subtype: Single Family Residence
Condition
- New construction: No
- Year built: 1940
Utilities & green energy
- Sewer: Public Sewer
Community & HOA
Community
- Subdivision: None
HOA
- Has HOA: No
Location
- Region: Interlaken
Financial & listing details
- Price per square foot: $851/sqft
- Tax assessed value: $1,408,300
- Annual tax amount: $11,277
- Date on market: 11/11/2026
- Inclusions: Washer, Blinds/Shades, Dishwasher, Dryer, Stove, Refrigerator
- Exclusions: kitchen island chandelier
Estimated market value
$2,445,800
$2.32M - $2.57M
$4,593/mo
Price history
| Date | Event | Price |
|---|---|---|
| 11/21/2026 | Pending sale | $2,549,000$851/sqft |
Source:  MoreMLS #22635653 Report a problem | ||
| 11/11/2026 | Listed for sale | $2,549,000+363.5%$851/sqft |
Source: MoreMLS #22635653 Report a problem | ||
| 10/28/2004 | Sold | $550,000$184/sqft |
Source: Public Record Report a problem | ||
Public tax history
| Year | Property taxes | Tax assessment |
|---|---|---|
| 2026 | $11,277 -7.7% | $1,408,300 -0.2% |
| 2025 | $12,223 +5.4% | $1,411,400 +5.4% |
| 2024 | $11,595 +25.5% | $1,338,900 +30.9% |
| 2023 | $9,240 +9.7% | $1,023,200 +16.8% |
| 2022 | $8,420 -2.6% | $876,200 +16.1% |
| 2021 | $8,645 +7.7% | $755,000 +12.1% |
| 2020 | $8,029 +4.4% | $673,400 +4.8% |
| 2019 | $7,693 | $642,800 +6% |
| 2018 | $7,693 -2.9% | $606,200 +6.7% |
| 2017 | $7,920 -1.5% | $568,100 +0.4% |
| 2016 | $8,040 -3% | $565,700 +1.2% |
| 2015 | $8,288 +4.6% | $559,100 +2.9% |
| 2014 | $7,924 +29.5% | $543,500 +0.5% |
| 2013 | $6,119 -0.7% | $540,900 +33.5% |
| 2012 | $6,163 -4.6% | $405,200 |
| 2011 | $6,463 +6.3% | $405,200 |
| 2010 | $6,082 +0.9% | $405,200 |
| 2009 | $6,025 | $405,200 |
| 2008 | -- | $405,200 +0.3% |
| 2007 | -- | $404,000 |
| 2006 | -- | $404,000 +0.9% |
| 2005 | -- | $400,200 |
| 2003 | -- | $400,200 +88.9% |
| 2002 | -- | $211,900 |
| 2001 | -- | $211,900 |
Find assessor info on the county website
Monthly payment
Est. payment
Payment breakdown
Explore the cost of this home by adjusting the details. Changes won't be saved.Climate risks
Neighborhood: 07712
Nearby schools
Schools provided by the listing agent
- Elementary: Betty McElmom
- Middle: Frank Antonides
- High: Shore Reg
Source: MoreMLS. This data may not be complete. We recommend contacting the local school district to confirm school assignments for this home.
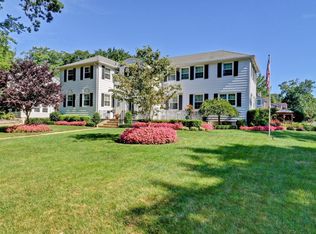
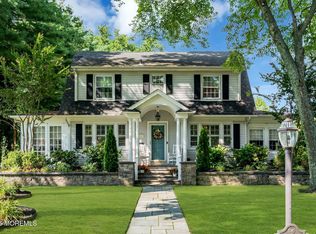
Similar homes
- $2,995,0003 bd3 ba2.8k sqft620 Windermere Avenue, Interlaken, NJ 07712For Sale
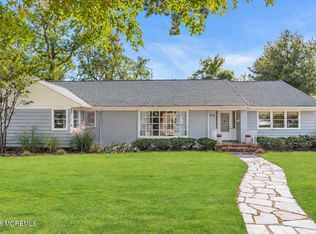
 MLS ID #22632844, Kathleen McDonough, Salt and Cedar Properties, LLC. MoreMLS
- $2,650,0004 bd4 ba3.1k sqft25 Surrey Lane, Ocean Twp, NJ 07712For Sale
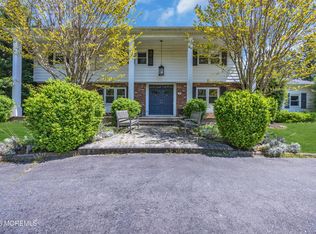 MLS ID #22612463, Esther Silvera, Silvera Realty Co.. MoreMLS
- $2,300,0005 bd4 ba3.2k sqft607 Wildwood Road, Allenhurst, NJ 07711For Sale
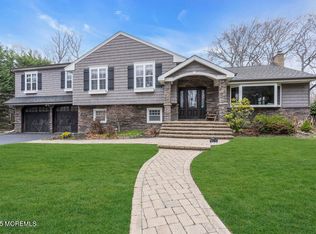 MLS ID #22605673, Richard Nagel, RE/MAX Elite. MoreMLS
- $1,699,0005 bd3 ba2.7k sqft701 7Th Ave, Asbury Park City, NJ 07712For Sale
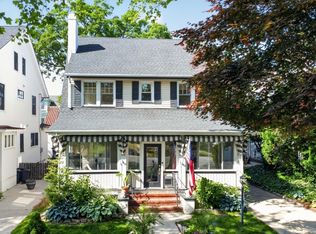 MLS ID #4062880, Lynda Brophy, Weichert Realtors. GSMLS
- $2,499,9997 bd5 ba3.9k sqft123 Wall Street, West Long Branch, NJ 07764For SaleMLS ID #22635814, Kerrin O'Brien, O'Brien Realty, LLC. MoreMLS
- $2,499,0004 bd4 ba2.4k sqft223 Howard Avenue, Long Branch, NJ 07740For SaleMLS ID #22628095, Catherine Ades, Cathy Ades Real Estate LLC. MoreMLS
- $3,499,0005 bd4 ba3k sqft710 Palmer Avenue, Allenhurst, NJ 07711For SaleMLS ID #22635533, Michael Ades, Cathy Ades Real Estate LLC. MoreMLS
- $1,650,0004 bd3 ba2.8k sqft4 Conaskonk Drive, Ocean Twp, NJ 07712For SaleMLS ID #22635961, David Dorfman, Gilman Commercial Realty, LLC. MoreMLS
- $2,520,0004 bd4 ba2.7k sqft12 Harbor Court, West Long Branch, NJ 07764For SaleMLS ID #22619424, Adele Cohen, Adele Cohen Real Estate LLc. MoreMLS
- $2,150,0004 bd3 ba2.4k sqft15 Harbor Court, West Long Branch, NJ 07764For SaleMLS ID #22611985, Adele Cohen, Adele Cohen Real Estate LLc. MoreMLS
- $2,200,0005 bd3 ba3.2k sqft8 Heath Street, Eatontown, NJ 07724For SaleMLS ID #22633901, Sophia Serouya, Town & Country Real Estate Consultants. MoreMLS
- $2,600,0007 bd4 ba3.8k sqft21 Old Queens Court, Eatontown, NJ 07724For SaleMLS ID #22633448, Meir Araman, Elite Real Estate Agency , LLC. MoreMLS
- $2,400,0005 bd3 ba3.5k sqft473 Marvin Drive, Long Branch, NJ 07740For SaleMLS ID #22628650, Victor Gheriani, Beba Realty, LLC. MoreMLS
- $2,399,0006 bd5 ba3.2k sqft243 Woodcrest Road, Oakhurst, NJ 07755New ConstructionMLS ID #22620519, Eve Shalam, Elana Properties LLC. MoreMLS
- $1,299,0004 bd2 ba1.5k sqft1520 3rd Avenue, Asbury Park, NJ 07712For SaleMLS ID #22630022, Amina Shahzad, Real Broker, LLC. MoreMLS
- $2,250,0004 bd3 ba2.2k sqft319 Roosevelt Avenue, Oakhurst, NJ 07755For SaleMLS ID #22632569, Ezra Gheriani, Beba Realty, LLC. MoreMLS
- $1,699,0004 bd4 ba2.4k sqft1414 Woodlock Avenue, Ocean Twp, NJ 07712New ConstructionMLS ID #22631294, Chris Katz, Douglas Elliman of NJ LLC. MoreMLS
- $2,200,0005 bd3 ba2.8k sqft11 Ash Street, Eatontown, NJ 07724For SaleMLS ID #22625710, Breana Shine, EXP Realty. MoreMLS
- $2,085,0005 bd4 ba2.7k sqft445 Slocum Place, Oakhurst, NJ 07755For SaleMLS ID #22625287, Dena Erani, Meyer Edery Real Estate Agency INC.. MoreMLS
- $1,500,0004 bd4 ba2.5k sqft514 Deal Road, Oakhurst, NJ 07755For SaleMLS ID #22528470, Catherine Ades, Cathy Ades Real Estate LLC. MoreMLS
