Welcome to 21 Cherokee Drive, where space, flexibility, and opportunity come together! This spacious 5-bedroom, 2-full-bath home offers approximately 1,940 sq. ft. of living space and a truly unique layout that's perfect for today's extended or multi-generational household. The home is set up with two distinct ground-level living areas, offering the potential for a 3-bedroom setup on one side and a 2-bedroom setup on the other. The second living area already features kitchen cabinetry, providing a great head start for those looking to create a possible mother/daughter arrangement with proper permits. Freshly painted and ready for its next chapter, the home also features a new roof installed in 2020 and a brand-new 50-gallon gas hot water heater. Downstairs, a full unfinished basement offers a tremendous amount of additional space and potential—whether you're looking for storage, a workshop, recreation space, or room to bring your own ideas to life. With five bedrooms, two full baths, nearly 2,000 sq. ft., two flexible living areas all on one level, and a full basement, this is a home that can adapt to the way you want to live. Bring your vision and make 21 Cherokee Drive your own!
Pending
$619,999
21 Cherokee Drive, Bay Shore, NY 11706
5beds
1,940sqft
Single Family Residence, Residential
Built in 1955
0.25 Acres Lot
$627,700 Zestimate®
$320/sqft
$-- HOA
What's special
Full basementFive bedrooms
- 59 days
- 797
- 65
Likely to sell faster than
Zillow last checked:
Listing updated:
Listed by:
EXP Realty 888-276-0630,
Jeffrey Jimenez SRS 631-953-7864
Source: OneKey® MLS as distributed by MLS GRID,MLS#: 1040654
Facts & features
Interior
Bedrooms & bathrooms
- Bedrooms: 5
- Bathrooms: 2
- Full bathrooms: 2
Heating
- Natural Gas
Cooling
- None
Appliances
- Included: Gas Oven, Microwave, Refrigerator, Stainless Steel Appliance(s), Gas Water Heater
- Laundry: Washer/Dryer Hookup
Features
- First Floor Bedroom, First Floor Full Bath, Ceiling Fan(s), Eat-in Kitchen, Formal Dining, In-Law Floorplan, Open Kitchen, Storage
- Flooring: Carpet, Combination, Vinyl
- Basement: Unfinished
- Attic: Scuttle
- Has fireplace: Yes
- Fireplace features: Living Room
Interior area
- Total structure area: 1,940
- Total interior livable area: 1,940 sqft
Property
Parking
- Parking features: Driveway
- Has uncovered spaces: Yes
Features
- Patio & porch: Deck
- Exterior features: Mailbox, Rain Gutters
- Fencing: Partial
Lot
- Size: 0.25 Acres
- Dimensions: 137 x var
- Features: Corner Lot
Details
- Parcel number: 0500314000200081000
- Special conditions: None
Construction
Type & style
- Home type: SingleFamily
- Architectural style: Exp Ranch
- Property subtype: Single Family Residence, Residential
Materials
- Vinyl Siding
- Foundation: Block
Condition
- Year built: 1955
Utilities & green energy
- Sewer: Public Sewer
- Water: Public
- Utilities for property: Cable Connected, Electricity Connected, Natural Gas Connected, Phone Connected
Community & HOA
HOA
- Has HOA: No
Location
- Region: Bay Shore
Financial & listing details
- Price per square foot: $320/sqft
- Tax assessed value: $40,100
- Annual tax amount: $13,103
- Date on market: 8/19/2026
- Cumulative days on market: 59 days
- Listing agreement: Exclusive Right To Sell
- Listing terms: Cash,Contract,Conventional,FHA
- Exclusions: Washer, Dryer, and Dishwasher
- Electric utility on property: Yes
Estimated market value
$627,700
$596,000 - $659,000
$3,932/mo
Price history
| Date | Event | Price |
|---|---|---|
| 10/2/2026 | Pending sale | $619,999$320/sqft |
Source:  OneKey® MLS as distributed by MLS GRID #1040654 Report a problem OneKey® MLS as distributed by MLS GRID #1040654 Report a problem | ||
| 8/19/2026 | Listed for sale | $619,999+110.9%$320/sqft |
Source: OneKey® MLS as distributed by MLS GRID #1040654 Report a problem | ||
| 2/26/2004 | Sold | $294,000+111.5%$152/sqft |
Source: Public Record Report a problem | ||
| 11/25/1997 | Sold | $139,000+93.1%$72/sqft |
Source: Public Record Report a problem | ||
| 6/27/1997 | Sold | $72,000+20%$37/sqft |
Source: Public Record Report a problem | ||
| 8/28/1995 | Sold | $60,000+57.6%$31/sqft |
Source: Public Record Report a problem | ||
| 11/16/1993 | Sold | $38,075$20/sqft |
Source: Public Record Report a problem | ||
Public tax history
| Year | Property taxes | Tax assessment |
|---|---|---|
| 2025 | -- | $40,100 |
| 2024 | -- | $40,100 |
| 2023 | -- | $40,100 |
| 2022 | -- | $40,100 |
| 2021 | -- | $40,100 |
| 2020 | -- | $40,100 |
| 2019 | -- | $40,100 |
| 2018 | -- | $40,100 |
| 2017 | $10,891 | $40,100 |
| 2016 | -- | $40,100 |
| 2015 | -- | $40,100 |
| 2014 | -- | $40,100 |
| 2013 | -- | $40,100 |
| 2012 | -- | $40,100 |
| 2011 | -- | $40,100 |
| 2010 | -- | $40,100 |
| 2009 | -- | $40,100 |
| 2008 | -- | $40,100 |
| 2007 | $8,068 +4.6% | $40,100 |
| 2005 | $7,716 +6.4% | $40,100 |
| 2004 | $7,251 -5.1% | $40,100 -10.9% |
| 2003 | $7,643 +4.9% | $45,000 |
| 2002 | $7,286 | $45,000 |
| 2001 | -- | $45,000 -6.3% |
| 2000 | $6,767 | $48,000 |
Find assessor info on the county website
Monthly payment
Climate risks
Neighborhood: 11706
Nearby schools
Schools provided by the listing agent
- Elementary: Mary G Clarkson School
- Middle: Bay Shore Middle School
- High: Bay Shore Senior High School
Source: OneKey® MLS as distributed by MLS GRID. This data may not be complete. We recommend contacting the local school district to confirm school assignments for this home.

Similar homes
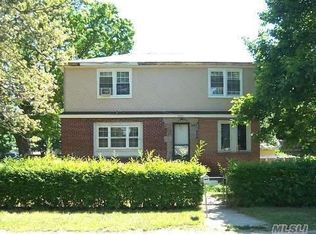
- $640,0005 bd3 ba1.7k sqft1660 N Gardiner Drive, Bay Shore, NY 11706For Sale
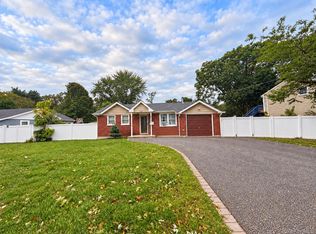
 MLS ID #1063729, Michelle A. Juarez Garcia Prieto, Listing by: Nova Real Estate NY Corp. OneKey® MLS as distributed by MLS GRID
 - $624,9993 bd2 ba1.3k sqft1435 Brooklyn Boulevard, Bay Shore, NY 11706For Sale
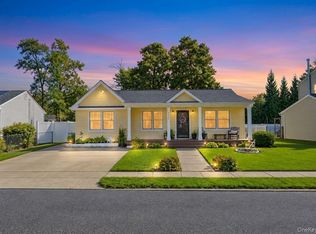 MLS ID #1061716, Robert M. Lorenzo II, Listing by: Compass Greater NY LLC. OneKey® MLS as distributed by MLS GRID
 - $630,0003 bd2 ba1.4k sqft1327 Brooklyn Boulevard, Bay Shore, NY 11706For Sale
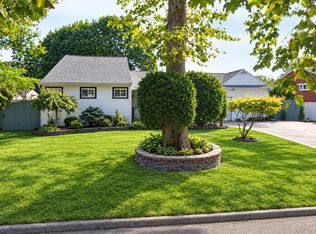 MLS ID #1054812, Vilma Carrillo, Listing by: ARVY Realty. OneKey® MLS as distributed by MLS GRID
 - $599,0003 bd2 ba1.5k sqft1442 Baldwin Boulevard, Bay Shore, NY 11706For Sale
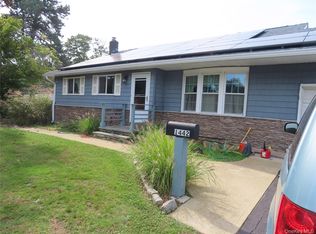 MLS ID #1058240, Cheryl A. Messina, Listing by: Signature Premier Properties. OneKey® MLS as distributed by MLS GRID
 - $675,0003 bd2 ba2.1k sqft1385 Gardiner Drive, Bay Shore, NY 11706For SaleMLS ID #1056834, Romarico V. Relevo, Listing by: Sure Home Realty Inc. OneKey® MLS as distributed by MLS GRID
- $630,0004 bd3 ba1.6k sqft1053 Martinstein Avenue, Bay Shore, NY 11706For SaleMLS ID #1053596, Irma Roldan CBR, Listing by: ARVY Realty. OneKey® MLS as distributed by MLS GRID
- $625,0003 bd1 ba1k sqft35 Circle Lane, Bay Shore, NY 11706For SaleMLS ID #1062734, Jose P. Nazario, Listing by: Herrick Real Estate LLC. OneKey® MLS as distributed by MLS GRID
- $669,9004 bd2 ba1.4k sqft1431 Brooklyn Boulevard, Bay Shore, NY 11706For SaleMLS ID #1027830, Biqing Ying, Listing by: B Square Realty. OneKey® MLS as distributed by MLS GRID
- $689,0004 bd2 ba1.9k sqft1320 Pine Acres Boulevard, Bay Shore, NY 11706For SaleMLS ID #1046243, Panagiota Papazaharias PSA, Listing by: Redfin Real Estate. OneKey® MLS as distributed by MLS GRID
- $629,0004 bd2 ba1.8k sqft77 Farrington Avenue, Bay Shore, NY 11706For SaleMLS ID #1034770, Jose Martinez CBR, Listing by: Power Team Realty Corp. OneKey® MLS as distributed by MLS GRID
- $625,0003 bd2 ba1.9k sqft1306 Potter Boulevard, Bay Shore, NY 11706For SaleMLS ID #1059920, Robert J. Herrick Jr, Listing by: Herrick Real Estate LLC. OneKey® MLS as distributed by MLS GRID
- $600,0004 bd2 ba1.1k sqft1528 Baldwin Boulevard, Bay Shore, NY 11706For SaleMLS ID #1047860, Peter C. Grosso CBR, Listing by: RE/MAX Integrity Leaders. OneKey® MLS as distributed by MLS GRID
- $700,0004 bd2 ba1.8k sqft116 S Clinton Avenue, Bay Shore, NY 11706For SaleMLS ID #1062728, Verria Hairston, Listing by: Opendoor Brokerage LLC. OneKey® MLS as distributed by MLS GRID
- $699,0003 bd3 ba2.2k sqft38 Muncey Road, Bay Shore, NY 11706For SaleMLS ID #1053850, Linda Kerr, Listing by: Signature Premier Properties. OneKey® MLS as distributed by MLS GRID
- $590,0003 bd2 ba1.4k sqft1013 Merriam Road, Bay Shore, NY 11706For SaleMLS ID #999675, Amelia A. Vasquez ABR PSA SRS, Listing by: Exit Realty Achieve. OneKey® MLS as distributed by MLS GRID
- $549,0004 bd1 ba1.2k sqft411 Howells Road, Bay Shore, NY 11706For SaleMLS ID #1055182, Mark J. Lagnese, Listing by: X Marks The Spot Home Svcs Inc. OneKey® MLS as distributed by MLS GRID
- $765,0003 bd2 ba1.3k sqft4 Lee Avenue, Bay Shore, NY 11706For SaleMLS ID #1062484, Jaclyn D'Amico, Listing by: Signature Premier Properties. OneKey® MLS as distributed by MLS GRID
- $599,0004 bd1 ba1.2k sqft1801 Stein Drive, Bay Shore, NY 11706For SaleMLS ID #1062130, Mark Gaeta, Listing by: Vantage Realty Partners. OneKey® MLS as distributed by MLS GRID
