Welcome to 21 Colonial Circle! This beautifully updated home, situated in the heart of Buffalo's Elmwood Village, offers historic character with modern comfort, and a timeless Olmsted parkway view while sitting on the large covered front porch. The first floor features a spacious living room, formal dining room, den/office, and a large eat-in kitchen. The second floor offers 4 large bedrooms, 2 full baths and laundry setup. Modern updates include newly renovated 2nd floor baths, a large primary bedroom walk-in closet with laundry, and a fully remodeled 3rd floor. The 3rd floor has a great room/family room, guest room, wrapping center/office space, full bath and lots of closet storage. The wonderful backyard has a large patio, hot tub, and new 3 car garage. From the moment you enter the foyer, you will appreciate the home’s classic architecture featuring high ceilings, stunning natural woodwork, beautiful hardwood floors and great layout. The parkway setting provides an exceptional backdrop for a home rich in original character and thoughtful modern updates.
Pending
$990,000
21 Colonial Cir, Buffalo, NY 14222
4beds
4,028sqft
Single Family Residence
Built in 1920
7,405 Square Feet Lot
$1,004,300 Zestimate®
$246/sqft
$-- HOA
What's special
Wonderful backyardLarge patioBeautifully updated homeHot tubExceptional backdropHigh ceilingsTimeless olmsted parkway view
- 31 days
- 1,506
- 89
Zillow last checked:
Listing updated:
Listed by:
HUNT Real Estate ERA 716-883-2200,
Wendy S Gioia 716-913-9813
Source: NYSAMLSs,MLS#: B1719147 Originating MLS: Buffalo
Facts & features
Interior
Bedrooms & bathrooms
- Bedrooms: 4
- Bathrooms: 4
- Full bathrooms: 3
- 1/2 bathrooms: 1
- Main level bathrooms: 1
Bedroom 1
- Level: Second
- Dimensions: 19.00 x 17.00
Bedroom 2
- Level: Second
- Dimensions: 19.00 x 14.00
Bedroom 3
- Level: Second
- Dimensions: 17.00 x 11.00
Bedroom 4
- Level: Second
- Dimensions: 14.00 x 13.00
Den
- Level: First
- Dimensions: 13.00 x 12.00
Dining room
- Level: First
- Dimensions: 19.00 x 16.00
Family room
- Level: Third
- Dimensions: 28.00 x 21.00
Foyer
- Level: First
- Dimensions: 13.00 x 12.00
Kitchen
- Level: First
- Dimensions: 19.00 x 14.00
Laundry
- Level: Second
- Dimensions: 6.00 x 5.00
Living room
- Level: First
- Dimensions: 24.00 x 16.00
Other
- Level: Third
- Dimensions: 18.00 x 16.00
Heating
- Gas, Hot Water, Steam
Appliances
- Included: Dishwasher, Gas Oven, Gas Range, Gas Water Heater, Microwave, Refrigerator
- Laundry: Upper Level
Features
- Attic, Breakfast Bar, Ceiling Fan(s), Den, Separate/Formal Dining Room, Entrance Foyer, Eat-in Kitchen, Separate/Formal Living Room, Great Room, Home Office, Kitchen Island, Solid Surface Counters, Natural Woodwork, Window Treatments, Bath in Primary Bedroom
- Flooring: Ceramic Tile, Hardwood, Tile, Varies
- Windows: Drapes
- Basement: Full
- Number of fireplaces: 2
Interior area
- Total structure area: 4,028
- Total interior livable area: 4,028 sqft
Property
Parking
- Total spaces: 3
- Parking features: Detached, Electricity, Garage, Garage Door Opener
- Garage spaces: 3
Features
- Stories: 3
- Patio & porch: Covered, Patio, Porch
- Exterior features: Blacktop Driveway, Fully Fenced, Hot Tub/Spa, Patio
- Has spa: Yes
- Fencing: Full
Lot
- Size: 7,405 Square Feet
- Dimensions: 50 x 150
- Features: Near Public Transit, Rectangular, Rectangular Lot, Residential Lot
Details
- Additional structures: Shed(s), Storage
- Parcel number: 1402001002100001004000
- Special conditions: Standard
Construction
Type & style
- Home type: SingleFamily
- Architectural style: Traditional
- Property subtype: Single Family Residence
Materials
- Brick, Other, Shake Siding, Copper Plumbing
- Foundation: Stone
- Roof: Asphalt,Shingle
Condition
- Resale
- Year built: 1920
Utilities & green energy
- Electric: Circuit Breakers
- Sewer: Connected
- Water: Connected, Public
- Utilities for property: Electricity Connected, Sewer Connected, Water Connected
Community & HOA
Community
- Security: Security System Owned
- Subdivision: Colonial Circle
Location
- Region: Buffalo
Financial & listing details
- Price per square foot: $246/sqft
- Tax assessed value: $759,000
- Annual tax amount: $7,962
- Date on market: 10/1/2026
- Cumulative days on market: 25 days
- Listing terms: Cash,Conventional
Estimated market value
$1,004,300
$954,000 - $1.05M
$3,277/mo
Price history
| Date | Event | Price |
|---|---|---|
| 10/14/2026 | Pending sale | $990,000$246/sqft |
Source:  NYSAMLSs #B1719147 Report a problem | ||
| 10/1/2026 | Listed for sale | $990,000+224.6%$246/sqft |
Source: NYSAMLSs #B1719147 Report a problem | ||
| 9/8/2006 | Sold | $305,000+90.6%$76/sqft |
Source: Public Record Report a problem | ||
| 5/1/2000 | Sold | $160,000$40/sqft |
Source: Public Record Report a problem | ||
Public tax history
| Year | Property taxes | Tax assessment |
|---|---|---|
| 2025 | -- | $659,000 +58% |
| 2024 | -- | $417,000 |
| 2023 | -- | $417,000 |
| 2022 | -- | $417,000 |
| 2021 | -- | $417,000 |
| 2020 | -- | $417,000 +28.3% |
| 2019 | -- | $325,000 |
| 2018 | -- | $325,000 |
| 2017 | $8,283 +328.4% | $325,000 |
| 2016 | $1,933 | $325,000 |
| 2015 | -- | $325,000 |
| 2014 | -- | $325,000 |
| 2013 | -- | $325,000 |
| 2012 | -- | $325,000 |
| 2011 | -- | $325,000 |
| 2010 | -- | $325,000 +18.2% |
| 2009 | -- | $275,000 |
| 2008 | -- | $275,000 |
| 2007 | -- | $275,000 |
| 2006 | -- | $275,000 |
| 2005 | -- | $275,000 +43.2% |
| 2004 | -- | $192,000 |
| 2003 | -- | $192,000 |
| 2002 | -- | $192,000 |
| 2001 | -- | $192,000 |
| 2000 | -- | $192,000 |
Find assessor info on the county website
Monthly payment
Climate risks
Neighborhood: Grant Ferry
Nearby schools
Schools provided by the listing agent
- District: Buffalo
Source: NYSAMLSs. This data may not be complete. We recommend contacting the local school district to confirm school assignments for this home.


Similar homes
- $839,9005 bd4 ba2.3k sqft132 Cleveland Ave, Buffalo, NY 14222For Sale
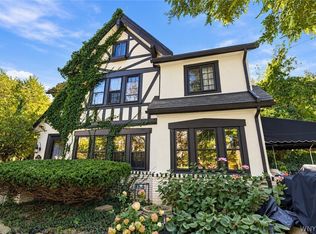
 MLS ID #B1725292, Karen Baker Levin, Listing by: Howard Hanna WNY Inc.. NYSAMLSs
- $849,9004 bd4 ba3.3k sqft761 Lafayette Ave, Buffalo, NY 14222For Sale
 MLS ID #B1709678, Robert L Meredith, Listing by: Gurney Becker & Bourne. NYSAMLSs
- $575,0004 bd3 ba2.9k sqft290 Lexington Ave, Buffalo, NY 14222For Sale
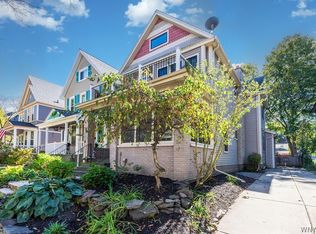 MLS ID #B1722982, Louis S Rizzo, Listing by: Howard Hanna WNY Inc.. NYSAMLSs
- $1,195,0003 bd3 ba3.8k sqft22 Oakland Pl, Buffalo, NY 14222For Sale
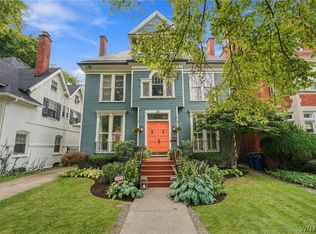 MLS ID #B1715895, Susan D Lenahan, Listing by: MJ Peterson Real Estate Inc.. NYSAMLSs
- $679,0004 bd3 ba3.1k sqft138 Highland Ave, Buffalo, NY 14222For SaleMLS ID #B1711636, Timothy Ranallo, Listing by: HUNT Real Estate ERA. NYSAMLSs
- $525,0004 bd3 ba2.1k sqft24 Saint James Pl, Buffalo, NY 14222For SaleMLS ID #B1717974, Michael J Boland, Listing by: Howard Hanna WNY Inc.. NYSAMLSs
- $515,0005 bd4 ba2.4k sqft750 W Delavan Ave, Buffalo, NY 14222For SaleMLS ID #B1698887, Ryan Devin, Listing by: HUNT Real Estate ERA. NYSAMLSs
- $800,0005 bd5 ba5.5k sqft185 Masten Ave, Buffalo, NY 14209For SaleMLS ID #B1719900, Carmelo A Parlato, Listing by: Gurney Becker & Bourne. NYSAMLSs
- $499,9003 bd2 ba2.3k sqft354 Bryant St, Buffalo, NY 14222For SaleMLS ID #B1720485, Brandon Kmiotek, Listing by: HUNT Real Estate ERA. NYSAMLSs
- $724,9983 bd2 ba2.6k sqft160 Dorchester Rd, Buffalo, NY 14213For SaleMLS ID #B1710977, Gregory Straus, Listing by: 716 Realty Group WNY LLC. NYSAMLSs
- $589,0006 bd4 ba4.5k sqft182 Lancaster Ave, Buffalo, NY 14222For SaleMLS ID #B1709491, Karina O Keicher, Listing by: Keller Williams Realty WNY. NYSAMLSs
- $795,0004 bd3 ba2.4k sqft334 Woodbridge Ave, Buffalo, NY 14214For SaleMLS ID #B1714403, Robyn Sansone, Listing by: WNYbyOwner.com. NYSAMLSs
- $784,9004 bd4 ba3.7k sqft172 Crestwood Ln, Amherst, NY 14221For SaleMLS ID #B1725885, Colette E Sikorski, Listing by: Howard Hanna WNY Inc.. NYSAMLSs
- $549,0003 bd3 ba5.4k sqft367 Linwood Ave, Buffalo, NY 14209For SaleMLS ID #B1723698, Meredith Battin, Listing by: Gurney Becker & Bourne. NYSAMLSs
- $799,9004 bd5 ba4.5k sqft461 Linwood Ave, Buffalo, NY 14209For SaleMLS ID #B1704194, David N Perrelli, Listing by: WNY Metro Roberts Realty. NYSAMLSs
- $645,0003 bd4 ba2k sqft197 W Utica St #5, Buffalo, NY 14222For SaleMLS ID #B1723952, Jack Winterhalter, Listing by: Howard Hanna WNY Inc.. NYSAMLSs
- $634,9004 bd4 ba4.1k sqft1055 W River Rd, Grand Island, NY 14072For SaleMLS ID #B1709799, Geraldine A Andolina, Listing by: Century 21 North East. NYSAMLSs
- $1,375,0005 bd5 ba4k sqft21 Mayfair Ln, Buffalo, NY 14201For SaleMLS ID #B1712997, Carmelo A Parlato, Listing by: Gurney Becker & Bourne. NYSAMLSs
