Condo living in the spectacular, custom Frances in the coveted First Addition neighborhood located adjacent to downtown Lake Oswego village. Just blocks to recreation, cafes & shopping. This plan features 2 bedroom suites, chef & prep kitchens, the flex space can be a library or office or other use. Enjoy a large terrace. Frances has thoughtfully designed luxury materials, such as book matched marble slab in the kitchen from the counter to the ceiling, quartz countertops, custom cabinetry and built-ins by a local craftsman. European white oak flooring with a dark walnut stain throughout the home, the living and dining room have a herringbone pattern, the hallways and bedrooms are wide plank. The living area has a built-in wet bar. Appliances include a pro series sub zero refrigerator, 2 dishwashers, 48” Wolf range and double ovens. The primary bedroom has 2 walk-in closets, double vanities, a porcelain clad wet room with a soaking tub and access to the terrace. The secondary bedroom has a walk in closet, porcelain step-in shower and custom vanity. The community shared amenities include guest suite, rooftop terrace & residence lounge, gym & sauna, art-infused lobby, sensory garden with sculpture art in water feature. Each condominium home comes with one parking space and an extra storage space. Enhance your sense of community and healthy living! Six months of HOA fees covered by the seller.
Sold
$2,200,000
21 D Ave #14, Lake Oswego, OR 97034
2beds
2,246sqft
Residential, Condominium
Built in 2025
-- sqft lot
$2,204,100 Zestimate®
$980/sqft
$7,366 Estimated rent
Home value
$2,204,100
$2.09M - $2.34M
$7,366/mo
Zestimate® history
Owner options
List your home for rent
$7,366/mo
Rent Zestimate®
Find your next renter with Zillow Rental Manager. Plus, with online applications, you can quickly screen prospective tenants – for free.
$7,366/mo
Rent Zestimate®
Refinance and save
$12,617/mo
Est. payment
Refinancing to a lower rate could help reduce your monthly payments and save thousands over the life of the loan.
$12,617/mo
Est. payment
Explore your selling options
Work with a Zillow partner agent
Leverage their expertise and Zillow's premium Showcase listings to get your home seen by more buyers.
Get startedList with your own agent
Get your home in front of millions of buyers by listing it on Zillow.
Learn how to do itSell it yourself
Take full control of how buyers see your home on Zillow by listing For Sale by Owner (FSBO).
List your homeWhat's special
Zillow last checked:
Listing updated:
Listed by:
Jennifer Watson portland@barnes-international.com,
Barnes Portland,
Chris Caffee 503-869-9568,
Barnes Portland
Bought with:
Jennifer Watson, 201105014
Barnes Portland
Source: RMLS (OR),MLS#: 654061582
Facts & features
Interior
Bedrooms & bathrooms
- Bedrooms: 2
- Bathrooms: 3
- Full bathrooms: 2
- Partial bathrooms: 1
- Main level bathrooms: 3
Rooms
- Room types: Office, Laundry, 2nd Kitchen, Bedroom 2, Dining Room, Family Room, Kitchen, Living Room, Primary Bedroom
Primary bedroom
- Features: Hardwood Floors, High Ceilings, Soaking Tub, Walkin Closet, Walkin Shower
- Level: Main
- Area: 289
- Dimensions: 17 x 17
Bedroom 2
- Features: French Doors, Hardwood Floors, High Ceilings, Walkin Closet, Walkin Shower
- Level: Main
- Area: 143
- Dimensions: 11 x 13
Dining room
- Features: French Doors, Hardwood Floors, High Ceilings, Walkin Closet
- Level: Main
Kitchen
- Features: Builtin Features, Formal, Island, Butlers Pantry, Free Standing Range, Free Standing Refrigerator
- Level: Main
Living room
- Features: Balcony, Fireplace, French Doors, Hardwood Floors, High Ceilings
- Level: Main
Office
- Features: Hardwood Floors, High Ceilings
- Level: Main
- Area: 143
- Dimensions: 13 x 11
Heating
- Forced Air 95 Plus, Heat Pump, Fireplace(s)
Cooling
- Heat Pump
Appliances
- Included: Convection Oven, Dishwasher, Disposal, Free-Standing Range, Free-Standing Refrigerator, Gas Appliances, Microwave, Range Hood, Washer/Dryer, Gas Water Heater
- Laundry: Laundry Room
Features
- High Ceilings, Marble, Quartz, Soaking Tub, Built-in Features, Sink, Walk-In Closet(s), Walkin Shower, Formal, Kitchen Island, Butlers Pantry, Balcony
- Flooring: Slate, Tile, Wood, Hardwood
- Doors: French Doors
- Windows: Double Pane Windows, Wood Frames
- Basement: Other,Storage Space
- Number of fireplaces: 1
- Fireplace features: Gas
Interior area
- Total structure area: 2,246
- Total interior livable area: 2,246 sqft
Property
Parking
- Total spaces: 1
- Parking features: Off Street, Secured, Garage Door Opener, Condo Garage (Deeded), Attached, Shared Garage, Tuck Under
- Attached garage spaces: 1
Accessibility
- Accessibility features: Accessible Full Bath, Bathroom Cabinets, Builtin Lighting, Kitchen Cabinets, Main Floor Bedroom Bath, Natural Lighting, Accessibility
Features
- Stories: 1
- Entry location: Ground Floor
- Patio & porch: Covered Deck, Deck, Patio
- Exterior features: Fire Pit, Sauna, Water Feature, Balcony
- Has view: Yes
- View description: Mountain(s), River, Trees/Woods
- Has water view: Yes
- Water view: River
Lot
- Features: Sloped, Sprinkler
Details
- Additional structures: GuestQuarters
- Parcel number: 05040496
Construction
Type & style
- Home type: Condo
- Architectural style: Craftsman,Custom Style
- Property subtype: Residential, Condominium
Materials
- Cement Siding, Lap Siding, Stone
- Foundation: Concrete Perimeter
- Roof: Composition
Condition
- New Construction
- New construction: Yes
- Year built: 2025
Details
- Warranty included: Yes
Utilities & green energy
- Gas: Gas
- Sewer: Public Sewer
- Water: Public
Green energy
- Water conservation: Dual Flush Toilet
Community & HOA
Community
- Features: Condo Elevator, Condo Concierge
- Security: Entry, Fire Sprinkler System, Security Gate, Security System
HOA
- Has HOA: Yes
- Amenities included: Commons, Exterior Maintenance, Gated, Gym, Maintenance Grounds, Management, Meeting Room, Sewer, Trash, Water
- HOA fee: $1,794 monthly
Location
- Region: Lake Oswego
Financial & listing details
- Price per square foot: $980/sqft
- Tax assessed value: $2,459,050
- Annual tax amount: $25,303
- Date on market: 2/20/2026
- Listing terms: Cash,Conventional
- Road surface type: Paved
Price history
| Date | Event | Price |
|---|---|---|
| 3/13/2026 | Sold | $2,200,000-14.6%$980/sqft |
Source:  RMLS (OR) #654061582 Report a problem RMLS (OR) #654061582 Report a problem | ||
| 2/20/2026 | Pending sale | $2,575,000$1,146/sqft |
Source: RMLS (OR) #654061582 Report a problem | ||
Public tax history
| Year | Property taxes | Tax assessment |
|---|---|---|
| 2025 | $25,304 +55.3% | $1,320,510 +55.7% |
| 2024 | $16,291 | $847,997 |
Find assessor info on the county website
Neighborhood: First Addition-Forest Hills
Nearby homes
- $2,190,0002 bd3 ba2k sqft21 D Ave #2, Lake Oswego, OR 97034New Construction

- $2,299,9992 bd3 ba2.2k sqft21 D Ave #3, Lake Oswego, OR 97034New Construction
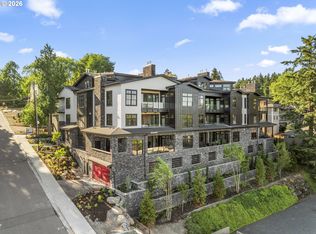
- $1,490,0002 bd3 ba1.9k sqft21 D Ave #5, Lake Oswego, OR 97034New Construction
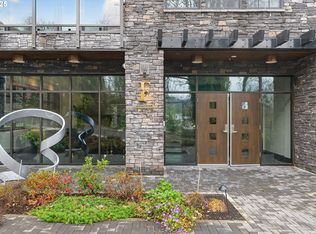
- $2,678,5002 bd2 ba2.7k sqft21 D Ave #1, Lake Oswego, OR 97034Off Market
- $2,222,1002 bd2 ba2.3k sqft21 D Ave #4, Lake Oswego, OR 97034Off Market
- $1,845,9002 bd2 ba2k sqft21 D Ave #6, Lake Oswego, OR 97034Off Market
- $2,095,8002 bd2 ba2k sqft21 D Ave #7, Lake Oswego, OR 97034Off Market
- $2,254,8002 bd2 ba2.3k sqft21 D Ave #8, Lake Oswego, OR 97034Off Market
Nearby schools
GreatSchools rating
- 9/10Forest Hills Elementary SchoolGrades: K-5Distance: 0.7 mi
- 8/10Lake Oswego Junior High SchoolGrades: 6-8Distance: 1.9 mi
- 10/10Lake Oswego Senior High SchoolGrades: 9-12Distance: 2 mi
Schools provided by the listing agent
- Elementary: Forest Hills
- Middle: Lake Oswego
- High: Lake Oswego
Source: RMLS (OR). This data may not be complete. We recommend contacting the local school district to confirm school assignments for this home.
Get a cash offer in 3 minutes
Find out how much your home could sell for in as little as 3 minutes with a no-obligation cash offer.
Estimated market value
$2,204,100
Get a cash offer in 3 minutes
Find out how much your home could sell for in as little as 3 minutes with a no-obligation cash offer.
Estimated market value
$2,204,100
Nearby cities
Nearby neighborhoods
Nearby zip codes
Other Lake Oswego Topics
