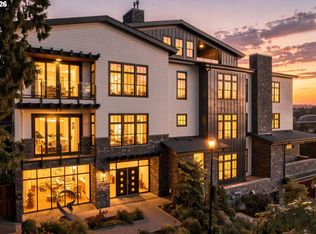
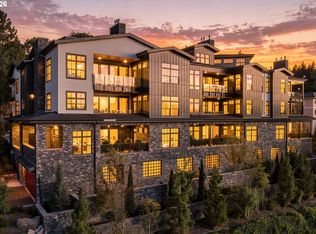
The one and only capsule collection of its kind for years to come, Frances luxury residences set a new standard for downtown Lake Oswego cosmopolitan living with unrivaled club amenities and ready access to Oregon’s exceptional quality of life. Residents enjoy concierge services, a grand piano arrival hall, garden courtyard, tasting lounge with wine vaults, fitness studio & sauna, library, club room, dog wash facilities, guest studio, and a true lock-&-leave lifestyle. Located a mere 3 blocks from Lake Oswego’s celebrated dining, boutiques, farmer’s market, and lakefront paths, this location features a high walk score. Inspired by the art of fine living, #4 is a corner residence exuding a Gatsby-era glamour with southern exposure, 10’ ceilings, book-matched marble slab finishes, European oak plank/herringbone floors, a glass wrapped studio/office, soaring wood-framed windows, Restoration hardware and high design lighting, and smart features. Designed for both hospitality and retreat, the home features a showcase ‘Michelin Star’ entertainer’s kitchen plus full caterer’s prep kitchen. The magnificent great room is highlighted by a statement floating fireplace wall and vast 9’ glass doors gazing out over the treed views with the Willamette River just beyond. Guests and owners rejuvenate in style with two en-suite bedrooms, including a spectacular primary suite featuring European wet room marble bath graced with a pedestal tub and dual walk-in closets. Step outdoors onto the home’s two private view terraces and delight in miles of top-rated Tryon Creek Park wooded trails 2 minutes away with championship golf, Mt Hood high-alpine skiing, the breathtaking Oregon Coast and picturesque wine country all close at hand. Immaculately planned and expertly crafted, Frances marries an intimate community lifestyle within Lake Oswego's sought after First Addition neighborhood and all the wonder of the Pacific Northwest’s elemental beauty. Additional residences available on request.
Active
$1,999,000
21 D Ave #4, Lake Oswego, OR 97034
2beds
2,279sqft
Residential, Condominium
Built in 2025
-- sqft lot
$-- Zestimate®
$877/sqft
$1,515/mo HOA
What's special
Statement floating fireplace wallCorner residenceDual walk-in closetsBook-matched marble slab finishesSpectacular primary suiteTwo en-suite bedroomsSoaring wood-framed windows
- 13 days
- 190
- 10
Likely to sell faster than
Zillow last checked:
Listing updated:
Listed by:
Kevin Hall 503-799-7255,
Cascade Hasson Sotheby's International Realty,
Kathy Hall 503-720-3900,
Cascade Hasson Sotheby's International Realty
Source: RMLS (OR),MLS#: 276134825
Facts & features
Interior
Bedrooms & bathrooms
- Bedrooms: 2
- Bathrooms: 3
- Full bathrooms: 2
- Partial bathrooms: 1
- Main level bathrooms: 3
Rooms
- Room types: Den, Laundry, Bedroom 2, Dining Room, Family Room, Kitchen, Living Room, Primary Bedroom
Primary bedroom
- Features: Double Closet, Double Sinks, High Ceilings, Marble, Slate Flooring, Soaking Tub, Suite, Walkin Closet, Walkin Shower, Wood Floors
- Level: Main
- Area: 256
- Dimensions: 16 x 16
Bedroom 2
- Features: Double Sinks, High Ceilings, Marble, Slate Flooring, Suite, Walkin Closet, Walkin Shower, Wood Floors
- Level: Main
- Area: 180
- Dimensions: 15 x 12
Dining room
- Features: Balcony, French Doors, Living Room Dining Room Combo, High Ceilings, Wet Bar, Wood Floors
- Level: Main
- Area: 104
- Dimensions: 13 x 8
Kitchen
- Features: Builtin Range, Builtin Refrigerator, Dishwasher, Gas Appliances, Island, Microwave, Butlers Pantry, Double Sinks, High Ceilings, Quartz, Wood Floors
- Level: Main
- Area: 180
- Width: 18
Living room
- Features: Balcony, Fireplace, Living Room Dining Room Combo, Sliding Doors, High Ceilings, Wood Floors
- Level: Main
- Area: 255
- Dimensions: 17 x 15
Heating
- Forced Air, Fireplace(s)
Cooling
- Central Air
Appliances
- Included: Built-In Range, Built-In Refrigerator, Dishwasher, Disposal, Gas Appliances, Microwave, Plumbed For Ice Maker, Range Hood, Stainless Steel Appliance(s), Washer/Dryer, Gas Water Heater, Tankless Water Heater
- Laundry: Laundry Room
Features
- Elevator, High Ceilings, Marble, Quartz, Soaking Tub, Sink, Double Vanity, Suite, Walk-In Closet(s), Walkin Shower, Balcony, Living Room Dining Room Combo, Wet Bar, Kitchen Island, Butlers Pantry, Double Closet, Pot Filler
- Flooring: Slate, Tile, Wood
- Doors: French Doors, Sliding Doors
- Windows: Double Pane Windows, Vinyl Frames
- Basement: None,Storage Space
- Number of fireplaces: 1
- Fireplace features: Gas
Interior area
- Total structure area: 2,279
- Total interior livable area: 2,279 sqft
Video & virtual tour
Property
Parking
- Total spaces: 1
- Parking features: Off Street, Secured, Condo Garage (Deeded), Attached
- Attached garage spaces: 1
Accessibility
- Accessibility features: Accessible Elevator Installed, Accessible Hallway, Main Floor Bedroom Bath, One Level, Parking, Utility Room On Main, Walkin Shower, Accessibility
Features
- Stories: 1
- Entry location: Ground Floor
- Patio & porch: Covered Patio
- Exterior features: Balcony
- Has view: Yes
- View description: Territorial
Lot
- Features: Gentle Sloping, Level
Details
- Additional structures: GuestQuarters
- Additional parcels included: 05040502,05040518
- Parcel number: 05040486
Construction
Type & style
- Home type: Condo
- Architectural style: Custom Style
- Property subtype: Residential, Condominium
Materials
- Cement Siding, Lap Siding, Stone
- Foundation: Concrete Perimeter
- Roof: Composition
Condition
- New Construction
- New construction: Yes
- Year built: 2025
Utilities & green energy
- Gas: Gas
- Sewer: Public Sewer
- Water: Public
Community & HOA
Community
- Features: Condo Elevator, Condo Concierge
- Security: Entry, Security Gate
- Subdivision: First Addition
HOA
- Has HOA: Yes
- Amenities included: Commons, Concierge, Exterior Maintenance, Gated, Gym, Insurance, Library, Management, Meeting Room, Party Room, Sauna, Sewer, Trash, Water, Weight Room
- HOA fee: $1,515 monthly
Location
- Region: Lake Oswego
Financial & listing details
- Price per square foot: $877/sqft
- Tax assessed value: $2,522,250
- Annual tax amount: $26,698
- Date on market: 10/13/2026
- Listing terms: Cash,Conventional
- Road surface type: Paved
Estimated market value
Not available
Estimated sales range
Not available
Not available
Price history
| Date | Event | Price |
|---|---|---|
| 10/13/2026 | Listed for sale | $1,999,000$877/sqft |
Source:  RMLS (OR) #276134825 Report a problem | ||
Public tax history
| Year | Property taxes | Tax assessment |
|---|---|---|
| 2025 | $25,954 +56.5% | $1,354,448 +56.9% |
| 2024 | $16,579 | $863,019 |
Find assessor info on the county website
Monthly payment
Est. payment
Payment breakdown
Explore the cost of this home by adjusting the details. Changes won't be saved.Climate risks
Neighborhood: First Addition-Forest Hills
Nearby schools
Schools provided by the listing agent
- Elementary: Forest Hills
- Middle: Lake Oswego
- High: Lake Oswego
Source: RMLS (OR). This data may not be complete. We recommend contacting the local school district to confirm school assignments for this home.

Similar homes
- $1,850,0002 bd3 ba1.6k sqft530 4th St #7, Lake Oswego, OR 97034Active
 MLS ID #448534817, Terry Sprague, LUXE Forbes Global Properties. RMLS (OR)
- $1,490,0002 bd3 ba1.9k sqft21 D Ave #5, Lake Oswego, OR 97034Active
 MLS ID #307578080, Kevin Hall, Cascade Hasson Sotheby's International Realty. RMLS (OR)
- $1,795,0005 bd3 ba3.4k sqft13344 Briarwood Ln, Lake Oswego, OR 97034Active
 MLS ID #385281167, Matthew Tercek, Real Broker. RMLS (OR)
- $1,999,0004 bd3 ba2.8k sqft330 6th St, Lake Oswego, OR 97034Active
 MLS ID #383135047, Kevin Hall, Cascade Hasson Sotheby's International Realty. RMLS (OR)
- $1,599,9003 bd3 ba3.1k sqft701 1st St, Lake Oswego, OR 97034ActiveMLS ID #577727169, Aleksander Koval, The Koval Group. RMLS (OR)
- $2,095,0004 bd4 ba3.1k sqft210 Northshore Rd, Lake Oswego, OR 97034ActiveMLS ID #299634812, Amy Toyoshima, Toyoshima Realty. RMLS (OR)
- $1,899,0003 bd3 ba2.8k sqft891 8th St, Lake Oswego, OR 97034ActiveMLS ID #168010689, Justin Harnish, Harnish Company Realtors. RMLS (OR)
- $1,875,0004 bd2 ba3.1k sqft2300 Childs Rd, Lake Oswego, OR 97034ActiveMLS ID #720948536, Drew Burchette, Real Broker. RMLS (OR)
- $2,115,0004 bd6 ba3.3k sqft17132 Lowenberg Ter, Lake Oswego, OR 97034ActiveMLS ID #423503394, Tracy Hasson, Cascade Hasson Sotheby's International Realty. RMLS (OR)
- $1,050,0002 bd2 ba1.1k sqft527 2nd St, Lake Oswego, OR 97034ActiveMLS ID #729159413, Tonya Bunick, Avery Bunick Properties. RMLS (OR)
- $1,299,0004 bd3 ba3.1k sqft361 Berwick Rd, Lake Oswego, OR 97034ActiveMLS ID #135879415, Terry Sprague, LUXE Forbes Global Properties. RMLS (OR)
- $2,149,9005 bd4 ba3.2k sqft1160 Oak Ter, Lake Oswego, OR 97034ActiveMLS ID #463003833, Darryl Bodle, Keller Williams Realty Portland Premiere. RMLS (OR)
- $1,549,0004 bd4 ba3k sqft1108 Spruce St, Lake Oswego, OR 97034ActiveMLS ID #278437315, Randy Bylsma, Premiere Property Group, LLC. RMLS (OR)
- $1,049,0004 bd3 ba2.7k sqft1432 Greentree Cir, Lake Oswego, OR 97034ActiveMLS ID #626898802, Lora Smith, Redfin. RMLS (OR)
- $2,295,0004 bd4 ba3k sqft4725 Upper Dr, Lake Oswego, OR 97035ActiveMLS ID #478541732, Lara James, Keller Williams Realty Portland Premiere. RMLS (OR)
- $1,195,0004 bd3 ba2.5k sqft16998 Greentree Ave, Lake Oswego, OR 97034ActiveMLS ID #501392518, Dawn Cordiner, eXp Realty, LLC. RMLS (OR)
- $2,100,0003 bd3 ba2.7k sqft841 SW Gaines St Unit 2204, Portland, OR 97239ActiveMLS ID #733550463, Brad Golik, LUXE Forbes Global Properties. RMLS (OR)
- $1,749,0005 bd4 ba3.4k sqft15592 Waluga Dr, Lake Oswego, OR 97035ActiveMLS ID #151684069, Drew McCulloch, Windermere Realty Trust. RMLS (OR)
- $1,197,0003 bd3 ba3.2k sqft4321 SW Dosch Rd, Portland, OR 97239ActiveMLS ID #265127221, Connor McWilliams, Kelly Right Real Estate of Portland, LLC. RMLS (OR)
- $1,345,0002 bd2 ba1.9k sqft10950 S Aventine Ave, Portland, OR 97219ActiveMLS ID #475094460, Kevin Hall, Cascade Hasson Sotheby's International Realty. RMLS (OR)
