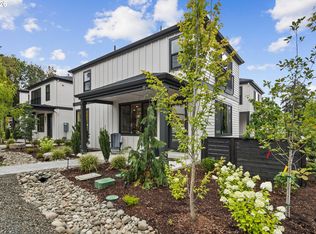
Condo living in the spectacular, custom Frances in the coveted First Addition neighborhood located adjacent to downtown Lake Oswego village. Just blocks to recreation, cafes & shopping. This plan has views of the sensory garden and features 2 bedroom suites on the lower level with an additional oversized terrace shared by both bedrooms, the living area and chef & prep kitchens are on the main floor, the flex space can be a library or office or other use. Enjoy a terrace off of the living area. Frances has thoughtfully designed luxury materials, such as book matched marble slabs in the kitchen from the counter to the ceiling, quartz countertops, custom cabinetry and built-ins by a local craftsman. European white oak flooring with a dark walnut stain throughout the home, the living and dining room have a herringbone pattern, the hallways and bedrooms are wide plank. The living area has a built-in wet bar. Appliances include a pro series sub zero refrigerator, 2 dishwashers, 48 Wolf range and double ovens. The primary bedroom has 2 closets, double vanities, and porcelain clad wet room with a soaking tub. The secondary bedroom has a porcelain clad step-in shower and custom vanity. Large laundry room with sink and cabinets. The community shared amenities include guest suite, rooftop terrace & residence lounge, gym & sauna, art-infused lobby, sensory garden with sculpture art in water feature. Each condominium home comes with one parking space with a lift and an extra storage space. Enhance your sense of community and living! 6 months of HOA fee's paid by seller.
Active
$1,490,000
21 D Ave #5, Lake Oswego, OR 97034
2beds
1,986sqft
Residential, Condominium
Built in 2025
-- sqft lot
$1,459,800 Zestimate®
$750/sqft
$1,598/mo HOA
What's special
Double vanitiesChef and prep kitchensThoughtfully designed luxury materialsQuartz countertops
- 215 days |
- 206 |
- 7 |
Zillow last checked:
Listing updated:
Listed by:
Jennifer Watson portland@barnes-international.com,
Barnes Portland,
Chris Caffee 503-869-9568,
Barnes Portland
Source: RMLS (OR),MLS#: 605969644
Loading...
Facts & features
Interior
Bedrooms & bathrooms
- Bedrooms: 2
- Bathrooms: 3
- Full bathrooms: 2
- Partial bathrooms: 1
- Main level bathrooms: 3
Rooms
- Room types: Laundry, Guest Quarters, Bedroom 2, Dining Room, Family Room, Kitchen, Living Room, Primary Bedroom
Primary bedroom
- Features: Hardwood Floors, Double Closet, High Ceilings, Marble, Soaking Tub, Walkin Closet, Walkin Shower
- Level: Main
Bedroom 2
- Features: Hardwood Floors, High Ceilings, Suite, Walkin Shower
- Level: Main
Dining room
- Features: Balcony, Hardwood Floors, High Ceilings
- Level: Main
Kitchen
- Features: Gas Appliances, Gourmet Kitchen, Hardwood Floors, Island, High Ceilings
- Level: Main
Living room
- Features: Balcony, Fireplace Insert, Great Room, Hardwood Floors, High Ceilings, Marble
- Level: Main
Heating
- Forced Air 95 Plus
Cooling
- Central Air
Appliances
- Included: Built-In Refrigerator, Dishwasher, Disposal, Gas Appliances, Range Hood, Wine Cooler, Washer/Dryer, Gas Water Heater
- Laundry: Hookup Available, Laundry Room
Features
- Elevator, High Ceilings, Marble, Quartz, Soaking Tub, Suite, Walkin Shower, Balcony, Gourmet Kitchen, Kitchen Island, Great Room, Double Closet, Walk-In Closet(s), Butlers Pantry
- Flooring: Hardwood, Tile, Wood
- Windows: Double Pane Windows, Wood Frames
- Basement: Other,Storage Space
- Number of fireplaces: 1
- Fireplace features: Gas, Outside, Insert
Interior area
- Total structure area: 1,986
- Total interior livable area: 1,986 sqft
Video & virtual tour
Property
Parking
- Total spaces: 1
- Parking features: Deeded, Secured, Condo Garage (Deeded), Attached, Tuck Under
- Attached garage spaces: 1
Accessibility
- Accessibility features: Accessible Elevator Installed, Accessible Entrance, Accessible Hallway, Main Floor Bedroom Bath, One Level, Parking, Utility Room On Main, Walkin Shower, Accessibility
Features
- Stories: 1
- Entry location: Upper Floor
- Exterior features: Fire Pit, Sauna, Water Feature, Balcony
- Fencing: Fenced
- Has view: Yes
- View description: River, Territorial
- Has water view: Yes
- Water view: River
Lot
- Features: Sloped, Sprinkler
Details
- Parcel number: 05040487
Construction
Type & style
- Home type: Condo
- Architectural style: Contemporary,Craftsman
- Property subtype: Residential, Condominium
Materials
- Cement Siding, Stone
- Foundation: Concrete Perimeter
- Roof: Composition
Condition
- New Construction
- New construction: Yes
- Year built: 2025
Details
- Warranty included: Yes
Utilities & green energy
- Gas: Gas
- Sewer: Public Sewer
- Water: Public
Community & HOA
Community
- Features: cafes, boutiques, parks, lake, river, Condo Elevator, Condo Concierge
- Security: Entry, Fire Sprinkler System, Security Gate, Security System
HOA
- Has HOA: Yes
- Amenities included: Commons, Concierge, Exterior Maintenance, Gated, Gym, Maintenance Grounds, Management, Meeting Room, Party Room, Sauna, Sewer, Trash, Water
- HOA fee: $1,598 monthly
Location
- Region: Lake Oswego
Financial & listing details
- Price per square foot: $750/sqft
- Tax assessed value: $1,960,440
- Annual tax amount: $20,173
- Date on market: 12/17/2025
- Listing terms: Cash,Conventional
- Road surface type: Paved
Estimated market value
$1,459,800
$1.39M - $1.53M
$6,420/mo
Price history
| Date | Event | Price |
|---|---|---|
| 12/17/2025 | Listed for sale | $1,490,000$750/sqft |
Source:  RMLS (OR) #605969644 Report a problem RMLS (OR) #605969644 Report a problem | ||
Public tax history
| Year | Property taxes | Tax assessment |
|---|---|---|
| 2025 | $20,173 +43.1% | $1,052,756 +43.5% |
| 2024 | $14,097 | $733,780 |
Find assessor info on the county website
Monthly payment
Est. payment
Payment breakdown
Explore the cost of this home by adjusting the details. Changes won't be saved.Climate risks
Neighborhood: First Addition-Forest Hills
Nearby schools
GreatSchools rating
- 9/10Forest Hills Elementary SchoolGrades: K-5Distance: 0.7 mi
- 8/10Lake Oswego Junior High SchoolGrades: 6-8Distance: 1.9 mi
- 10/10Lake Oswego Senior High SchoolGrades: 9-12Distance: 2 mi
Schools provided by the listing agent
- Elementary: Forest Hills
- Middle: Lake Oswego
- High: Lake Oswego
Source: RMLS (OR). This data may not be complete. We recommend contacting the local school district to confirm school assignments for this home.

- $2,190,0002 bd3 ba2k sqft21 D Ave #2, Lake Oswego, OR 97034New Construction
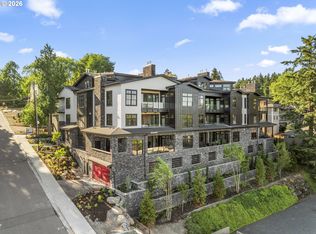
- $2,299,9992 bd3 ba2.2k sqft21 D Ave #3, Lake Oswego, OR 97034New Construction
- $2,200,0002 bd3 ba2.2k sqft21 D Ave #14, Lake Oswego, OR 97034Sold

- $2,704,8002 bd2 ba2.7k sqft21 D Ave #1, Lake Oswego, OR 97034Off Market
- $2,238,3002 bd2 ba2.3k sqft21 D Ave #4, Lake Oswego, OR 97034Off Market
- $1,861,9002 bd2 ba2k sqft21 D Ave #6, Lake Oswego, OR 97034Off Market
- $2,118,3002 bd2 ba2k sqft21 D Ave #7, Lake Oswego, OR 97034Off Market
- $2,273,4002 bd2 ba2.3k sqft21 D Ave #8, Lake Oswego, OR 97034Off Market
A local agent can set up tours, give advice and negotiate with sellers.
Similar homes
- $1,139,9002 bd2 ba1.1k sqft527 2nd St, Lake Oswego, OR 97034Active
 MLS ID #729159413, Tonya Bunick, Avery Bunick Properties. RMLS (OR)
 - $2,190,0002 bd3 ba2k sqft21 D Ave #2, Lake Oswego, OR 97034ActiveMLS ID #257594729, Jennifer Watson, Barnes Portland. RMLS (OR)
- $1,150,0004 bd4 ba2.3k sqft1023 Lund St, Lake Oswego, OR 97034Active
 MLS ID #382363007, Steve Nassar, Premiere Property Group, LLC. RMLS (OR)
 - $799,9003 bd3 ba1.5k sqft801 3rd St, Lake Oswego, OR 97034Active
 MLS ID #117977271, Aleksander Koval, The Koval Group. RMLS (OR)
 - $749,9003 bd3 ba1.4k sqft262 G Ave, Lake Oswego, OR 97034ActiveMLS ID #261941636, Aleksander Koval, The Koval Group. RMLS (OR)
- $799,9003 bd3 ba1.5k sqft247 E Ave, Lake Oswego, OR 97034ActiveMLS ID #695064465, Aleksander Koval, The Koval Group. RMLS (OR)
- $865,0003 bd2 ba1.8k sqft200 Burnham Rd Unit 311, Lake Oswego, OR 97034ActiveMLS ID #560783527, Eileen Hutchinson, Premiere Property Group, LLC. RMLS (OR)
- $1,495,0004 bd4 ba2.6k sqft4515 Sw 59th Ave, Portland, OR 97206ActiveMLS ID #594335088, Sohee Anderson, Where, Inc. RMLS (OR)
- $2,159,0004 bd3 ba2.8k sqft330 6th St, Lake Oswego, OR 97034ActiveMLS ID #383135047, Kevin Hall, Cascade Hasson Sotheby's International Realty. RMLS (OR)
- $1,595,0002 bd3 ba2k sqft2351 NW Westover Rd Unit 601, Portland, OR 97210ActiveMLS ID #135017472, Amy McMahon, Windermere Realty Trust. RMLS (OR)
- $2,175,0003 bd3 ba2.8k sqft891 8th St, Lake Oswego, OR 97034ActiveMLS ID #168010689, Justin Harnish, Harnish Company Realtors. RMLS (OR)
- $1,650,0002 bd3 ba2.7k sqft3601 SW River Pkwy Unit 2805, Portland, OR 97239ActiveMLS ID #758776255, Conor Johnson, Where, Inc. RMLS (OR)
- $1,345,0002 bd3 ba1.9k sqft2351 NW Westover Rd Unit 702, Portland, OR 97210ActiveMLS ID #126455185, Christy MacColl, Windermere Realty Trust. RMLS (OR)
- $1,300,0002 bd2 ba2.4k sqft949 NW Overton St #502/504, Portland, OR 97209ActiveMLS ID #753438176, Suzann Baricevic Murphy, Where, Inc.. RMLS (OR)
- $1,590,0002 bd3 ba2.7k sqft333 NW 9th Ave Unit 1405, Portland, OR 97209ActiveMLS ID #614637245, Erin Bergstrom, Windermere Realty Trust. RMLS (OR)
- $1,450,0004 bd2 ba2k sqft8115 SW Ernst Rd, Portland, OR 97225ActiveMLS ID #630912889, Tarah Pond, RE/MAX Equity Group. RMLS (OR)
- $1,100,0004 bd4 ba2.9k sqft5321 Lakeview Blvd, Lake Oswego, OR 97035ActiveMLS ID #787793249, Adriana Gavozdea, Premiere Property Group, LLC. RMLS (OR)
- $968,0004 bd3 ba1.8k sqft19025 SW Indian Springs Cir, Lake Oswego, OR 97035ActiveMLS ID #701033016, Pam Waldman, Keller Williams Realty Portland Premiere. RMLS (OR)
- $1,095,0002 bd3 ba1.6k sqft1150 NW Quimby St Unit 2004, Portland, OR 97209ActiveMLS ID #330975668, Blake Ellis, Windermere Realty Trust. RMLS (OR)
- $1,599,0003 bd2 ba2.9k sqft2941 NW Luray Ter, Portland, OR 97210ActiveMLS ID #462198045, Sarita Dua, Keller Williams Sunset Corridor. RMLS (OR)
