Darling 2-story with private and serene backyard. Cul-de-sac lot with common ground on one side of home separating it from neighbor and backs to trees with Fort Zumwalt Park hidden behind them offering great walking trails right out your back door. The 2 car garage is oversized with a service door that leads to the 3rd car pad on side of home useful for parking a boat, RV, camper or extra car.
Main level and bathrooms are all updated including LVP flooring, white paneled doors and baseboards, newer windows and trim.
Walk-out your LL with laundry and possible 4th bedroom into the tiered backyard with extensive retaining walls, rock under deck, paver patio and stone steps to the treelined edge of yard. Above ground pools, fencing of all kinds are allowed in here with no active HOA.
Dining room and large family room with option for breakfast room on main level. Pantry, coat closet, linen closet and walk-in closet along with plenty of storage room in basement. Upper level has 3 bedrooms updated master bath with ceramic tile, attic fan and ceiling fans in all rooms. This home is truly a labor of love and reflects a decade of efforts per seller painstakingly updating.
Pending
Listed by: Expert Realty LLC • Melissa D Boyer
$330,000
21 Fort Zumwalt Dr, O'Fallon, MO 63366
3beds
2,100sqft
:
Get pre-qualified$2,154/mo
Single Family Residence
Built in 1988
10,018 Square Feet Lot
$324,100 Zestimate®
$157/sqft
$-- HOA
What's special
Cul-de-sac lotLvp flooringPrivate and serene backyardNewer windows and trim
- 17 days |
- 747 |
- 49 |
Zillow last checked:
Listing updated:
Listed by:
Melissa D Boyer 314-565-2369,
Expert Realty LLC
Source: MARIS,MLS#: 26044310 Originating MLS: St. Louis Association of REALTORS
Originating MLS: St. Louis Association of REALTORSFacts & features
Interior
Bedrooms & bathrooms
- Bedrooms: 3
- Bathrooms: 3
- Full bathrooms: 2
- 1/2 bathrooms: 1
- Main level bathrooms: 1
Heating
- Forced Air, Natural Gas
Cooling
- Ceiling Fan(s), Central Air
Appliances
- Included: Stainless Steel Appliance(s), Disposal, Microwave, Gas Range
- Laundry: In Basement
Features
- Doors: Pocket Door(s)
- Basement: Partially Finished,Walk-Out Access
- Has fireplace: No
Interior area
- Total structure area: 2,100
- Total interior livable area: 2,100 sqft
- Finished area above ground: 1,584
- Finished area below ground: 600
Property
Parking
- Parking features: Garage - Attached
- Has attached garage: Yes
Features
- Levels: Two
- Has view: Yes
- View description: Park/Greenbelt, Trees/Woods
Lot
- Size: 10,018 Square Feet
- Features: Adjoins Common Ground, Adjoins Wooded Area, Cul-De-Sac, Landscaped
Details
- Parcel number: 201416168000015.0000000
- Special conditions: Standard
Construction
Type & style
- Home type: SingleFamily
- Architectural style: Traditional
- Property subtype: Single Family Residence
Materials
- Vinyl Siding
Condition
- Year built: 1988
Utilities & green energy
- Electric: 220 Volts
- Sewer: Public Sewer
- Water: Public
- Utilities for property: Cable Connected
Community & HOA
Community
- Subdivision: Park View
HOA
- Has HOA: No
- HOA name: None
Location
- Region: Ofallon
Financial & listing details
- Price per square foot: $157/sqft
- Tax assessed value: $316,850
- Annual tax amount: $3,869
- Date on market: 7/16/2026
- Cumulative days on market: 17 days
- Listing terms: Cash,Conventional,FHA,VA Loan
Estimated market value
$324,100
$308,000 - $340,000
$2,417/mo
Price history
| Date | Event | Price |
|---|---|---|
| 7/31/2026 | Pending sale | $330,000$157/sqft |
Source:  MARIS #26044310 Report a problem MARIS #26044310 Report a problem | ||
| 7/19/2026 | Contingent | $330,000$157/sqft |
Source: MARIS #26044310 Report a problem | ||
| 7/16/2026 | Listed for sale | $330,000+137.4%$157/sqft |
Source: MARIS #26044310 Report a problem | ||
| 10/7/2013 | Sold | -- |
Source: MARIS #13030043 Report a problem | ||
| 8/19/2013 | Price change | $139,000-10.3%$66/sqft |
Source: RealtyNET Kratky Team #13030043 Report a problem | ||
| 7/13/2013 | Price change | $154,900-6.1%$74/sqft |
Source: RealtyNET Kratky Team #13030043 Report a problem | ||
| 6/9/2013 | Price change | $164,900-5.7%$79/sqft |
Source: RealtyNET Kratky Team #13030043 Report a problem | ||
| 4/25/2013 | Listed for sale | $174,900$83/sqft |
Source: RealtyNET Kratky Team #13021901 Report a problem | ||
| 1/11/2013 | Sold | -- |
Source: Public Record Report a problem | ||
Public tax history
| Year | Property taxes | Tax assessment |
|---|---|---|
| 2025 | $3,869 +8.5% | $60,201 +11.8% |
| 2024 | $3,567 -0.2% | $53,865 -0.2% |
| 2023 | $3,575 +25.7% | $53,972 +35.5% |
| 2022 | $2,843 | $39,838 |
| 2021 | -- | $39,838 +9% |
| 2020 | -- | $36,563 |
| 2019 | $2,522 | $36,563 +12.2% |
| 2018 | $2,522 +1.5% | $32,579 |
| 2017 | $2,485 +23.7% | $32,579 +24.3% |
| 2016 | $2,008 +7.6% | $26,209 |
| 2015 | $1,867 -5.2% | $26,209 -3.7% |
| 2014 | $1,970 | $27,203 |
| 2013 | -- | $27,203 -9% |
| 2012 | -- | $29,890 -3.4% |
| 2011 | -- | $30,950 |
| 2010 | -- | $30,950 |
| 2009 | -- | $30,950 -9.3% |
| 2008 | -- | $34,110 -78.5% |
| 2007 | -- | $158,540 |
| 2006 | -- | $158,540 |
| 2005 | -- | $158,540 +19.9% |
| 2004 | -- | $132,280 |
| 2003 | -- | $132,280 |
| 2002 | -- | -- |
| 2001 | -- | -- |
Find assessor info on the county website
Monthly payment
Est. payment
Payment breakdown
Explore the cost of this home by adjusting the details. Changes won't be saved.Climate risks
Neighborhood: 63366
Nearby schools
GreatSchools rating
- NAJoseph L. Mudd Elementary SchoolGrades: K-2Distance: 1.7 mi
- 10/10Ft. Zuwmalt West Middle SchoolGrades: 6-8Distance: 3.6 mi
- 10/10Ft. Zumwalt West High SchoolGrades: 9-12Distance: 1.2 mi
Schools provided by the listing agent
- Elementary: J.L. Mudd/Forest Park
- Middle: Ft. Zumwalt West Middle
- High: Ft. Zumwalt West High
Source: MARIS. This data may not be complete. We recommend contacting the local school district to confirm school assignments for this home.
- $289,0003 bd3 ba1k sqft19 Fort Zumwalt Dr, O'Fallon, MO 63366Off Market
- $--2 bd3 ba1.6k sqft22 Fort Zumwalt Dr, O'Fallon, MO 63366Sold
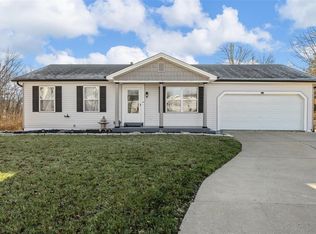
- $317,4003 bd2 ba1.3k sqft17 Fort Zumwalt Dr, O'Fallon, MO 63366Off Market
- $347,0003 bd3 ba1.4k sqft20 Fort Zumwalt Dr, O'Fallon, MO 63366Off Market
- $--3 bd3 ba1.9k sqft61 Chip Dr, O'Fallon, MO 63366Sold
- $6,000-- bd-- ba-- sqftFort Zumwalt Dr, Ofallon, MO 63366Off Market
- $234,5002 bd1 ba910 sqft18 Fort Zumwalt Dr, O'Fallon, MO 63366Off Market
- $270,3003 bd1 ba1k sqft65 Chip Dr, O'Fallon, MO 63366Off Market
A local agent can set up tours, give advice and negotiate with sellers.
Similar homes
- $384,9004 bd3 ba2k sqft1252 Caribou Run, O'Fallon, MO 63366For Sale

 MLS ID #26047792, Tony Brown, Realty Executives Premiere. MARIS
 - $370,0003 bd3 ba2.8k sqft404 Dames Park Dr #84B, O'Fallon, MO 63366For Sale
 MLS ID #26044248, Kristen L Forrest, ReeceNichols Real Estate. MARIS
 - $375,0003 bd3 ba1.7k sqft46 Red Brook Ct, O'Fallon, MO 63366For Sale
 MLS ID #26048384, Andrea Conroy, Savio Realty, LLC. MARIS
 - $410,0003 bd3 ba2.9k sqft1465 Washingtons Crossing Dr, O'Fallon, MO 63366For Sale
 MLS ID #26030390, Megan L Baker, DRG - Delhougne Realty Group. MARIS
 - $279,9003 bd2 ba1.6k sqft711 Montbrook Dr, O'Fallon, MO 63366For SaleMLS ID #26037552, John Burnett, Keller Williams Realty West. MARIS
- $300,0003 bd3 ba1.9k sqft836 Wayland Dr, O'Fallon, MO 63366For SaleMLS ID #26043161, Sonya Kaur, Lux Properties. MARIS
- $469,0004 bd3 ba2.6k sqft944 Daffodil Ridge Dr, O'Fallon, MO 63366For SaleMLS ID #26047625, Theresa M Juenger, Coldwell Banker Realty - Gundaker. MARIS
- $392,4004 bd4 ba2.6k sqft1455 Chambers Dr, O'Fallon, MO 63366For SaleMLS ID #26041972, Michelle Syberg, Mid America Property Partners. MARIS
- $419,9994 bd3 ba2.5k sqft406 Winter Wind Dr, Ofallon, MO 63366For SaleMLS ID #26034509, Katie Lowe, Berkshire Hathaway HomeServices Select Properties. MARIS
- $325,0003 bd2 ba1.2k sqft229 Coachman Way, O'Fallon, MO 63368For SaleMLS ID #26037248, Loreli A Escalante, Keller Williams Realty St. Louis. MARIS
- $365,0004 bd3 ba2.1k sqft11 Victoria Sq, Saint Peters, MO 63376For SaleMLS ID #26044382, Matt Carlson, Keller Williams Realty St. Louis. MARIS
- $355,0003 bd3 ba2.2k sqft706 Norwood Ter, Lake Saint Louis, MO 63367For SaleMLS ID #26032301, Susan C Eilers, Berkshire Hathaway HomeServices Select Properties. MARIS
- $400,0003 bd3 ba2.3k sqft830 Harmony Ter, Lake Saint Louis, MO 63367For SaleMLS ID #26048339, Anna M Chancellor, Garcia Properties. MARIS
- $398,0004 bd4 ba2.2k sqft53 Lions Head Ct, O'Fallon, MO 63368For SaleMLS ID #26006944, Kathy L Bradley, Keller Williams Realty West. MARIS
- $345,0003 bd3 ba1.7k sqft112 Mount Olympus Ct, Saint Peters, MO 63376For SaleMLS ID #26032331, Cierra L Brown, Keller Williams Chesterfield. MARIS
- $319,9002 bd3 ba2.2k sqft2614 Samuel Dr #711C, O'Fallon, MO 63368For SaleMLS ID #26036773, Amy L Gwin, Coldwell Banker Realty - Gundaker. MARIS
- $315,0003 bd2 ba1.9k sqft3036 Country Knoll Dr, Saint Charles, MO 63303For SaleMLS ID #26040911, Kelly A Boehmer, Berkshire Hathaway HomeServices Select Properties. MARIS
- $449,9004 bd3 ba2.5k sqft7290 Picasso Dr, Dardenne Prairie, MO 63368For SaleMLS ID #26042868, Christian D Tipler, Berkshire Hathaway HomeServices Select Properties. MARIS
- $389,9004 bd3 ba2.2k sqft10467 Ponderosa Dr, Foristell, MO 63348For SaleMLS ID #26047824, Matthew F Becker, Magnolia Real Estate. MARIS
- $351,0004 bd3 ba1.9k sqft2105 Butterfield Ct, Maryland Heights, MO 63043For SaleMLS ID #26045585, Andy A Flieger, Keller Williams Pinnacle. MARIS
